Skip main navigation
Sold for $495,000
  • $495,000

    306 Neuse Ridge Dr, Clayton, NC 27527

    3beds
    3,527sqft
    Single Family Residence
    Built in 1999
    0.44 Acres Lot
    $487,900 Zestimate®
    $140/sqft
    $2,456 Estimated rent

    Home value

    $487,900

    $459,000 - $522,000

    $2,456/mo

    Zestimate® history
    Loading
    Loading...

    Owner options

    List your home for rent

    $2,456/mo

    Rent Zestimate®

    Find your next renter with Zillow Rental Manager. Plus, with online applications, you can quickly screen prospective tenants – for free.

    Learn more

    $2,456/mo

    Rent Zestimate®

    Refinance and save

    $3,274/mo

    Est. payment

    Refinancing to a lower rate could help reduce your monthly payments and save thousands over the life of the loan.

    See today's rates

    $3,274/mo

    Est. payment

    Explore your selling options

    Work with a Zillow partner agent

    Leverage their expertise and Zillow's premium Showcase listings to get your home seen by more buyers.

    Get started

    List with your own agent

    Get your home in front of millions of buyers by listing it on Zillow.

    Learn how to do it

    Sell it yourself

    Take full control of how buyers see your home on Zillow by listing For Sale by Owner (FSBO).

    List your home

    What's special

    Fully finished walk-out basementSeparate entranceHardwood floorsGranite countersMain-level primary suiteDual walk-in closetsEn-suite bath
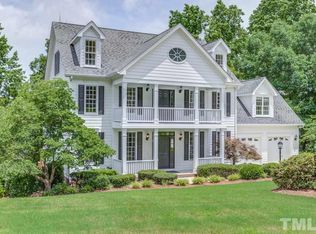
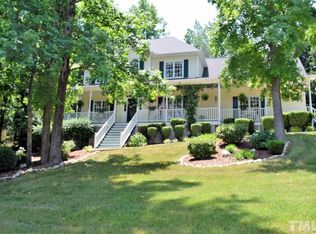
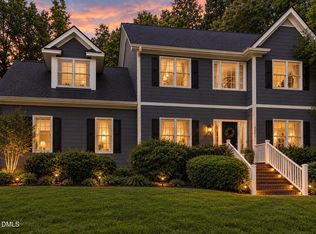
    Priced to sell at $525,000 - Custom-built home on the 2nd fairway of The Neuse Golf Course in highly desired Glen Laurel. Private .44-acre lot backs to the Neuse River with no rear neighbors. 3 beds, 2.5 baths, plus a fully finished walk-out basement with kitchenette and separate entrance—ideal for office, gym, or flex space. Main-level primary suite with sitting area, dual walk-in closets, and en-suite bath. Granite counters, white cabinetry, hardwood floors, new carpet in the living room, and rebuilt deck with golf course views. Recent updates: new roof (2021), tankless water heater, exterior paint, French drain, vapor barrier, and much more. Optional golf and pool memberships available. Low HOA ($182/year), sidewalks, and access to 918 Grill in Glen Laurel. Minutes to Downtown Clayton, Hwy 42, 70, I-40 & 540—just 25 mins to Raleigh. Priced below market value!

    Zillow last checked:

    Listing updated:

    Listed by:

    Allyson Rollins Oswandel 719-439-9742,

    Choice Residential Real Estate

    Bought with:

    Dawn Nuzzi, 207683

    Til Dawn Real Estate, Inc.

    Source: Doorify MLS,MLS#: 10103563MLS Logo

    Facts & features

    Interior

    Bedrooms & bathrooms
    • Bedrooms: 3
    • Bathrooms: 3
    • Full bathrooms: 2
    • 1/2 bathrooms: 1
    • Main level bathrooms: 1
    Primary bedroom
    • Description: does not include the sitting area which is 10 X 8.2
    • Level: Main
    • Area: 214.42 Square Feet
    • Dimensions: 15.1 x 14.2
    Bedroom 2
    • Level: Upper
    • Area: 136.85 Square Feet
    • Dimensions: 11.9 x 11.5
    Bedroom 3
    • Level: Upper
    • Area: 144 Square Feet
    • Dimensions: 12 x 12
    Primary bathroom
    • Level: Main
    • Area: 208.68 Square Feet
    • Dimensions: 18.8 x 11.1
    Bonus room
    • Level: Lower
    • Area: 272.67 Square Feet
    • Dimensions: 18.3 x 14.9
    Breakfast room
    • Level: Main
    • Length: 9.9 Feet
    Dining room
    • Description: can also be a home office
    • Level: Main
    • Area: 170.18 Square Feet
    • Dimensions: 13.4 x 12.7
    Other
    • Description: foyer
    • Level: Main
    • Area: 79.38 Square Feet
    • Dimensions: 12.6 x 6.3
    Exercise room
    • Description: private outdoor entrance
    • Level: Lower
    • Area: 258.21 Square Feet
    • Dimensions: 17.1 x 15.1
    Kitchen
    • Level: Main
    • Area: 204.13 Square Feet
    • Dimensions: 14.9 x 13.7
    Laundry
    • Level: Main
    • Area: 56.09 Square Feet
    • Dimensions: 7.9 x 7.1
    Living room
    • Description: new carpet
    • Level: Main
    • Area: 238.4 Square Feet
    • Dimensions: 16 x 14.9
    Office
    • Description: media room, reading room
    • Level: Upper
    • Area: 115.73 Square Feet
    • Dimensions: 16.3 x 7.1
    Other
    • Description: primary BR sitting area
    • Level: Main
    • Area: 82 Square Feet
    • Dimensions: 10 x 8.2
    Other
    • Description: unfinished walk in attic space
    • Level: Upper
    • Area: 275.4 Square Feet
    • Dimensions: 51 x 5.4
    Other
    • Description: kitchenette area
    • Level: Lower
    • Area: 56.1 Square Feet
    • Dimensions: 8.5 x 6.6
    Recreation room
    • Description: flex / game space
    • Level: Lower
    • Area: 245 Square Feet
    • Dimensions: 17.5 x 14
    Heating
    • Central, Electric, Forced Air, Heat Pump
    Cooling
    • Central Air, Ceiling Fan(s), Zoned
    Appliances
    • Included: Built-In Electric Range, Built-In Electric Oven, Built-In Range, Cooktop, Down Draft, Disposal, Dishwasher, Electric Cooktop, Exhaust Fan, Electric Oven, Electric Range, Microwave, Oven, Other, Self Cleaning Oven, Tankless Water Heater, Water Heater, Wall Oven
    • Laundry: Electric Dryer Hookup, Laundry Room, Main Level, Washer Hookup
    Features
    • Flooring: Carpet, Concrete, Combination, Ceramic Tile, Hardwood, Tile, Wood
    • Doors: Storm Door(s)
    • Windows: Blinds, Double Pane Windows
    • Basement: Block,Concrete,Crawl Space,Exterior Entry,Finished,French Drain,Full,Interior Entry,Storage Space,Unfinished,Walk-Out Access,Walk-In Crawl Space,Heated,Workshop
    • Number of fireplaces: 1
    • Fireplace features: Gas, Glass Doors, Living Room
    • Common walls with other units/homes: No One Above,No One Below
    Interior area
    • Total structure area: 3,527
    • Total interior livable area: 3,527 sqft
    • Finished area above ground: 2,792
    • Finished area below ground: 735

    Property

    Parking
    • Total spaces: 6
    • Parking features: Additional Parking, Attached, Concrete, Driveway, Garage Faces Front, Garage, Garage Door Opener, Inside Entrance, Lighted, Off Street, Private
    • Garage spaces: 2
    • Uncovered spaces: 4
    Accessibility
    • Accessibility features: Accessible Bedroom, Accessible Hallway(s), Walker-Accessible Stairs, Aging In Place, Level Flooring, Accessible Windows
    Features
    • Levels: Three Or More,Two
    • Stories: 3
    • Entry location: Ground Level
    • Patio & porch: Deck, Front Porch
    • Exterior features: Private Entrance, Private Yard, Rain Gutters, Smart Camera(s)/Recording, Smart Light(s), Storage
    • Pool features: Association, Cabana, Community, Diving Board, Fenced, Filtered, In Ground, Outdoor Pool, Swimming Pool Com/Fee
    • Spa features: None
    • Fencing: None
    • Has view: Yes
    • View description: Golf Course, Neighborhood, River, Trees/Woods
    • Has water view: Yes
    • Water view: River
    • Frontage type: Golf Course
    Lot
    • Size: 0.44 Acres
    • Features: Back Yard, Cleared, Close to Clubhouse, Front Yard, Landscaped, Near Golf Course, On Golf Course, Open Lot, Private, Sprinklers In Front, Sprinklers In Rear, Views
    • Residential vegetation: Cleared
    Details
    • Additional structures: None
    • Parcel number: 05I04149
    • Zoning: RES GOLF LOT
    • Special conditions: Standard
    • Other equipment: Irrigation Equipment

    Construction

    Type & style
    • Home type: SingleFamily
    • Architectural style: Cottage,Craftsman,Traditional,Arts & Crafts
    • Property subtype: Single Family Residence
    Materials
    • Blown-In Insulation, Block, Brick, Concrete, HardiPlank Type, Masonite
    • Foundation: Block, Brick/Mortar, Combination, Concrete Perimeter, Permanent, Raised
    • Roof: Architectural Shingle
    Condition
    • New construction: No
    • Year built: 1999
    • Major remodel year: 1999

    Utilities & green energy

    • Sewer: Public Sewer
    • Water: Public
    • Utilities for property: Cable Available, Electricity Available, Electricity Connected, Natural Gas Available, Natural Gas Connected, Phone Available, Sewer Available, Sewer Connected, Water Available, Water Connected

    Community & HOA

    Community
    • Features: Curbs, Clubhouse, Fishing, Golf, Park, Playground, Pool, Restaurant, Suburban, Street Lights, Sidewalks
    • Security: Fire Alarm, Security Lights
    • Subdivision: Glen Laurel
    HOA
    • Has HOA: Yes
    • Amenities included: Cabana, Clubhouse, Golf Course, Maintenance Grounds, Management, Park, Playground, Pool, Stream Year Round, Trail(s)
    • Services included: Maintenance Grounds
    • HOA fee: $182 annually
    • HOA name: Glen Laurel HOA / Real Manage
    • HOA phone: 866-473-2573
    Location
    • Region: Clayton

    Financial & listing details

    • Price per square foot: $140/sqft
    • Tax assessed value: $541,420
    • Annual tax amount: $4,892
    • Date on market: 6/17/2025
    • Listing agreement: Exclusive Right To Sell
    • Listing terms: Cash,Conventional,FHA,VA Loan
    • Road surface type: Asphalt, Paved

    Price history

    DateEventPrice
    9/29/2025Sold$495,000-5.7%$140/sqft
    Source: Doorify MLS #10103563 Report a problem
    8/13/2025Pending sale$525,000$149/sqft
    Source: Doorify MLS #10103563 Report a problem
    8/6/2025Price change$525,000-3.7%$149/sqft
    Source: Doorify MLS #10103563 Report a problem
    7/21/2025Price change$545,000-0.9%$155/sqft
    Source: Doorify MLS #10103563 Report a problem
    6/17/2025Listed for sale$550,000-3.5%$156/sqft
    Source: Doorify MLS #10103563 Report a problem
    5/15/2025Listing removed$570,000$162/sqft
    Source: Doorify MLS #10070284 Report a problem
    4/30/2025Pending sale$570,000$162/sqft
    Source: Doorify MLS #10070284 Report a problem
    4/24/2025Price change$570,000-0.9%$162/sqft
    Source: Doorify MLS #10070284 Report a problem
    3/23/2025Price change$575,000-2.4%$163/sqft
    Source: Doorify MLS #10070284 Report a problem
    2/12/2025Price change$589,400-1.6%$167/sqft
    Source: Doorify MLS #10070284 Report a problem
    1/23/2025Listed for sale$598,900+1455.6%$170/sqft
    Source: Doorify MLS #10070284 Report a problem
    12/1/1999Sold$38,500$11/sqft
    Source: Agent Provided Report a problem

    Public tax history

    YearProperty taxesTax assessment
    2025$5,468 +11.8%$541,420 +46.1%
    2024$4,893 +2.3%$370,660
    2023$4,782 -4.3%$370,660
    2022$4,995 +1.6%$370,660
    2021$4,914 -2.2%$370,660
    2020$5,027 +0.3%$370,660
    2019$5,013 +13.3%$370,660 +15.1%
    2018$4,426 +1.9%$321,960
    2017$4,344 $321,960
    2016$4,344 -0.4%$321,960
    2015$4,359 +1.2%$321,960
    2014$4,308 $321,960
    2013-- $321,960
    2012-- $321,960
    2011-- $321,960
    2010-- --
    2009-- --
    2008-- --
    2007-- --
    2006-- --
    2005-- --
    2004-- --
    2003-- --
    2002-- --
    2001-- --
    Find assessor info on the county website

    Neighborhood: 27527

    Nearby schools

    GreatSchools rating
    Schools provided by the listing agent
    • Elementary: Johnston - Powhatan Elementary
    • Middle: Johnston - Riverwood Middle
    • High: Johnston - Clayton High

    Source: Doorify MLS. This data may not be complete. We recommend contacting the local school district to confirm school assignments for this home.

    Get a cash offer in 3 minutes
    Find out how much your home could sell for in as little as 3 minutes with a no-obligation cash offer.
    Estimated market value
    $487,900
    Get a cash offer in 3 minutes
    Find out how much your home could sell for in as little as 3 minutes with a no-obligation cash offer.
    Estimated market value
    $487,900