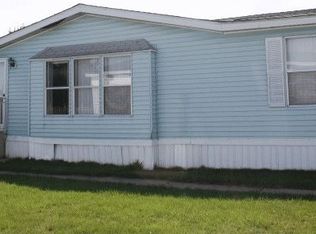
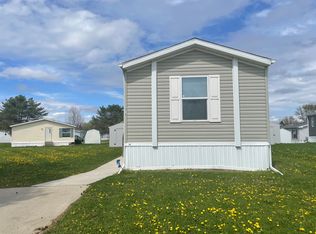
3 beds, 2 full baths, over 2000 square feet, and only $44,500!!! This home has been exceptionally well maintained by its owner. She intended for it to be her forever home and it shows. Updates from 2015 include steel roof, insulated windows, insulated doors, new deck/ramp, and more. The spacious kitchen and dining area will make entertaining friends and family easy and fun. You'll love sitting near your brick lined fireplace on these cold Michigan winter days. And the location is just minutes from I75 and I69 so your commute to work will be quick and easy. Living in Pineview Estate also gives you access to the Community Clubhouse (which is ideal for parties), playground, walking trails, the Community pool, and you'll rest easy knowing the Community Security team is watching out for you. And best of all its a pet friendly community! Call for your showing today.
Sold for $34,500
$34,500
304 Oak Ln, Flint, MI 48506
3beds
2,016sqft
Manufactured Home
Built in 1989
-- sqft lot
$36,800 Zestimate®
$17/sqft
$1,030 Estimated rent
Home value
$36,800
$29,000 - $49,000
$1,030/mo
Zestimate® history
Owner options
List your home for rent
$1,030/mo
Rent Zestimate®
Find your next renter with Zillow Rental Manager. Plus, with online applications, you can quickly screen prospective tenants – for free.
$1,030/mo
Rent Zestimate®
Refinance and save
$186/mo
Est. payment
Refinancing to a lower rate could help reduce your monthly payments and save thousands over the life of the loan.
$186/mo
Est. payment
Explore your selling options
Work with a Zillow partner agent
Leverage their expertise and Zillow's premium Showcase listings to get your home seen by more buyers.
Get startedList with your own agent
Get your home in front of millions of buyers by listing it on Zillow.
Learn how to do itSell it yourself
Take full control of how buyers see your home on Zillow by listing For Sale by Owner (FSBO).
List your homeWhat's special
Zillow last checked:
Listing updated:
Listed by:
Howard D Ebenhoeh 989-798-5670,
REMAX Tri County
Bought with:
, 6501372204
Re/max TriCounty
Source: MiRealSource,MLS#: 50130816 Originating MLS: East Central Association of REALTORS
Originating MLS: East Central Association of REALTORSFacts & features
Interior
Bedrooms & bathrooms
- Bedrooms: 3
- Bathrooms: 2
- Full bathrooms: 2
Bedroom 1
- Features: Carpet
- Level: First
- Area: 144
- Dimensions: 12 x 12
Bedroom 2
- Features: Carpet
- Level: First
- Area: 130
- Dimensions: 10 x 13
Bedroom 3
- Features: Carpet
- Level: First
- Area: 110
- Dimensions: 10 x 11
Bathroom 1
- Features: Vinyl
- Level: First
- Area: 144
- Dimensions: 12 x 12
Bathroom 2
- Features: Vinyl
- Level: First
- Area: 48
- Dimensions: 12 x 4
Dining room
- Features: Carpet
- Level: First
- Area: 130
- Dimensions: 10 x 13
Family room
- Features: Carpet
- Level: First
- Area: 195
- Dimensions: 13 x 15
Kitchen
- Level: First
- Area: 273
- Dimensions: 21 x 13
Living room
- Features: Vinyl
- Level: First
- Area: 190
- Dimensions: 19 x 10
Heating
- Forced Air
Cooling
- Central Air
Appliances
- Included: Gas Water Heater
- Laundry: First Floor Laundry
Features
- Flooring: Carpet, Vinyl, Linoleum
- Basement: Crawl Space
- Has fireplace: No
Interior area
- Total structure area: 2,016
- Total interior livable area: 2,016 sqft
Property
Parking
- Total spaces: 1
- Parking features: Garage, Detached
- Garage spaces: 1
Features
- Levels: One
- Stories: 1
Details
- Special conditions: Private
Construction
Type & style
- Home type: MobileManufactured
- Property subtype: Manufactured Home
Condition
- Year built: 1989
Utilities & green energy
- Gas: Natural Gas
- Sewer: Public Sanitary
- Water: Public
Community & neighborhood
Location
- Region: Flint
- Subdivision: Pineview Estates Mobile Home Park
HOA & financial
Other financial information
- Total actual rent: 497
Other
Other facts
- Listing agreement: Exclusive Right To Sell
- Body type: Double Wide
- Listing terms: Cash,Conventional
- Road surface type: Paved
Price history
| Date | Event | Price |
|---|---|---|
| 8/16/2024 | Sold | $34,500-12.7%$17/sqft |
Source:  MiRealSource #50130816 Report a problem MiRealSource #50130816 Report a problem | ||
| 7/12/2024 | Listed for sale | $39,500$20/sqft |
Source: MiRealSource #50130816 Report a problem | ||
| 7/5/2024 | Listing removed | -- |
Source:  Realcomp II #5050130816 Report a problem Realcomp II #5050130816 Report a problem | ||
| 5/9/2024 | Price change | $39,500-11.2%$20/sqft |
Source: MiRealSource #50130816 Report a problem | ||
| 1/4/2024 | Listed for sale | $44,500$22/sqft |
Source: MiRealSource #50130816 Report a problem | ||
Public tax history
Tax history is unavailable.
Neighborhood: 48506

Nearby schools
GreatSchools rating
- 5/10Leota Fiedler Elementary SchoolGrades: 4-6Distance: 2.1 mi
- 4/10Armstrong Middle SchoolGrades: 6-8Distance: 1.4 mi
- 7/10Kearsley High SchoolGrades: 9-12Distance: 1.8 mi
Schools provided by the listing agent
- District: Kearsley Community Schools
Source: MiRealSource. This data may not be complete. We recommend contacting the local school district to confirm school assignments for this home.
Get a cash offer in 3 minutes
Find out how much your home could sell for in as little as 3 minutes with a no-obligation cash offer.
Estimated market value
$36,800
Get a cash offer in 3 minutes
Find out how much your home could sell for in as little as 3 minutes with a no-obligation cash offer.
Estimated market value
$36,800
- Michigan
- Genesee County
- Flint
- 48506
- 304 Oak Ln
Nearby cities
Nearby neighborhoods
Nearby zip codes
Other Flint Topics
