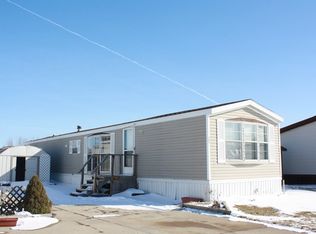
Welcome to this spacious and beautifully maintained 5-bedroom home in the desirable Pineview Estates community. Offering an exceptional blend of space, comfort, and character, this unique property features an oversized heated, stick-built attached garage with room for two or more vehicles, providing plenty of space for parking, storage, or a workshop.
Inside, you'll find two full bathrooms, a large functional kitchen with all appliances included, and multiple living areas designed for everyday living and entertaining. Enjoy both a bright living room and a cozy fire-lit family room, creating the perfect spaces to relax and gather with family and friends.
With five generously sized bedrooms, this home offers flexibility for growing families, home offices, or guest accommodations. The property's charm, spacious layout, and thoughtful features make it truly stand out.
Located in the welcoming Pineview Estates community, residents enjoy access to excellent amenities, including a community pool and clubhouse. Lot rent is $538 per month.
This beautiful home is move-in ready and offers incredible value—don't miss your opportunity to make 312 Black Oak your new home!
Pending
$89,900
312 Black Oak Ct, Flint, MI 48506
5beds
2,200sqft
Manufactured Home
Built in 2000
2,160 Square Feet Lot
$-- Zestimate®
$41/sqft
$-- HOA
What's special
- 258 days
- 229
- 12
Zillow last checked:
Listing updated:
Listed by:
Hilda McNamara 810-733-2226,
AAA McNamara Properties Inc 810-733-2226
Source: Realcomp II,MLS#: 20261001737
Facts & features
Interior
Bedrooms & bathrooms
- Bedrooms: 5
- Bathrooms: 2
- Full bathrooms: 2
Primary bedroom
- Level: Entry
- Area: 225
- Dimensions: 15 X 15
Bedroom
- Level: Entry
- Area: 168
- Dimensions: 14 X 12
Bedroom
- Level: Entry
- Area: 156
- Dimensions: 13 X 12
Bedroom
- Level: Entry
- Area: 144
- Dimensions: 12 X 12
Bedroom
- Level: Entry
- Area: 132
- Dimensions: 12 X 11
Other
- Level: Entry
- Area: 100
- Dimensions: 10 X 10
Other
- Level: Entry
- Area: 90
- Dimensions: 10 X 9
Dining room
- Level: Entry
- Area: 144
- Dimensions: 12 X 12
Family room
- Level: Entry
- Area: 240
- Dimensions: 15 X 16
Kitchen
- Level: Entry
- Area: 225
- Dimensions: 15 X 15
Laundry
- Level: Entry
- Area: 72
- Dimensions: 9 X 8
Living room
- Level: Entry
- Area: 288
- Dimensions: 16 X 18
Heating
- Forced Air, Natural Gas
Features
- Has basement: No
- Has fireplace: No
Interior area
- Total interior livable area: 2,200 sqft
- Finished area above ground: 2,200
Property
Parking
- Total spaces: 2.5
- Parking features: Twoand Half Car Garage, Attached
- Attached garage spaces: 2.5
Features
- Levels: One
- Stories: 1
- Entry location: GroundLevelwSteps
- Pool features: Community, In Ground
Lot
- Size: 2,160 Square Feet
- Dimensions: 72 x 30
Details
- Parcel number: 0000000
- Special conditions: Short Sale No,Standard
Construction
Type & style
- Home type: MobileManufactured
- Architectural style: Manufacturedwo Land
- Property subtype: Manufactured Home
Materials
- Aluminum Siding
- Foundation: Slab
Condition
- New construction: No
- Year built: 2000
Utilities & green energy
- Sewer: Public Sewer
- Water: Public
Community & HOA
Community
- Subdivision: PINEVIEW ESTATES
HOA
- Has HOA: No
Location
- Region: Flint
Financial & listing details
- Price per square foot: $41/sqft
- Date on market: 1/14/2026
- Cumulative days on market: 258 days
- Listing agreement: Exclusive Right To Sell
- Listing terms: Cash,Conventional
Estimated market value
Not available
Estimated sales range
Not available
Not available
Price history
| Date | Event | Price |
|---|---|---|
| 9/21/2026 | Pending sale | $89,900$41/sqft |
Source:  Realcomp II #20261001737 Report a problem Realcomp II #20261001737 Report a problem | ||
| 6/4/2026 | Price change | $89,900-10%$41/sqft |
Source: Realcomp II #20261001737 Report a problem | ||
| 2/15/2026 | Price change | $99,900-16.1%$45/sqft |
Source: Realcomp II #20261001737 Report a problem | ||
| 1/14/2026 | Listed for sale | $119,000$54/sqft |
Source: Realcomp II #20261001737 Report a problem | ||
Public tax history
Tax history is unavailable.
Monthly payment
Climate risks
Neighborhood: 48506
Similar homes
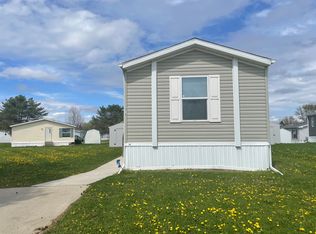
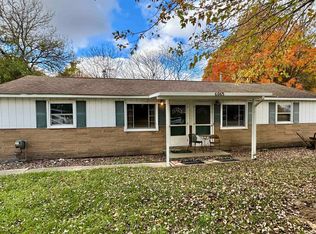
- $99,0004 bd2 ba1.2k sqft6065 N Genesee Rd, Flint, MI 48506For Sale
 MLS ID #50194864, Theresa Zdunic, Crowe Real Estate LLC. MiRealSource
 - $54,9003 bd2 ba2.5k sqft415 Weeping Willow Dr, Flint, MI 48506For Sale

 MLS ID #20261043838, Hilda McNamara, AAA McNamara Properties Inc. Realcomp II
 - $69,0004 bd2 ba1.8k sqft1535 Kearsley Park Blvd, Flint, MI 48506For Sale
 MLS ID #50222733, Lucy W Ham, Ham Group Realty. MiRealSource
 - $84,9003 bd2 ba1.5k sqft3816 Douglas Ave, Flint, MI 48506For Sale By Owner
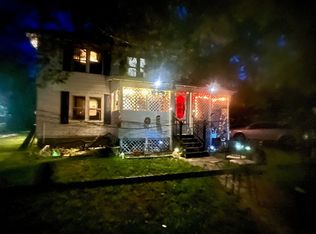
- $90,0003 bd2 ba1.5k sqft369 Red Pine Dr, Flint, MI 48506For SaleMLS ID #50203811, Nancy Loftus, KW Platinum Port Huron. MiRealSource
- $78,0004 bd2 ba1.2k sqft2921 E Pierson Rd, Flint, MI 48506For SaleMLS ID #20261073881, Turquoise Hodge, Hand Map Real Estate LLC. Realcomp II
- $50,0003 bd2 ba1.5k sqft5044 S Naomikong Dr, Flint, MI 48506For SaleMLS ID #20261067445, Nathan D Gross, Real Estate For A CAUSE. Realcomp II
- $85,0003 bd1 ba1.2k sqft3201 Montana Ave, Flint, MI 48506For SaleMLS ID #50221256, Juan C Arellano, Complete Realty LLC. MiRealSource
- $98,0004 bd2 ba1.4k sqft4229 Hillary Crk, Burton, MI 48519For SaleMLS ID #20261042702, Jack Liang, AutoCity Realty LLC. Realcomp II
- $88,0003 bd1 ba1.4k sqft3606 Dale Ave, Flint, MI 48506For SaleMLS ID #20261066345, Wyatt Wilson, Real Estate by Tremaine. Realcomp II
- $89,9003 bd1 ba1.3k sqft3425 Sterling St, Flint, MI 48504For SaleMLS ID #50221349, Lilian Hanna, Keller Williams First. MiRealSource
- $79,9004 bd2 ba1.3k sqft1009 E Holbrook Ave, Flint, MI 48505For SaleMLS ID #20261061299, Sonny Kaushik, Ikon Property Group. Realcomp II
- $94,9004 bd2 ba1.5k sqft1601 N Ballenger Hwy, Flint, MI 48504For SaleMLS ID #20261036444, Madeline Unuvar, Legends Management Group. Realcomp II
- $99,0003 bd2 ba1.1k sqft5168 Lennon Rd, Flint, MI 48507For SaleMLS ID #50217244, Alfred O Chiu, HamadyRobinson, REALTORS®. MiRealSource
- $84,9003 bd2 ba1.4k sqft2300 Bagley St, Flint, MI 48504For SaleMLS ID #50221135, Theodore Bowie, Century 21 Signature Realty. MiRealSource
- $114,9003 bd2 ba1.5k sqft526 S Meade St, Flint, MI 48503For SaleMLS ID #20261076370, James D Maxwell, New Nest Realty. Realcomp II
- $75,0004 bd2 ba1.7k sqft3096 Devonshire St, Flint, MI 48504For SaleMLS ID #20261070481, Brock House, KW Metro. Realcomp II
- $109,9003 bd2 ba1.4k sqft7152 Russell St, Genesee, MI 48437For SaleMLS ID #50193647, Jonny P Mydock, REMAX Prime Properties. MiRealSource
- $125,0003 bd2 ba2k sqft5825 Branch Rd, Flint, MI 48506For SaleMLS ID #20261066387, Wyatt Wilson, Real Estate by Tremaine. Realcomp II
- $88,0002 bd2 ba1.1k sqft406 Carton St, Flint, MI 48505For SaleMLS ID #20261056566, Esmeralda Puga, Exit Ahead Realty. Realcomp II
