
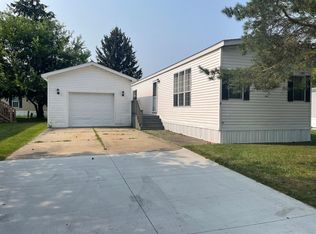
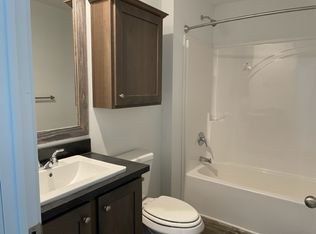
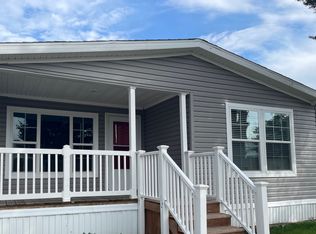
Located in Genesee Township! Welcome home to this spacious, well-maintained, 6yr old, 1,568 sq ft home in Pine View Estates! Features 3 bedrooms, 2 full baths, and a spacious layout with ceiling fans throughout and central air. Eat-in kitchen with oversized island. Primary suite includes walk-in closet and private bath. Enjoy a covered front porch or back yard, overlooking a pond, nicely landscaped yard, and shed for extra storage. Comfortable living in a peaceful setting
For sale
Price cut: $4.9K (7/20)
$90,000
369 Red Pine Dr, Flint, MI 48506
3beds
1,568sqft
Single Family Residence
Built in 2020
-- sqft lot
$89,100 Zestimate®
$57/sqft
$652/mo HOA
What's special
Nicely landscaped yardOversized islandShed for extra storagePrivate bathPrimary suiteCovered front porchWalk-in closet
- 161 days
- 281
- 19
Zillow last checked:
Listing updated:
Listed by:
Nancy Loftus 810-434-8458,
KW Platinum Port Huron 810-385-0600
Source: MiRealSource,MLS#: 50203811 Originating MLS: MiRealSource
Originating MLS: MiRealSourceFacts & features
Interior
Bedrooms & bathrooms
- Bedrooms: 3
- Bathrooms: 2
- Full bathrooms: 2
Bedroom 1
- Level: Entry
- Width: 12
Bedroom 2
- Level: Entry
- Area: 132
- Dimensions: 12 x 11
Bedroom 3
- Level: Entry
- Area: 80
- Dimensions: 10 x 8
Bathroom 1
- Level: Entry
Bathroom 2
- Level: Entry
Heating
- Forced Air, Natural Gas
Cooling
- Central Air
Appliances
- Included: Dishwasher, Dryer, Microwave, Range/Oven, Refrigerator, Washer
Features
- Has basement: No
- Has fireplace: No
Interior area
- Total structure area: 1,568
- Total interior livable area: 1,568 sqft
- Finished area above ground: 1,568
- Finished area below ground: 0
Property
Features
- Levels: One
- Stories: 1
- Patio & porch: Porch
- Waterfront features: Pond
- Frontage type: See Remarks
- Frontage length: 0
Details
- Additional structures: Shed(s)
- Parcel number: 0
- Special conditions: Private
Construction
Type & style
- Home type: SingleFamily
- Architectural style: Ranch
- Property subtype: Single Family Residence
Materials
- Vinyl Siding
Condition
- Year built: 2020
Utilities & green energy
- Sewer: Public Sanitary
- Water: Public
Community & HOA
Community
- Subdivision: Pine View Estates
HOA
- Has HOA: Yes
- HOA fee: $652 monthly
- HOA phone: 810-736-2300
Location
- Region: Flint
Financial & listing details
- Price per square foot: $57/sqft
- Date on market: 4/9/2026
- Cumulative days on market: 163 days
- Listing agreement: Exclusive Right To Sell
- Listing terms: Cash,Conventional,FHA
- Body type: Manufactured After 1976
Estimated market value
$89,100
$85,000 - $94,000
Not available
Price history
| Date | Event | Price |
|---|---|---|
| 7/20/2026 | Price change | $90,000-5.2%$57/sqft |
Source:  MiRealSource #50203811 Report a problem MiRealSource #50203811 Report a problem | ||
| 6/27/2026 | Price change | $94,900-5%$61/sqft |
Source: MiRealSource #50203811 Report a problem | ||
| 5/7/2026 | Price change | $99,900-4.9%$64/sqft |
Source: MiRealSource #50203811 Report a problem | ||
| 4/8/2026 | Listed for sale | $105,000$67/sqft |
Source: MiRealSource #50203577 Report a problem | ||
Public tax history
Tax history is unavailable.
Monthly payment
Est. payment
Payment breakdown
Explore the cost of this home by adjusting the details. Changes won't be saved.Climate risks
Neighborhood: 48506
Nearby schools
Schools provided by the listing agent
- District: Kearsley Community Schools
Source: MiRealSource. This data may not be complete. We recommend contacting the local school district to confirm school assignments for this home.
Similar homes
- $84,9003 bd2 ba1.5k sqft3816 Douglas Ave, Flint, MI 48506For Sale By Owner
- $85,0003 bd1 ba1.2k sqft3201 Montana Ave, Flint, MI 48506For Sale

 MLS ID #50221256, Juan C Arellano, Complete Realty LLC. MiRealSource
 - $115,9004 bd2 ba1.2k sqft6065 N Genesee Rd, Flint, MI 48506For Sale
 MLS ID #50194864, Theresa Zdunic, Crowe Real Estate LLC. MiRealSource
 - $89,9005 bd2 ba2.2k sqft312 Black Oak Ct, Flint, MI 48506For Sale
 MLS ID #20261001737, Hilda McNamara, AAA McNamara Properties Inc. Realcomp II
 - $89,9003 bd1 ba1.3k sqft3425 Sterling St, Flint, MI 48504For SaleMLS ID #50221349, Lilian Hanna, Keller Williams First. MiRealSource
- $89,9003 bd1 ba999 sqft5413 Fleming Rd, Flint, MI 48504For SaleMLS ID #50221596, Emily Ackerman, TDM Inc.. MiRealSource
- $84,9003 bd2 ba1.4k sqft2300 Bagley St, Flint, MI 48504For SaleMLS ID #50221135, Theodore Bowie, Century 21 Signature Realty. MiRealSource
- $82,9002 bd2 ba896 sqft1414 Earlmoor Blvd, Flint, MI 48506For SaleMLS ID #20261052481, Scott Myers, RE/MAX Platinum - Grand Blanc. Realcomp II
- $126,0002 bd1 ba950 sqft5349 E Carpenter Rd, Flint, MI 48506For SaleMLS ID #20261061603, John T Sedlarik, The Sedlarik Group Realty LLC. Realcomp II
- $109,9003 bd2 ba1.4k sqft7152 Russell St, Genesee, MI 48437For SaleMLS ID #50193647, Jonny P Mydock, REMAX Prime Properties. MiRealSource
- $89,0003 bd1 ba1.3k sqft631 Campbell St, Flint, MI 48507For Sale
 MLS ID #26047913, Robert D Hansen, Live Local Realty. MichRIC
 - $99,0003 bd2 ba1.1k sqft5168 Lennon Rd, Flint, MI 48507For SaleMLS ID #50217244, Alfred O Chiu, HamadyRobinson, REALTORS®. MiRealSource
- $125,0003 bd2 ba2k sqft5825 Branch Rd, Flint, MI 48506For SaleMLS ID #20261066387, Wyatt Wilson, Real Estate by Tremaine. Realcomp II
- $50,0003 bd2 ba1.5k sqft5044 S Naomikong Dr, Flint, MI 48506For SaleMLS ID #20261067445, Nathan D Gross, Real Estate For A CAUSE. Realcomp II
- $94,9004 bd2 ba1.5k sqft1601 N Ballenger Hwy, Flint, MI 48504For SaleMLS ID #20261036444, Madeline Unuvar, Legends Management Group. Realcomp II
- $74,9003 bd1 ba1k sqft1622 Barbara Dr, Flint, MI 48504For SaleMLS ID #20261073632, Michael Quinn, The Sedlarik Group Realty LLC. Realcomp II
- $80,0003 bd1 ba1.1k sqft2222 Cumings Ave, Flint, MI 48503For SaleMLS ID #50221499, Christopher R Gebrael, Gebrael Management. MiRealSource
- $79,9003 bd1 ba1.3k sqft1301 Lavender Ave, Flint, MI 48504For SaleMLS ID #20261021139, Eduardo Solis, Exclusive House of Real Estate. Realcomp II
- $87,0003 bd1 ba870 sqft1126 Ossington Ave, Flint, MI 48507For SaleMLS ID #20261069203, Yenisey Landrian Silvera, Homeflo. Realcomp II
- $89,9003 bd1 ba941 sqft948 Hubbard Ave, Flint, MI 48503For SaleMLS ID #20261068260, Esmeralda Puga, Exit Ahead Realty. Realcomp II
