This built new construction home designed with quality finishes and long-term value in mind.
Step inside to find 18x18 ceramic tile flooring throughout the entire home, providing a seamless, modern look and easy maintenance. The open-concept layout flows effortlessly into a stunning kitchen featuring all-wood cabinetry, elegant quartz countertops, and a full set of stainless steel appliances, including refrigerator, stove, microwave, and dishwasher.
The bathrooms are designed with quartz-top vanities and tiled tub/shower combos, showcasing 12x24 ceramic tile walls with decorative inserts, adding a touch of luxury.
Built for durability includes
Impact-resistant and insulated windows
Impact-resistant exterior doors
Dimensional shingle roof with a 35-year warranty
Comfort meets efficiency with ceiling fans with integrated lighting in every room, enhancing airflow and energy savings. This home is ideal for buyers seeking modern finishes, solid construction, and long-term protection—all in a growing area of Lehigh Acres.
Active
Price cut: $10K (6/13)
$310,000
304 Panorama Ave, Lehigh Acres, FL 33974
3beds
1,363sqft
:
Get pre-qualified$2,019/mo
Single Family Residence
Built in 2026
10,624 Square Feet Lot
$309,300 Zestimate®
$227/sqft
$-- HOA
What's special
Quartz-top vanitiesElegant quartz countertopsImpact-resistant and insulated windowsOpen-concept layoutSeamless modern lookStunning kitchenImpact-resistant exterior doors
- 107 days |
- 64 |
- 2 |
Zillow last checked:
Listing updated:
Listed by:
Michela Trevino 239-292-3964,
EXP Realty LLC
Source: Florida Gulf Coast MLS,MLS#: 2026015995 Originating MLS: Florida Gulf Coast
Originating MLS: Florida Gulf CoastFacts & features
Interior
Bedrooms & bathrooms
- Bedrooms: 3
- Bathrooms: 2
- Full bathrooms: 2
Rooms
- Room types: Den, Office
Primary bedroom
- Description: Master Bedroom
- Dimensions: 11.00 x 14.00
Bedroom
- Description: Bedroom
- Dimensions: 11.00 x 10.00
Bedroom
- Description: Bedroom
- Dimensions: 11.00 x 10.00
Garage
- Description: Garage
- Dimensions: 19.40 x 21.20
Kitchen
- Description: Kitchen
- Dimensions: 10.00 x 10.00
Living room
- Description: Living Room
- Dimensions: 13.00 x 15.00
Screened porch
- Description: Lanai
- Dimensions: 20.00 x 12.00
Utility room
- Description: Utility Room
- Dimensions: 10.00 x 9.00
Heating
- Central, Electric
Cooling
- Ceiling Fan(s), None
Appliances
- Included: Dishwasher, Electric Cooktop, Disposal, Ice Maker, Refrigerator, RefrigeratorWithIce Maker
- Laundry: Washer Hookup, Dryer Hookup
Features
- Breakfast Bar, Bedroom on Main Level, Closet Cabinetry, Dual Sinks, Eat-in Kitchen, Kitchen Island, Living/Dining Room, Tub Shower, Walk-In Closet(s), Home Office, Den, Office
- Flooring: Tile
- Windows: Impact Glass, Display Window(s)
Interior area
- Total structure area: 1,821
- Total interior livable area: 1,363 sqft
Video & virtual tour
Property
Parking
- Total spaces: 2
- Parking features: Assigned, Attached, Driveway, Garage, Paved, Two Spaces, Garage Door Opener
- Attached garage spaces: 2
- Has uncovered spaces: Yes
Features
- Patio & porch: Open, Porch
- Exterior features: None
- Waterfront features: None
Lot
- Size: 10,624 Square Feet
- Dimensions: 85 x 125 x 85 x 125
- Features: Other
Details
- Parcel number: 074527L101005.0230
- Lease amount: $0
- Zoning description: RS-1
Construction
Type & style
- Home type: SingleFamily
- Architectural style: None,Other
- Property subtype: Single Family Residence
Materials
- Block, Concrete, Stucco, Wood Frame
- Roof: Shingle
Condition
- New Construction
- New construction: Yes
- Year built: 2026
Utilities & green energy
- Sewer: Public Sewer
- Water: Well
- Utilities for property: Cable Not Available
Community & HOA
Community
- Features: Non-Gated
- Security: None, Smoke Detector(s)
- Condo and coop fee: $0
- Membership fee: $0
- Subdivision: LEHIGH ACRES
HOA
- Has HOA: No
- Amenities included: None
- Services included: None
Location
- Region: Lehigh Acres
Financial & listing details
- Price per square foot: $227/sqft
- Tax assessed value: $20,188
- Annual tax amount: $480
- Date on market: 4/10/2026
- Cumulative days on market: 107 days
- Listing terms: Contract
- Ownership: Single Family
Estimated market value
$309,300
$294,000 - $325,000
$1,916/mo
Price history
| Date | Event | Price |
|---|---|---|
| 6/13/2026 | Price change | $310,000-3.1%$227/sqft |
Source:  Florida Gulf Coast MLS #2026015995 Report a problem Florida Gulf Coast MLS #2026015995 Report a problem | ||
| 4/10/2026 | Listed for sale | $320,000+2122.2%$235/sqft |
Source: Florida Gulf Coast MLS #2026015995 Report a problem | ||
| 3/14/2022 | Sold | $14,400-9.4%$11/sqft |
Source: Florida Gulf Coast MLS #222009031 Report a problem | ||
| 2/18/2022 | Pending sale | $15,900$12/sqft |
Source:  Florida Gulf Coast MLS #222009031 Report a problem Florida Gulf Coast MLS #222009031 Report a problem | ||
| 2/5/2022 | Listed for sale | $15,900$12/sqft |
Source: Florida Gulf Coast MLS #222009031 Report a problem | ||
Public tax history
| Year | Property taxes | Tax assessment |
|---|---|---|
| 2025 | $480 +8.2% | $17,133 +10% |
| 2024 | $444 +11.6% | $15,575 +10% |
| 2023 | $398 +30.3% | $14,159 +172.9% |
| 2022 | $305 +11.9% | $5,188 +10% |
| 2021 | $273 +2.6% | $4,716 +10% |
| 2020 | $266 +123.3% | $4,287 -10.7% |
| 2019 | $119 | $4,800 +6.7% |
| 2018 | $119 +11.2% | $4,500 +5.1% |
| 2017 | $107 +5.3% | $4,280 +7% |
| 2016 | $102 +7.6% | $4,000 +21.2% |
| 2015 | $95 +7.2% | $3,300 +35% |
| 2014 | $88 +30.6% | $2,445 +1.9% |
| 2013 | $67 +13.4% | $2,400 +20% |
| 2012 | $60 -29.6% | $2,000 -41.2% |
| 2011 | $85 -1.2% | $3,400 |
| 2010 | $86 -30.1% | $3,400 -41.4% |
| 2009 | $122 -27.4% | $5,800 -37.6% |
| 2008 | $169 -47.8% | $9,300 -50.8% |
| 2007 | $323 -54.1% | $18,900 -55% |
| 2006 | $703 +586% | $42,000 +854.5% |
| 2004 | $102 +69% | $4,400 +120% |
| 2003 | $61 +22.5% | $2,000 +42.9% |
| 2002 | $50 | $1,400 |
| 2000 | -- | $1,400 |
Find assessor info on the county website
Monthly payment
Est. payment
Payment breakdown
Explore the cost of this home by adjusting the details. Changes won't be saved.Climate risks
Neighborhood: 33974
Nearby schools
GreatSchools rating
- 4/10Veterans Park Academy For The ArtsGrades: PK-8Distance: 1.8 mi
- 2/10East Lee County High SchoolGrades: 9-12Distance: 3.7 mi
- 3/10G. Weaver Hipps Elementary SchoolGrades: PK-5Distance: 1.9 mi
- $375,0003 bd2 ba1.8k sqft306 Panorama Ave, Lehigh Acres, FL 33974Sold
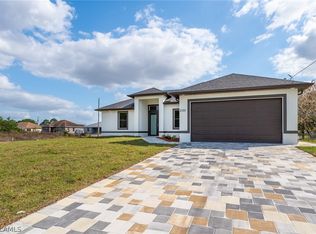
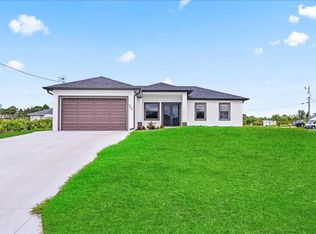
- $321,5003 bd2 ba1.6k sqft302 Panorama Ave, Lehigh Acres, FL 33974Sold
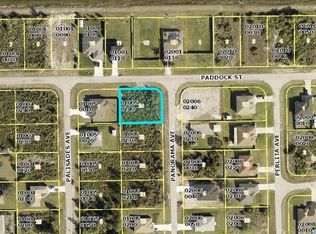
- $26,0000.285 Acres302 Panorama Ave #24, Lehigh Acres, FL 33974Sold
- $239,1003 bd2 ba1.1k sqft305 Palisades Ave, Lehigh Acres, FL 33974Off Market

- $17,61510,018 Square Feet307 Palisades Ave, Lehigh Acres, FL 33974Off Market
- $350,0003 bd2 ba1.6k sqft303 Palisades Ave, Lehigh Acres, FL 33974Sold
- $20,188-- bd-- ba-- sqft308 Panorama Ave, Lehigh Acres, FL 33974Off Market
- $20,188-- bd-- ba-- sqft307 Panorama Ave, Lehigh Acres, FL 33974Off Market
A local agent can set up tours, give advice and negotiate with sellers.
Similar homes
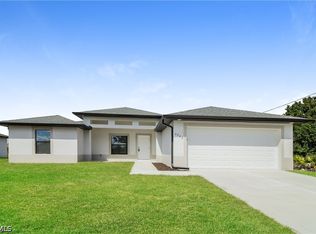
- $310,0003 bd2 ba1.5k sqft2702 31st St SW, Lehigh Acres, FL 33976For Sale
 MLS ID #2026023147, Raul Pino, Sovereign Real Estate Group. Florida Gulf Coast MLS
 - $310,0003 bd2 ba1.5k sqft688 Manhattan St E, Lehigh Acres, FL 33974For Sale
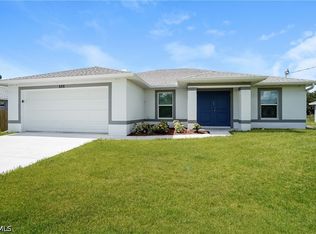 MLS ID #2026025026, Raul Pino, Sovereign Real Estate Group. Florida Gulf Coast MLS
 - $310,0003 bd2 ba1.5k sqft3201 42nd St SW, Lehigh Acres, FL 33976For Sale
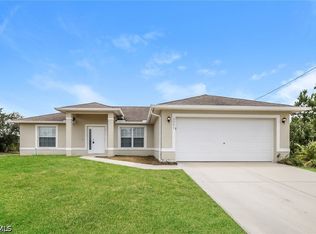 MLS ID #2026027887, Raul Pino, Sovereign Real Estate Group. Florida Gulf Coast MLS
 - $274,9003 bd2 ba1.3k sqft1220 Cloplon St E, Lehigh Acres, FL 33974For Sale
 MLS ID #2026030353, Kristen Roberts, Bentley Hollow Realty LLC. Florida Gulf Coast MLS
 - $325,0003 bd2 ba1.5k sqft720 Chavers St E, Lehigh Acres, FL 33974For SaleMLS ID #2026029874, John Reyna, Lifestyle International Realty. Florida Gulf Coast MLS
- $299,0003 bd2 ba1.7k sqft131 Grant Blvd, Lehigh Acres, FL 33974For SaleMLS ID #2025016046, Jennifer Freeman, Team Realty of SWFL LLC. Florida Gulf Coast MLS
- $329,9003 bd2 ba1.6k sqft352 Labree Ave S, Lehigh Acres, FL 33974New ConstructionMLS ID #2026027203, Tim Cochran, Premiere Plus Realty Company. Florida Gulf Coast MLS
- $319,9003 bd2 ba1.5k sqft2713 8th St W, Lehigh Acres, FL 33971New ConstructionMLS ID #2026029270, Michelle Distefano, Century 21 Selling Paradise. Florida Gulf Coast MLS
- $304,0003 bd2 ba1.5k sqft3602 17th St SW, Lehigh Acres, FL 33976For SaleMLS ID #2025023049, Raul Pino, Sovereign Real Estate Group. Florida Gulf Coast MLS
- $284,9003 bd2 ba1.4k sqft726 Camilla St E, Lehigh Acres, FL 33974New ConstructionMLS ID #2026027528, Toni Kronauge, Keller Williams Realty Fort Myers and the Islands. Florida Gulf Coast MLS
- $329,9003 bd2 ba1.6k sqft923 Binkley St E, Lehigh Acres, FL 33974New ConstructionMLS ID #2026028013, Tim Cochran, Premiere Plus Realty Company. Florida Gulf Coast MLS
- $314,0003 bd2 ba1.6k sqft2907 Colin Ave S, Lehigh Acres, FL 33976New ConstructionMLS ID #2026027370, Julissa Chacon, Dominex Realty Group LLC. Florida Gulf Coast MLS
- $280,0003 bd2 ba1.4k sqft3312 38th St SW, Lehigh Acres, FL 33976For SaleMLS ID #2026021116, Raul Pino, Sovereign Real Estate Group. Florida Gulf Coast MLS
- $325,0003 bd2 ba1.3k sqft3006 40th St SW, Lehigh Acres, FL 33976For SaleMLS ID #2025024812, Diana Arencibia, Tropical D&D Realty LLC. Florida Gulf Coast MLS
- $315,0003 bd2 ba1.2k sqft1125 Copley St E, Lehigh Acres, FL 33974New ConstructionMLS ID #225020349, Dima Krieger, Lucky Sand Dollar Realty. Florida Gulf Coast MLS
- $282,5003 bd2 ba1.2k sqft1222 Summa Blvd, Lehigh Acres, FL 33974For SaleMLS ID #2026021182, William Figueroa, Sovereign Real Estate Group. Florida Gulf Coast MLS
- $339,5003 bd2 ba1.3k sqft135 McArthur BLVD, LEHIGH ACRES, FL 33974New Construction
 MLS ID #226023587, Lyz Garcia Cruz, Mato Realty, LLC. SWFLMLS
 - $310,0004 bd3 ba1.5k sqft742 Jaguar Blvd, Lehigh Acres, FL 33974New ConstructionMLS ID #2026005285, Yusnaidy Molina, Hustle Bees Realty LLC. Florida Gulf Coast MLS
- $284,9003 bd2 ba1.5k sqft2907 12th St W, Lehigh Acres, FL 33971For SaleMLS ID #2026015700, Jose Mazzei, Starlink Realty, Inc. Florida Gulf Coast MLS
- $299,0003 bd2 ba1.6k sqft2900 7th St W, Lehigh Acres, FL 33971For SaleMLS ID #2026006686, Raul Pino, Sovereign Real Estate Group. Florida Gulf Coast MLS
