**Multiple Offers Received. Seller respectfully requests HIGHEST & BEST offers to be submitted by Sunday, August 11 at 6PM.** Welcome home, to this immaculate, well appointed home in desirable Stockton Run! As you approach the front entry, you’ll be impressed with the lovely curb appeal, paver walkway and striking front door. Step inside the stylish foyer with 18 foot ceiling, elegant banister and spindles, and eye-catching entryway chandelier. To your left is a large living room, which flows easily into the spacious dining room, making entertaining easy. The bright kitchen includes plenty of cabinetry, stainless appliance package and striking blown glass pendant lighting. There is a comfortable family room with an oversized slider to gaze out at your stunning backyard! An updated power room and laundry room with a convenient utility sink complete the first floor of this spectacular property. The second level features a huge primary bedroom with en suite bathroom, as well as a walk-in closet. The two additional bedrooms are spacious and added amenities of all of the bedrooms include window awnings, ceiling fans and upgraded carpeting. This incredible property shows like a model home, boasting extensive custom millwork including picture frame molding, 6 inch baseboards and elegant crown molding, high end lighting fixtures, and solid wood doors throughout. There is also an attached oversized garage which has newer insulated garage doors, plenty of cabinets for added storage, epoxy garage flooring and attic space for more storage. Step outside to the backyard and you will fall in love immediately! The enormous 18’x30’ stamped concrete patio will surely be a favorite place to sit and relax. The patio sets and firepit offer plenty of seating for your guests, or just grill and chill poolside. There is a well maintained inground salt water pool to relax and cool off on those hot summer days, and stay in the pool for a night swim and take in the beauty of your gorgeous backyard, enhanced by the outdoor lighting throughout. This home has been lovingly cared for by its original owner, but now it is time for a happy new homeowner to settle in and enjoy the serenity of this incredible property. Situated in a well established, quiet neighborhood, yet only minutes to shopping, restaurants and highways to shore points or Philly, this home truly offers the very best of both worlds!
Sold for $465,150
$465,150
304 Pickwick Dr, Williamstown, NJ 08094
3beds
1,994sqft
Single Family Residence
Built in 1992
0.42 Acres Lot
$447,400 Zestimate®
$233/sqft
$3,236 Estimated rent
Home value
$447,400
$412,000 - $483,000
$3,236/mo
Zestimate® history
Owner options
List your home for rent
$3,236/mo
Rent Zestimate®
Find your next renter with Zillow Rental Manager. Plus, with online applications, you can quickly screen prospective tenants – for free.
$3,236/mo
Rent Zestimate®
Refinance and save
$3,361/mo
Est. payment
Refinancing to a lower rate could help reduce your monthly payments and save thousands over the life of the loan.
$3,361/mo
Est. payment
Explore your selling options
Work with a Zillow partner agent
Leverage their expertise and Zillow's premium Showcase listings to get your home seen by more buyers.
Get startedList with your own agent
Get your home in front of millions of buyers by listing it on Zillow.
Learn how to do itSell it yourself
Take full control of how buyers see your home on Zillow by listing For Sale by Owner (FSBO).
List your homeWhat's special
Zillow last checked:
Listing updated:
Listed by:
Amy Reuter 856-229-2473,
BHHS Fox & Roach-Washington-Gloucester
Bought with:
Kristina Zingler, 1006751
RE/MAX Community-Williamstown
Source: Bright MLS,MLS#: NJGL2046014
Facts & features
Interior
Bedrooms & bathrooms
- Bedrooms: 3
- Bathrooms: 3
- Full bathrooms: 2
- 1/2 bathrooms: 1
- Main level bathrooms: 1
Rooms
- Room types: Living Room, Dining Room, Primary Bedroom, Bedroom 2, Bedroom 3, Kitchen, Family Room, Foyer, Laundry, Primary Bathroom, Full Bath, Half Bath
Heating
- Forced Air, Natural Gas
Cooling
- Central Air, Electric
Appliances
- Included: Dishwasher, Disposal, Microwave, Oven/Range - Gas, Refrigerator, Stainless Steel Appliance(s), Washer, Water Heater, Dryer, Gas Water Heater
- Laundry: Main Level, Laundry Room
Features
- Ceiling Fan(s), Family Room Off Kitchen, Floor Plan - Traditional, Eat-in Kitchen, Kitchen Island, Soaking Tub, Bathroom - Stall Shower, Bathroom - Tub Shower, Dry Wall
- Flooring: Carpet, Ceramic Tile, Hardwood, Wood
- Has basement: No
- Has fireplace: No
Interior area
- Total structure area: 1,994
- Total interior livable area: 1,994 sqft
- Finished area above ground: 1,994
Property
Parking
- Total spaces: 2
- Parking features: Garage Faces Front, Inside Entrance, Attached, Driveway
- Attached garage spaces: 2
- Has uncovered spaces: Yes
Accessibility
- Accessibility features: None
Features
- Levels: Two
- Stories: 2
- Patio & porch: Patio
- Exterior features: Awning(s), Barbecue, Extensive Hardscape, Lighting, Flood Lights, Rain Gutters, Lawn Sprinkler, Stone Retaining Walls
- Has private pool: Yes
- Pool features: Private
- Fencing: Full
Lot
- Size: 0.42 Acres
- Features: Front Yard, Landscaped, Rear Yard, SideYard(s)
Details
- Additional structures: Above Grade
- Parcel number: 1100113010100003
- Zoning: R
- Special conditions: Standard
Construction
Type & style
- Home type: SingleFamily
- Architectural style: Colonial
- Property subtype: Single Family Residence
Materials
- Vinyl Siding
- Foundation: Slab
- Roof: Pitched,Shingle
Condition
- New construction: No
- Year built: 1992
Utilities & green energy
- Sewer: Public Sewer
- Water: Public
- Utilities for property: Cable Available, Natural Gas Available, Electricity Available, Sewer Available, Water Available
Community & HOA
Community
- Security: Fire Sprinkler System
- Subdivision: Stockton Run
HOA
- Has HOA: No
Location
- Region: Williamstown
- Municipality: MONROE TWP
Financial & listing details
- Price per square foot: $233/sqft
- Tax assessed value: $246,700
- Annual tax amount: $9,034
- Date on market: 8/7/2024
- Listing agreement: Exclusive Right To Sell
- Inclusions: Refrigerator, Oven / Range, Dishwasher, Washer, Dryer, Patio Furniture, Formal Living Room Furniture & Tv, Primary Bedroom Furniture (headboard Which Matches Set, Not The Existing One), Grill
- Exclusions: Personal Property, Artwork
- Ownership: Fee Simple
Price history
| Date | Event | Price |
|---|---|---|
| 9/6/2024 | Sold | $465,150+9.1%$233/sqft |
Source:  Bright MLS #NJGL2046014 Report a problem Bright MLS #NJGL2046014 Report a problem | ||
| 8/20/2024 | Pending sale | $426,500$214/sqft |
Source: Bright MLS #NJGL2046014 Report a problem | ||
| 8/17/2024 | Contingent | $426,500$214/sqft |
Source: Bright MLS #NJGL2046014 Report a problem | ||
| 8/7/2024 | Listed for sale | $426,500$214/sqft |
Source: Bright MLS #NJGL2046014 Report a problem | ||
Public tax history
Tax history is unavailable.
Neighborhood: 08094
Nearby homes
- $630,0004 bd3 ba2.7k sqft306 Pickwick Dr, Williamstown, NJ 08094Sold
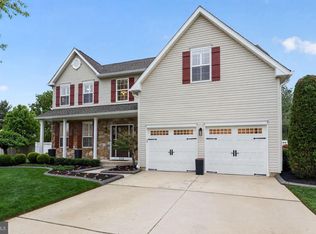
- $435,0005 bd3 ba2.6k sqft302 Pickwick Ct, Williamstown, NJ 08094Sold

- $465,150-- bd-- ba1.9k sqft304 Pickwick Ct, Williamstown, NJ 08094Sold
- $594,200-- bd-- ba3.1k sqft308 Pickwick Dr, Williamstown, NJ 08094Off Market
- $406,800-- bd-- ba1.8k sqft303 Pickwick Ct, Williamstown, NJ 08094Off Market
- $485,6004 bd3 ba2.3k sqft337 Copperfield Dr, Williamstown, NJ 08094Off Market
- $468,500-- bd-- ba2k sqft340 Copperfield Dr, Williamstown, NJ 08094Off Market
- $513,2004 bd3 ba2.2k sqft307 Pickwick Dr, Williamstown, NJ 08094Off Market
Nearby schools
GreatSchools rating
- 6/10Oak Knoll Elementary SchoolGrades: PK-4Distance: 1.3 mi
- 5/10Williamstown Middle SchoolGrades: 5-8Distance: 1.5 mi
- 4/10Williamstown High SchoolGrades: 9-12Distance: 1.9 mi
Schools provided by the listing agent
- District: Monroe Township Public Schools
Source: Bright MLS. This data may not be complete. We recommend contacting the local school district to confirm school assignments for this home.
Get a cash offer in 3 minutes
Find out how much your home could sell for in as little as 3 minutes with a no-obligation cash offer.
Estimated market value
$447,400
Get a cash offer in 3 minutes
Find out how much your home could sell for in as little as 3 minutes with a no-obligation cash offer.
Estimated market value
$447,400
- New Jersey
- Gloucester County
- Williamstown
- 08094
- 304 Pickwick Dr
Nearby cities
Nearby neighborhoods
Nearby zip codes
Other Williamstown Topics
