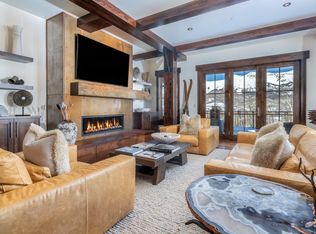
Forget the crowds and the commute. Here, adventure begins at your doorstep. Breathe in the crisp mountain air and take in breathtaking views from a living space defined by grand vaulted ceilings and fireside warmth. Throw open the French doors to your private deck--the ultimate setting for apres-ski gatherings under a star-studded sky. Host with ease in the flow-through kitchen, then retreat to a spacious primary suite or one of two comfortable guest wings. For a quiet escape, find sanctuary in the tranquil sitting area, or loft office, while the massive bunk room and private hot tub keep the energy high for everyone else. With prime ski access and the vibrant village core just a short stroll away, this isn't just a home--it's your launching pad for mountain bliss.
For sale
$6,395,000
304 Prospect Falls Ct #C, Telluride, CO 81435
4beds
4,078sqft
:
Get pre-qualified$39,882/mo
Condominium
Built in 2009
-- sqft lot
$6,017,100 Zestimate®
$1,568/sqft
$1,666/mo HOA
What's special
Private deckBreathtaking viewsPrivate hot tubLoft officeSpacious primary suiteGrand vaulted ceilingsMassive bunk room
- 207 days |
- 132 |
- 5 |
Zillow last checked:
Listing updated:
Listed by:
Asa Van Gelder 970-708-1220,
Telluride Properties,
Mike Shimkonis 970-708-2157,
Telluride Properties
Source: TRIDEMLS,MLS#: 44162
Facts & features
Interior
Bedrooms & bathrooms
- Bedrooms: 4
- Bathrooms: 5
- Full bathrooms: 4
- 1/2 bathrooms: 1
Heating
- Radiant Floor, In-Floor
Features
- Steam Shower, Lofts: None
- Number of fireplaces: 2
- Fireplace features: 2, Gas Log
- Furnished: Yes
Interior area
- Total structure area: 4,078
- Total interior livable area: 4,078 sqft
Property
Parking
- Total spaces: 2
- Parking features: 1 Car Garage
- Garage spaces: 1
- Uncovered spaces: 1
- Details: Covered Parking: 1 Car, Heated
Features
- Spa features: Hot Tub
- Has view: Yes
- View description: San Sophia Ridge, Campbell Peak
Lot
- Features: Borders Open Space
Details
- Parcel number: R1080090078
- Zoning description: Residential
Construction
Type & style
- Home type: Condo
- Property subtype: Condominium
Materials
- Roof: Metal
Condition
- 13 - 20 Yrs
- New construction: No
- Year built: 2009
- Major remodel year: 2025
Utilities & green energy
- Utilities for property: Cable Connected
Community & HOA
HOA
- Has HOA: Yes
- Services included: Maintenance Grounds, Insurance, Sewer, Snow Removal, Trash, Water
- HOA fee: $1,666 monthly
Location
- Region: Telluride
Financial & listing details
- Price per square foot: $1,568/sqft
- Annual tax amount: $21,288
- Date on market: 1/2/2026
Estimated market value
$6,017,100
$5.72M - $6.32M
$7,706/mo
Price history
| Date | Event | Price |
|---|---|---|
| 1/2/2026 | Listed for sale | $6,395,000$1,568/sqft |
Source:  TRIDEMLS #44162 Report a problem TRIDEMLS #44162 Report a problem | ||
Public tax history
Tax history is unavailable.
Monthly payment
Est. payment
Payment breakdown
Explore the cost of this home by adjusting the details. Changes won't be saved.Climate risks
Neighborhood: 81435
Nearby schools
GreatSchools rating
- 7/10Telluride Intermediate SchoolGrades: 3-6Distance: 1.8 mi
- 8/10Telluride Middle SchoolGrades: 7-8Distance: 1.8 mi
- 9/10Telluride High SchoolGrades: 9-12Distance: 1.8 mi
- $4,559,5004 bd4 ba2.7k sqft123 Tristant Dr #123, Mountain Village, CO 81435Off Market

- $4,800,0004 bd5 ba2.9k sqft223 Ridgeline Dr #A1, Telluride, CO 81435Sold

- $4,950,0004 bd4 ba3.4k sqft141 Tristant Dr #141, Telluride, CO 81435Sold

- $5,865,9005 bd5 ba5k sqft312 Prospect Falls Ct #312, Telluride, CO 81435Off Market

- $3,499,9993 bd3 ba1.9k sqft203 Ridgeline Dr #203, Telluride, CO 81435Pending
- $4,900,0004 bd4 ba2.7k sqft125 Tristant Dr #125, Telluride, CO 81435Sold
- $3,737,9002 bd4 ba2.5k sqft209 Ridgeline Dr, Mountain Village, CO 81435Off Market
- $5,450,0004 bd4 ba2.8k sqft129 Tristant Dr, Mountain Village, CO 81435Off Market
A local agent can set up tours, give advice and negotiate with sellers.
Similar homes
- $6,950,0004 bd5 ba3.5k sqftElkstone 21, Telluride, CO 81435For Sale
 MLS ID #44231, Lee Roufa. TRIDEMLS
 - $5,390,0004 bd5 ba2.3k sqftTramontana, Mountain Village, CO 81435For Sale
 MLS ID #44721, John S. Burchmore. TRIDEMLS
 - $5,200,0004 bd4 ba2.4k sqftLorian, Mountain Village, CO 81435For Sale
 MLS ID #44753, Martin Stetina. TRIDEMLS
 - $5,450,0004 bd5 ba3.2k sqftPine Meadows, Mountain Village, CO 81435For Sale
 MLS ID #44702, Martin Stetina. TRIDEMLS
 - $5,499,0005 bd5 ba3.4k sqftPeaks Penthouse, Telluride, CO 81435For SaleMLS ID #44752, Martin Stetina. TRIDEMLS
- $5,984,0004 bd4 ba3.1k sqft192 Country Club Dr, Mountain Village, CO 81435For SaleMLS ID #44101, Daniel A Henschel. TRIDEMLS
- $5,895,0004 bd5 ba4.9k sqft245 Adams Ranch Rd, Mountain Village, CO 81435For SaleMLS ID #44253, Angela Johnson. TRIDEMLS
- $6,495,0005 bd5 ba3.5k sqft114 Arizona St, Mountain Village, CO 81435For SaleMLS ID #43580, Daniel Dockray. TRIDEMLS
- $5,795,0003 bd4 ba2.5k sqftSee Forever Village, Telluride, CO 81435For SaleMLS ID #44698, Chris Sommers. TRIDEMLS
- $4,995,0003 bd4 ba4.1k sqft103 Birdie Drive, Mountain Village, CO 81435For Sale
 MLS ID #835593, Mike Shimkonis. CREN
 - $4,995,0004 bd4 ba3.4k sqftCassidy Ridge, Mountain Village, CO 81435For SaleMLS ID #42291, Adam Black. TRIDEMLS
- $7,595,0004 bd5 ba5.3k sqftRetreat The, Mountain Village, CO 81435For SaleMLS ID #44589, Daniel Dockray. TRIDEMLS
- $5,900,0005 bd7 ba4.7k sqft108 Lone Fir Lane, Mountain Village, CO 81435For SaleMLS ID #831413, Mike Shimkonis. CREN
- $7,495,0003 bd4 ba3.4k sqft102 Snowdrift Ln, Mountain Village, CO 81435For SaleMLS ID #44564, Garrett Simon. TRIDEMLS
- $8,375,0004 bd5 ba4.1k sqft131 Vischer Dr, Mountain Village, CO 81435For SaleMLS ID #43876, Brian O'Neill. TRIDEMLS
- $6,799,0004 bd4 ba3.4k sqft162 San Joaquin Road #Chalet 5, Mountain Village, CO 81435New ConstructionMLS ID #832759, Corie Chandler. CREN
- $7,995,0004 bd5 ba5.8k sqft183 Butch Cassidy Dr, Mountain Village, CO 81435For SaleMLS ID #44333, Sally Puff Courtney. TRIDEMLS
- $8,250,0004 bd5 ba3.5k sqftSee Forever Village, Mountain Village, CO 81435For SaleMLS ID #44498, Ben Jackson. TRIDEMLS
- $6,495,0005 bd5 ba5.8k sqft107 Cristinas Way, Telluride, CO 81435For SaleMLS ID #44249, Daniel Dockray. TRIDEMLS
- $8,250,0003 bd5 ba4.6k sqft126 Polecat Ln, Mountain Village, CO 81435For SaleMLS ID #43722, Stewart Seeligson. TRIDEMLS
