Nestled within the coveted Rivercrest gated community, 304 Quail Drive is a stunning single-family home exuding charm and sophistication. Pride of ownership shows with the brand new carpeting on the main and second floor along with a fresh new coat of paint, perfect for any style decor. The grand two-story entryway welcomes you with its gleaming hardwood floors that lead seamlessly into the home's open-concept living areas. Immediately to your left, a spacious sitting room awaits, featuring newer carpeting and a bay window that bathes the space in natural light. The formal dining room, adorned with a centered chandelier and elegant crown molding, provides an inviting atmosphere for gatherings and offers direct access to the open kitchen. The kitchen boasts an abundance of cherry cabinetry, a stylish tile backsplash, and neutral Corian countertops. A large island with seating, coordinating black appliances, and a convenient corner pantry complete this culinary haven. Adjacent to the kitchen, is the eat-in dining area where you'll find double doors to a serene back deck, perfect for al fresco dining. The large deck has been updated and repainted to ensure a peaceful relaxation space. The expansive family room, highlighted by a marble fireplace and picture windows, creates a cozy yet elegant space for relaxation. A private hallway off the main living area leads to a convenient study and a powder room, ideal for daily use and guest convenience. Ascend to the second floor, where the master suite offers a tranquil retreat with a spacious sitting area and a luxurious en-suite bathroom featuring a whirlpool tub, skylight, and double vanity. Two additional generously sized bedrooms and a guest bathroom complete this level, providing ample space for family or guests. The incredible finished walk-out basement is an entertainer’s paradise, featuring a home theatre setup and a granite wet bar, perfect for hosting gatherings. A second powder room adds to the basement’s allure. Step outside onto the beautiful paver patio to enjoy the peaceful surroundings and lush landscaping. The installation of the brand new AC ensure comfort for summers to come and peace of mind with this major component already being replaced. This exquisite home is located within the highly regarded Springford School District and offers easy access to the Providence Town Center, shopping, major highways, and numerous employment opportunities. Experience the perfect blend of elegance, comfort, and convenience at 304 Quail Drive.
Sold for $725,000
$725,000
304 Quail Dr N, Phoenixville, PA 19460
3beds
3,532sqft
Single Family Residence
Built in 2003
0.39 Acres Lot
$806,300 Zestimate®
$205/sqft
$4,713 Estimated rent
Home value
$806,300
$766,000 - $847,000
$4,713/mo
Zestimate® history
Owner options
List your home for rent
$4,713/mo
Rent Zestimate®
Find your next renter with Zillow Rental Manager. Plus, with online applications, you can quickly screen prospective tenants – for free.
$4,713/mo
Rent Zestimate®
Refinance and save
$4,920/mo
Est. payment
Refinancing to a lower rate could help reduce your monthly payments and save thousands over the life of the loan.
$4,920/mo
Est. payment
Explore your selling options
Work with a Zillow partner agent
Leverage their expertise and Zillow's premium Showcase listings to get your home seen by more buyers.
Get startedList with your own agent
Get your home in front of millions of buyers by listing it on Zillow.
Learn how to do itSell it yourself
Take full control of how buyers see your home on Zillow by listing For Sale by Owner (FSBO).
List your homeWhat's special
Zillow last checked:
Listing updated:
Listed by:
Mr. Gary A Mercer SR. 484-699-9327,
KW Greater West Chester,
Co-Listing Agent: Mike Patrick Flatley 484-744-9700,
KW Greater West Chester
Bought with:
Marykay Lojewski, RS327979
Keller Williams Main Line
Source: Bright MLS,MLS#: PAMC2111850
Facts & features
Interior
Bedrooms & bathrooms
- Bedrooms: 3
- Bathrooms: 4
- Full bathrooms: 2
- 1/2 bathrooms: 2
- Main level bathrooms: 1
Rooms
- Room types: Living Room, Dining Room, Primary Bedroom, Bedroom 2, Kitchen, Family Room, Bedroom 1, Laundry, Other
Basement
- Area: 900
Heating
- Forced Air, Natural Gas
Cooling
- Central Air, Electric
Appliances
- Included: Built-In Range, Dishwasher, Disposal, Gas Water Heater
- Laundry: Main Level, Laundry Room
Features
- Primary Bath(s), Kitchen Island, Ceiling Fan(s), Bar, Bathroom - Stall Shower, Dining Area, Open Floorplan, Sound System, Cathedral Ceiling(s), 9'+ Ceilings
- Flooring: Wood, Carpet, Tile/Brick, Marble
- Windows: Bay/Bow, Skylight(s)
- Basement: Full,Exterior Entry,Finished
- Number of fireplaces: 1
- Fireplace features: Gas/Propane
Interior area
- Total structure area: 3,532
- Total interior livable area: 3,532 sqft
- Finished area above ground: 2,632
- Finished area below ground: 900
Property
Parking
- Total spaces: 2
- Parking features: Garage Faces Front, Inside Entrance, Garage Door Opener, Asphalt, On Street, Driveway, Attached
- Attached garage spaces: 2
- Has uncovered spaces: Yes
Accessibility
- Accessibility features: None
Features
- Levels: Three
- Stories: 3
- Patio & porch: Deck, Patio
- Exterior features: Sidewalks
- Pool features: Community
Lot
- Size: 0.39 Acres
- Dimensions: 64.00 x 0.00
Details
- Additional structures: Above Grade, Below Grade
- Parcel number: 610003568025
- Zoning: RES
- Special conditions: Standard
Construction
Type & style
- Home type: SingleFamily
- Architectural style: Colonial
- Property subtype: Single Family Residence
Materials
- Vinyl Siding, Brick, Stucco
- Foundation: Concrete Perimeter
- Roof: Pitched,Shingle
Condition
- New construction: No
- Year built: 2003
Details
- Builder name: TOLL BROS.
Utilities & green energy
- Sewer: Public Sewer
- Water: Public
- Utilities for property: Cable Connected, Broadband
Community & HOA
Community
- Subdivision: Rivercrest
HOA
- Has HOA: Yes
- Amenities included: Pool, Clubhouse
- Services included: Pool(s), Common Area Maintenance, Trash, Sewer, Snow Removal
- HOA fee: $211 monthly
- HOA name: RIVERCREST COMMUNITY ASSOCIATION
Location
- Region: Phoenixville
- Municipality: UPPER PROVIDENCE TWP
Financial & listing details
- Price per square foot: $205/sqft
- Tax assessed value: $283,560
- Annual tax amount: $10,932
- Date on market: 7/26/2024
- Listing agreement: Exclusive Right To Sell
- Listing terms: Cash,Conventional,FHA,VA Loan
- Inclusions: Refrigerator, Washer, Dryer, Sauna, Basement Speakers And Sound System
- Ownership: Fee Simple
Price history
| Date | Event | Price |
|---|---|---|
| 9/5/2024 | Sold | $725,000$205/sqft |
Source:  Bright MLS #PAMC2111850 Report a problem Bright MLS #PAMC2111850 Report a problem | ||
| 8/4/2024 | Contingent | $725,000$205/sqft |
Source: Bright MLS #PAMC2111850 Report a problem | ||
| 7/26/2024 | Listed for sale | $725,000+65.1%$205/sqft |
Source: Bright MLS #PAMC2111850 Report a problem | ||
| 4/3/2016 | Listing removed | $439,000$124/sqft |
Source: Keller Williams - Blue Bell #6731592 Report a problem | ||
| 2/15/2016 | Listed for sale | $439,000-2%$124/sqft |
Source: Keller Williams Real Estate-Blue Bell #6731592 Report a problem | ||
| 3/9/2012 | Listing removed | $447,990$127/sqft |
Source: Keller Williams Real Estate- Blue Bell #5910541 Report a problem | ||
| 2/14/2012 | Price change | $447,990-3.7%$127/sqft |
Source: Keller Williams Real Estate- Blue Bell #5910541 Report a problem | ||
| 10/4/2011 | Price change | $465,000-3.1%$132/sqft |
Source: Keller Williams Real Estate- Blue Bell #5910541 Report a problem | ||
| 8/9/2011 | Price change | $480,000-4%$136/sqft |
Source: Keller Williams Real Estate- Blue Bell #5910541 Report a problem | ||
| 6/28/2011 | Listed for sale | $499,900+27.8%$142/sqft |
Source: Keller Williams Real Estate- Blue Bell #5910541 Report a problem | ||
| 3/4/2004 | Sold | $391,139$111/sqft |
Source: Public Record Report a problem | ||
Public tax history
| Year | Property taxes | Tax assessment |
|---|---|---|
| 2025 | $11,397 +5.8% | $283,560 |
| 2024 | $10,776 | $283,560 |
| 2023 | $10,776 +6.9% | $283,560 |
| 2022 | $10,081 +6.4% | $283,560 |
| 2021 | $9,474 +2.7% | $283,560 |
| 2020 | $9,224 +1.9% | $283,560 |
| 2019 | $9,048 +2% | $283,560 |
| 2018 | $8,874 +1.3% | $283,560 |
| 2017 | $8,763 +4.7% | $283,560 |
| 2016 | $8,371 +2.1% | $283,560 |
| 2015 | $8,195 +1.7% | $283,560 |
| 2014 | $8,055 +1.7% | $283,560 |
| 2013 | $7,917 +1.7% | $283,560 |
| 2012 | $7,782 +4.7% | $283,560 |
| 2011 | $7,436 +1.8% | $283,560 |
| 2010 | $7,306 +3.5% | $283,560 |
| 2009 | $7,056 +3.8% | $283,560 |
| 2008 | $6,795 +6.9% | -- |
| 2007 | $6,358 +2.9% | -- |
| 2006 | $6,176 +3.4% | -- |
| 2005 | $5,971 +1838.6% | -- |
| 2004 | $308 | -- |
| 2003 | -- | -- |
Find assessor info on the county website
Neighborhood: 19460
Nearby homes
- $790,5004 bd4 ba2.9k sqft306 Quail Dr N, Phoenixville, PA 19460Sold
- $899,3004 bd3 ba4.4k sqft302 Quail Dr N, Phoenixville, PA 19460Off Market
- $732,0004 bd4 ba4.1k sqft308 Quail Dr N, Phoenixville, PA 19460Sold
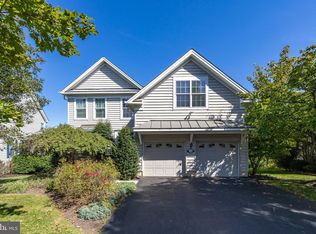
- $829,1004 bd2 ba3.2k sqft300 Quail Dr N, Phoenixville, PA 19460Off Market
- $841,9004 bd2 ba3.3k sqft303 Quail Dr N, Phoenixville, PA 19460Off Market
- $825,1004 bd2 ba3.1k sqft301 Quail Dr N, Phoenixville, PA 19460Off Market
- $694,0003 bd2 ba2.6k sqft310 Quail Dr N, Phoenixville, PA 19460Off Market
- $870,0004 bd4 ba4.2k sqft305 Quail Dr N, Phoenixville, PA 19460Sold
Nearby schools
GreatSchools rating
- 9/10Oaks El SchoolGrades: K-4Distance: 1.7 mi
- 9/10Spring-Ford Middle School 7th Grade CenterGrades: 7Distance: 2.8 mi
- 9/10Spring-Ford Senior High School 10-12 Grade CenterGrades: 9-12Distance: 3.1 mi
Schools provided by the listing agent
- Middle: Spring-ford Ms 8th Grade Center
- High: Spring-ford Senior
- District: Spring-ford Area
Source: Bright MLS. This data may not be complete. We recommend contacting the local school district to confirm school assignments for this home.
Get a cash offer in 3 minutes
Find out how much your home could sell for in as little as 3 minutes with a no-obligation cash offer.
Estimated market value
$806,300
Get a cash offer in 3 minutes
Find out how much your home could sell for in as little as 3 minutes with a no-obligation cash offer.
Estimated market value
$806,300
- Pennsylvania
- Montgomery County
- Phoenixville
- 19460
- 304 Quail Dr N
Nearby cities
Nearby neighborhoods
Nearby zip codes
Other Phoenixville Topics
