Home for the Holidays? Wishing you all a wonderful Thanksgiving! as we kick off the 2024 holiday season. This beautiful home is all set for a new owner! The seller has retired and moved. You can start the new year in your new home in the beautiful Toll Brothers built gated Rivercrest Community with all of it's wonderful amenities. Take advantage of our price adjustment and schedule your in person tour. 308 Quail Drive is a stunning single-family home that blends charm, flexibility, and modern comfort. The grand two-story foyer, with its gleaming hardwood floors, sets a welcoming tone and seamlessly flows into the open-concept living spaces. To the left, a spacious sitting room is bathed in natural light from a beautiful bay window. With hardwood flooring throughout the entire ground floor...The formal dining room, perfect for entertaining, offers direct access to the kitchen, which features an abundance of 42" custom cabinetry, corian countertops, a neutral tile backsplash, and ample counter space & large center island with additional storage underneath. Adjacent to the kitchen is a cozy eat-in dining area with double doors that open to a serene back deck—ideal for al fresco dining. The large deck overlooking preserved green space boasts privacy and peace with a separate hose bib for all of your plants, vegetables or water tables for children. The expansive family room, centered around a gas stone fireplace and framed by multiple large windows, offers a cozy yet elegant space for relaxation. A private hallway off the main living area leads to a convenient study aka office or tv room and powder room, providing both functionality and privacy. Upstairs, the primary suite serves as a peaceful retreat with a spacious en-suite bathroom and a walk-in closet. Three additional generously sized bedrooms and a full hall bathroom complete the second level, offering plenty of space for family or guests. The large "step down" front bedroom also has 2 walk in closets. One of which is huge, that can easily be converted into a tv room, reading room, another office..plenty of options. along with another walk in closet. The walk-out basement offers endless potential, currently featuring a wet bar, second powder room (plumbed for a tub or shower), and a secondary laundry area—ready to be customized to meet your family’s needs including a finished office/potential 5th bedroom space. All floor plans and a list of all upgrades including two zones for heating and cooling are attached in documents. The Rivercrest community is celebrating its 20th anniversary in 2024. The HOA is extremely well run with one of the lowest common fees in Montgomery County that include: Gated residence, clubhouse & fitness center, private HOA pool, common area maintenance, snow removal, trash & sewer. Residents also have options to investigate multiple membership options that may be available at The Rivercrest Golf Club.
Sold for $732,000
$732,000
308 Quail Dr N, Phoenixville, PA 19460
4beds
4,176sqft
Single Family Residence
Built in 2004
0.32 Acres Lot
$766,600 Zestimate®
$175/sqft
$4,620 Estimated rent
Home value
$766,600
$713,000 - $828,000
$4,620/mo
Zestimate® history
Owner options
List your home for rent
$4,620/mo
Rent Zestimate®
Find your next renter with Zillow Rental Manager. Plus, with online applications, you can quickly screen prospective tenants – for free.
$4,620/mo
Rent Zestimate®
Refinance and save
$4,965/mo
Est. payment
Refinancing to a lower rate could help reduce your monthly payments and save thousands over the life of the loan.
$4,965/mo
Est. payment
Explore your selling options
Work with a Zillow partner agent
Leverage their expertise and Zillow's premium Showcase listings to get your home seen by more buyers.
Get startedList with your own agent
Get your home in front of millions of buyers by listing it on Zillow.
Learn how to do itSell it yourself
Take full control of how buyers see your home on Zillow by listing For Sale by Owner (FSBO).
List your homeWhat's special
Zillow last checked:
Listing updated:
Listed by:
Mr. Gary A Mercer SR. 484-699-9327,
KW Greater West Chester,
Co-Listing Agent: Daniel A Mcintosh Jr. 610-636-3046,
KW Greater West Chester
Bought with:
Seema Donga, RS359447
Springer Realty Group
Source: Bright MLS,MLS#: PAMC2116916
Facts & features
Interior
Bedrooms & bathrooms
- Bedrooms: 4
- Bathrooms: 4
- Full bathrooms: 2
- 1/2 bathrooms: 2
- Main level bathrooms: 1
Rooms
- Room types: Living Room, Dining Room, Primary Bedroom, Bedroom 2, Bedroom 3, Bedroom 4, Kitchen, Family Room, Foyer, Breakfast Room, Study, Bathroom 1, Bathroom 3
Basement
- Area: 1200
Heating
- Forced Air, Natural Gas
Cooling
- Central Air, Electric
Appliances
- Included: Gas Water Heater
Features
- Flooring: Hardwood, Carpet
- Basement: Walk-Out Access,Partially Finished
- Has fireplace: No
Interior area
- Total structure area: 4,176
- Total interior livable area: 4,176 sqft
- Finished area above ground: 2,976
- Finished area below ground: 1,200
Property
Parking
- Total spaces: 2
- Parking features: Garage Faces Front, Asphalt, Attached, Driveway
- Attached garage spaces: 2
- Has uncovered spaces: Yes
Accessibility
- Accessibility features: None
Features
- Levels: Two
- Stories: 2
- Pool features: Community
- Has view: Yes
- View description: Panoramic, Park/Greenbelt, Trees/Woods
Lot
- Size: 0.32 Acres
Details
- Additional structures: Above Grade, Below Grade
- Parcel number: 610003568043
- Zoning: RES
- Special conditions: Standard
Construction
Type & style
- Home type: SingleFamily
- Architectural style: Colonial
- Property subtype: Single Family Residence
Materials
- Vinyl Siding
- Foundation: Concrete Perimeter
- Roof: Architectural Shingle
Condition
- Excellent
- New construction: No
- Year built: 2004
Details
- Builder name: Toll Brothers
Utilities & green energy
- Sewer: Private Sewer
- Water: Public
Community & HOA
Community
- Subdivision: Rivercrest
HOA
- Has HOA: Yes
- Amenities included: Clubhouse
- Services included: Common Area Maintenance, Health Club, Management, Pool(s), Reserve Funds, Sewer, Snow Removal, Trash
- HOA fee: $211 monthly
- HOA name: CAMCO MGMT
Location
- Region: Phoenixville
- Municipality: UPPER PROVIDENCE TWP
Financial & listing details
- Price per square foot: $175/sqft
- Tax assessed value: $299,640
- Annual tax amount: $11,926
- Date on market: 9/20/2024
- Listing agreement: Exclusive Right To Sell
- Listing terms: Conventional,Cash
- Inclusions: Refrigerator, Washer & Dryer
- Exclusions: Dining Room Chandelier, Seller Will Have A Different Fixture Installed.
- Ownership: Fee Simple
Price history
| Date | Event | Price |
|---|---|---|
| 1/28/2025 | Sold | $732,000-5.5%$175/sqft |
Source:  Bright MLS #PAMC2116916 Report a problem Bright MLS #PAMC2116916 Report a problem | ||
| 12/25/2024 | Pending sale | $775,000$186/sqft |
Source: Bright MLS #PAMC2116916 Report a problem | ||
| 11/22/2024 | Listing removed | $775,000-3.1%$186/sqft |
Source: Bright MLS #PAMC2116916 Report a problem | ||
| 9/20/2024 | Listed for sale | $799,900+89.4%$192/sqft |
Source: Bright MLS #PAMC2116916 Report a problem | ||
| 2/10/2004 | Sold | $422,255$101/sqft |
Source: Public Record Report a problem | ||
Public tax history
| Year | Property taxes | Tax assessment |
|---|---|---|
| 2025 | $12,043 +5.8% | $299,640 |
| 2024 | $11,388 | $299,640 |
| 2023 | $11,388 +6.9% | $299,640 |
| 2022 | $10,652 +6.4% | $299,640 |
| 2021 | $10,011 +2.7% | $299,640 |
| 2020 | $9,746 +1.9% | $299,640 |
| 2019 | $9,561 +2% | $299,640 |
| 2018 | $9,377 +1.3% | $299,640 |
| 2017 | $9,260 +4.7% | $299,640 |
| 2016 | $8,845 +2.1% | $299,640 |
| 2015 | $8,659 +1.7% | $299,640 |
| 2014 | $8,511 +1.7% | $299,640 |
| 2013 | $8,366 +1.7% | $299,640 |
| 2012 | $8,223 +4.6% | $299,640 |
| 2011 | $7,859 +1.8% | $299,640 |
| 2010 | $7,721 +3.5% | $299,640 |
| 2009 | $7,457 +3.8% | $299,640 |
| 2008 | $7,181 +3.1% | -- |
| 2007 | $6,964 +3% | -- |
| 2006 | $6,764 +3.4% | -- |
| 2005 | $6,540 +2023.4% | -- |
| 2004 | $308 | -- |
| 2003 | -- | -- |
Find assessor info on the county website
Neighborhood: 19460
Nearby homes
- $696,4003 bd2 ba2.6k sqft310 Quail Dr N, Phoenixville, PA 19460Off Market
- $790,5004 bd4 ba2.9k sqft306 Quail Dr N, Phoenixville, PA 19460Sold
- $770,3003 bd3 ba2.6k sqft312 Quail Dr N, Phoenixville, PA 19460Off Market
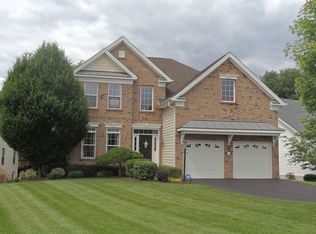
- $725,0003 bd4 ba3.5k sqft304 Quail Dr N, Phoenixville, PA 19460Sold
- $923,5004 bd4 ba4.3k sqft20 Heron Ct, Phoenixville, PA 19460Off Market
- $841,9004 bd2 ba3.3k sqft303 Quail Dr N, Phoenixville, PA 19460Off Market
- $870,0004 bd4 ba4.2k sqft305 Quail Dr N, Phoenixville, PA 19460Sold
- $899,3004 bd3 ba4.4k sqft302 Quail Dr N, Phoenixville, PA 19460Off Market
Nearby schools
GreatSchools rating
- 9/10Oaks El SchoolGrades: K-4Distance: 1.8 mi
- 9/10Spring-Ford Middle School 7th Grade CenterGrades: 7Distance: 2.8 mi
- 9/10Spring-Ford Senior High School 10-12 Grade CenterGrades: 9-12Distance: 3.1 mi
Schools provided by the listing agent
- Elementary: Oaks
- Middle: Spring-ford Intermediateschool 5th-6th
- High: Spring-ford Senior
- District: Spring-ford Area
Source: Bright MLS. This data may not be complete. We recommend contacting the local school district to confirm school assignments for this home.
Get a cash offer in 3 minutes
Find out how much your home could sell for in as little as 3 minutes with a no-obligation cash offer.
Estimated market value
$766,600
Get a cash offer in 3 minutes
Find out how much your home could sell for in as little as 3 minutes with a no-obligation cash offer.
Estimated market value
$766,600
- Pennsylvania
- Montgomery County
- Phoenixville
- 19460
- 308 Quail Dr N
Nearby cities
Nearby neighborhoods
Nearby zip codes
Other Phoenixville Topics
