Welcome to Taggert’s Crossing, located in the Unionville-Chadds Ford School District. This three-bedroom, two-full-bath end unit is convenient to Willowdale, Unionville, and Kennett Square and is ready for its new owner. This is an upper unit consisting of two living levels. On the main level, you enter from a hallway into the unit with the living room area to your right and the kitchen area to the left. The kitchen island is perfect for entertaining while preparing a meal. Just beyond the kitchen is the dining area. As you head towards the back of the main level, you will find an office to the right. This room, currently used as a 4th bedroom, has access to the living room via double doors. Continuing down the hallway, and to your left, you will find the hall bath. This bathroom features a tub/shower combination. The stacked washer and dryer are housed here. Farther down the hall, you will find bedroom two. The last area on the main level is the primary bedroom, primary bath, and walk-in closet. The primary bedroom features a double window to allow plenty of light, as well as a lovely balcony where you can enjoy the view. There is also a spacious walk-in closet and the primary bath with an oversized vanity and a separate room with the tub/shower combo and commode. The spiral staircase located in the dining area takes you to the second level. Here you will find a very generous sitting area with access to the water heater and attic. The third bedroom sits on the far side of the sitting room. This bedroom also boasts a generous walk-in closet. The condo fees include lawn care, snow removal, water, trash, plus exterior maintenance. Two assigned parking spaces are included in the sale of the property. This home is currently rented at $2,500 per month. The tenant is month to month but would love to stay on if possible. Please inquire for further details. This is a price rarely seen in this school district, and this property won’t last long.
Sold for $367,000
$367,000
304 River Birch Cir, Kennett Square, PA 19348
3beds
1,435sqft
Townhouse
Built in 2004
-- sqft lot
$416,800 Zestimate®
$256/sqft
$2,829 Estimated rent
Home value
$416,800
$396,000 - $438,000
$2,829/mo
Zestimate® history
Owner options
List your home for rent
$2,829/mo
Rent Zestimate®
Find your next renter with Zillow Rental Manager. Plus, with online applications, you can quickly screen prospective tenants – for free.
$2,829/mo
Rent Zestimate®
Refinance and save
$2,376/mo
Est. payment
Refinancing to a lower rate could help reduce your monthly payments and save thousands over the life of the loan.
$2,376/mo
Est. payment
Explore your selling options
Work with a Zillow partner agent
Leverage their expertise and Zillow's premium Showcase listings to get your home seen by more buyers.
Get startedList with your own agent
Get your home in front of millions of buyers by listing it on Zillow.
Learn how to do itSell it yourself
Take full control of how buyers see your home on Zillow by listing For Sale by Owner (FSBO).
List your homeWhat's special
Zillow last checked:
Listing updated:
Listed by:
Gus Brown 610-633-7292,
KW Greater West Chester
Bought with:
Michelle Duran, RS-039232
RE/MAX Town & Country
Source: Bright MLS,MLS#: PACT2055858
Facts & features
Interior
Bedrooms & bathrooms
- Bedrooms: 3
- Bathrooms: 2
- Full bathrooms: 2
- Main level bathrooms: 2
- Main level bedrooms: 2
Rooms
- Room types: Living Room, Dining Room, Primary Bedroom, Sitting Room, Bedroom 2, Bedroom 3, Kitchen, Foyer, Other, Office, Primary Bathroom, Full Bath
Heating
- Forced Air, Natural Gas
Cooling
- Central Air, Electric
Appliances
- Included: Built-In Range, Self Cleaning Oven, Dishwasher, Disposal, Dryer, Washer, Washer/Dryer Stacked, Microwave, Oven/Range - Gas, Gas Water Heater
- Laundry: Main Level
Features
- Primary Bath(s), Kitchen Island, Butlers Pantry, Breakfast Area, Dry Wall
- Flooring: Laminate, Vinyl, Carpet
- Has basement: No
- Has fireplace: No
Interior area
- Total structure area: 1,435
- Total interior livable area: 1,435 sqft
- Finished area above ground: 1,435
Property
Parking
- Total spaces: 2
- Parking features: Assigned, Lighted, Parking Space Conveys, Paved, Private, Parking Lot
- Details: Assigned Parking, Assigned Space #: 304
Accessibility
- Accessibility features: None
Features
- Levels: Two
- Stories: 2
- Patio & porch: Deck
- Exterior features: Sidewalks, Street Lights
- Pool features: None
- Has view: Yes
- View description: Street
Lot
- Features: Level, Suburban
Details
- Additional structures: Above Grade
- Parcel number: 6105 0029.1200
- Zoning: WMU
- Special conditions: Standard
Construction
Type & style
- Home type: Townhouse
- Architectural style: Other
- Property subtype: Townhouse
Materials
- Stucco
- Foundation: Concrete Perimeter
- Roof: Pitched,Shingle
Condition
- Very Good
- New construction: No
- Year built: 2004
Utilities & green energy
- Electric: Underground, 200+ Amp Service
- Sewer: Public Sewer
- Water: Public
- Utilities for property: Cable Connected
Community & HOA
Community
- Condo and coop fee: $300 monthly
- Subdivision: Taggerts Crossing
HOA
- Has HOA: No
- Amenities included: Reserved/Assigned Parking
- Services included: Common Area Maintenance, Maintenance Structure, Maintenance Grounds, Snow Removal, Trash, Water, Management
- HOA name: Taggert's Crossing Association
Location
- Region: Kennett Square
- Municipality: EAST MARLBOROUGH TWP
Financial & listing details
- Price per square foot: $256/sqft
- Tax assessed value: $135,650
- Annual tax amount: $5,082
- Date on market: 11/11/2023
- Listing agreement: Exclusive Right To Sell
- Listing terms: Conventional,Cash
- Inclusions: Washer, Dryer, Refrigerator, All In As-is Condition At The Time Of Settlement
- Ownership: Condominium
- Road surface type: Paved
Price history
| Date | Event | Price |
|---|---|---|
| 3/16/2024 | Listing removed | -- |
Source: Zillow Rentals Report a problem | ||
| 2/24/2024 | Listed for rent | $2,750$2/sqft |
Source: Zillow Rentals Report a problem | ||
| 12/20/2023 | Sold | $367,000-4.7%$256/sqft |
Source:  Bright MLS #PACT2055858 Report a problem Bright MLS #PACT2055858 Report a problem | ||
| 11/16/2023 | Pending sale | $385,000$268/sqft |
Source: Bright MLS #PACT2055858 Report a problem | ||
| 11/11/2023 | Listed for sale | $385,000+82.5%$268/sqft |
Source: Bright MLS #PACT2055858 Report a problem | ||
| 12/2/2011 | Sold | $211,000-5.4%$147/sqft |
Source: Public Record Report a problem | ||
| 5/2/2005 | Sold | $223,000$155/sqft |
Source: Public Record Report a problem | ||
Public tax history
| Year | Property taxes | Tax assessment |
|---|---|---|
| 2025 | $1,363 -69.2% | $135,650 |
| 2024 | $4,424 -15.7% | $135,650 |
| 2023 | $5,247 +3.3% | $135,650 |
| 2022 | $5,082 +17.5% | $135,650 |
| 2021 | $4,323 +195.9% | $135,650 |
| 2020 | $1,461 -70.9% | $135,650 |
| 2019 | $5,019 +5.8% | $135,650 |
| 2018 | $4,743 +9899.2% | $135,650 |
| 2017 | $47 -91.2% | $135,650 |
| 2016 | $538 | $135,650 |
| 2015 | $538 | $135,650 |
| 2014 | $538 | $135,650 |
| 2013 | -- | $135,650 |
| 2012 | -- | $135,650 |
| 2011 | -- | $135,650 |
| 2010 | -- | $135,650 |
| 2009 | -- | $135,650 |
| 2008 | -- | $135,650 |
| 2007 | -- | $135,650 |
| 2006 | -- | $135,650 |
| 2005 | -- | $135,650 |
Find assessor info on the county website
Neighborhood: 19348
Nearby homes
- $355,0003 bd2 ba1.4k sqft312 Riverbirch Cir #802, Kennett Square, PA 19348Sold

- $379,1002 bd2 ba1.4k sqft212 Riverbirch Cir, Kennett Square, PA 19348Off Market
- $476,3003 bd2 ba1.4k sqft308 Riverbirch Cir, Kennett Square, PA 19348Off Market

- $383,2003 bd2 ba1.4k sqft204 Riverbirch Cir, Kennett Square, PA 19348Off Market
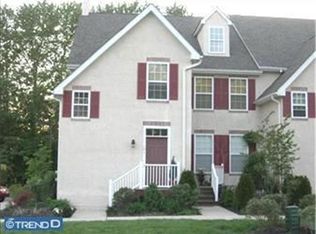
- $335,0002 bd2 ba1.4k sqft306 Riverbirch Cir, Kennett Square, PA 19348Off Market
- $398,4003 bd3 ba1.5k sqft108 Riverbirch Cir, Kennett Square, PA 19348Off Market
- $404,6003 bd2 ba1.5k sqft104 Riverbirch Cir, Kennett Square, PA 19348Off Market
- $358,7002 bd2 ba1.4k sqft106 River Birch Cir, Kennett Square, PA 19348Off Market
Nearby schools
GreatSchools rating
- 8/10Unionville El SchoolGrades: K-5Distance: 1.5 mi
- 9/10Charles F Patton Middle SchoolGrades: 6-8Distance: 0.8 mi
- 9/10Unionville High SchoolGrades: 9-12Distance: 0.6 mi
Schools provided by the listing agent
- Elementary: Unionville
- Middle: Patton
- High: Unionville
- District: Unionville-chadds Ford
Source: Bright MLS. This data may not be complete. We recommend contacting the local school district to confirm school assignments for this home.
Get a cash offer in 3 minutes
Find out how much your home could sell for in as little as 3 minutes with a no-obligation cash offer.
Estimated market value
$416,800
Get a cash offer in 3 minutes
Find out how much your home could sell for in as little as 3 minutes with a no-obligation cash offer.
Estimated market value
$416,800
- Pennsylvania
- Chester County
- Kennett Square
- 19348
- 304 River Birch Cir
Nearby cities
Nearby neighborhoods
Nearby zip codes
Other Kennett Square Topics
