Welcome home to this lovely, well-maintained home. Great curb appeal with the architectural shingled roof (2022) and front porch. Beautiful luxury vinyl planked flooring was just installed on the main level for a crisp, clean look. Bright, spacious living room with natural sunlight and ceiling fan is the perfect place for a cozy night of binge-watching your favorite shows. The huge kitchen with ample cabinets, an island with an overhang for seating, new stainless steel appliances (2024), and loads of counter space is perfect for baking and cooking your favorite recipes. The adjoining dining area holds a large table for your family and guests! A convenient powder room completes the main living area. The upper level has 3 bedrooms, a hall bath, and brand-new carpeting, and the primary has its own personal bath with a jetted soaking tub and walk-in closet. The finished lower level is fantastic for game night, playroom, overnight guests, and more. There is a full bath and an outside exit to the rear yard. The utility room allows for the washer and dryer and space for storage. Enjoy the excellent level lot for outdoor fun and the shed for additional storage. There are 6-panel doors, fresh paint, new sliding glass door and basement door, and washer/dryer is only 3 years old. This great location is near shopping and restaurants, BWI, Train, Rt 97, Rt 100, Rt 695, Baltimore, Annapolis, and more.
Sold for $475,000
$475,000
304 Rose Ave, Glen Burnie, MD 21061
3beds
1,940sqft
Single Family Residence
Built in 2004
5,040 Square Feet Lot
$488,300 Zestimate®
$245/sqft
$2,933 Estimated rent
Home value
$488,300
$454,000 - $527,000
$2,933/mo
Zestimate® history
Owner options
List your home for rent
$2,933/mo
Rent Zestimate®
Find your next renter with Zillow Rental Manager. Plus, with online applications, you can quickly screen prospective tenants – for free.
$2,933/mo
Rent Zestimate®
Refinance and save
$2,939/mo
Est. payment
Refinancing to a lower rate could help reduce your monthly payments and save thousands over the life of the loan.
$2,939/mo
Est. payment
Explore your selling options
Work with a Zillow partner agent
Leverage their expertise and Zillow's premium Showcase listings to get your home seen by more buyers.
Get startedList with your own agent
Get your home in front of millions of buyers by listing it on Zillow.
Learn how to do itSell it yourself
Take full control of how buyers see your home on Zillow by listing For Sale by Owner (FSBO).
List your homeWhat's special
Finished lower levelBasement doorWalk-in closetPowder roomHall bathFresh paintShed for additional storage
Zillow last checked:
Listing updated:
Listed by:
Bonnie Fleishman 443-994-1468,
Douglas Realty, LLC
Bought with:
Donna Reichert, 603689
Keller Williams Flagship
Source: Bright MLS,MLS#: MDAA2095454
Facts & features
Interior
Bedrooms & bathrooms
- Bedrooms: 3
- Bathrooms: 4
- Full bathrooms: 3
- 1/2 bathrooms: 1
- Main level bathrooms: 1
Basement
- Area: 720
Heating
- Heat Pump, Electric
Cooling
- Central Air, Ceiling Fan(s), Electric
Appliances
- Included: Microwave, Dishwasher, Disposal, Ice Maker, Refrigerator, Oven/Range - Electric, Stainless Steel Appliance(s), Washer, Dryer, Electric Water Heater
- Laundry: In Basement, Lower Level, Has Laundry
Features
- Soaking Tub, Ceiling Fan(s), Combination Dining/Living, Floor Plan - Traditional, Kitchen Island, Kitchen - Table Space, Pantry, Primary Bath(s), Walk-In Closet(s), Dry Wall
- Flooring: Carpet, Luxury Vinyl
- Doors: Six Panel
- Windows: Double Pane Windows, Screens
- Basement: Connecting Stairway,Full,Improved,Exterior Entry,Side Entrance,Sump Pump
- Has fireplace: No
Interior area
- Total structure area: 2,160
- Total interior livable area: 1,940 sqft
- Finished area above ground: 1,440
- Finished area below ground: 500
Property
Parking
- Total spaces: 2
- Parking features: Driveway
- Uncovered spaces: 2
Accessibility
- Accessibility features: None
Features
- Levels: Three
- Stories: 3
- Exterior features: Sidewalks
- Pool features: None
- Has spa: Yes
- Spa features: Bath
Lot
- Size: 5,040 Square Feet
- Features: Cleared, Level
Details
- Additional structures: Above Grade, Below Grade
- Parcel number: 020336290216694
- Zoning: R5
- Special conditions: Standard
Construction
Type & style
- Home type: SingleFamily
- Architectural style: Colonial
- Property subtype: Single Family Residence
Materials
- Vinyl Siding
- Foundation: Block
- Roof: Architectural Shingle
Condition
- Excellent
- New construction: No
- Year built: 2004
Utilities & green energy
- Sewer: Public Sewer
- Water: Public
- Utilities for property: Cable Available, Cable, Fiber Optic
Community & HOA
Community
- Security: Non-Monitored, Security System, Smoke Detector(s)
- Subdivision: Glen Burnie Heights
HOA
- Has HOA: No
Location
- Region: Glen Burnie
Financial & listing details
- Price per square foot: $245/sqft
- Tax assessed value: $306,633
- Annual tax amount: $3,738
- Date on market: 10/8/2024
- Listing agreement: Exclusive Right To Sell
- Listing terms: Cash,Conventional,1031 Exchange,FHA,VA Loan
- Ownership: Fee Simple
- Road surface type: Black Top
Price history
| Date | Event | Price |
|---|---|---|
| 2/11/2025 | Sold | $475,000$245/sqft |
Source:  Bright MLS #MDAA2095454 Report a problem Bright MLS #MDAA2095454 Report a problem | ||
| 1/30/2025 | Pending sale | $475,000$245/sqft |
Source: Bright MLS #MDAA2095454 Report a problem | ||
| 10/21/2024 | Price change | $475,000-3.1%$245/sqft |
Source: Bright MLS #MDAA2095454 Report a problem | ||
| 10/8/2024 | Listed for sale | $490,000+145.1%$253/sqft |
Source: Bright MLS #MDAA2095454 Report a problem | ||
| 1/6/2004 | Sold | $199,915$103/sqft |
Source: Public Record Report a problem | ||
Public tax history
| Year | Property taxes | Tax assessment |
|---|---|---|
| 2025 | $4,052 +20.7% | $323,900 +5.6% |
| 2024 | $3,358 +6.3% | $306,633 +6% |
| 2023 | $3,160 +11.1% | $289,367 +6.3% |
| 2022 | $2,843 +0.4% | $272,100 +0.4% |
| 2021 | $2,833 +0.3% | $271,100 +0.4% |
| 2020 | $2,825 +0.3% | $270,100 +0.4% |
| 2019 | $2,817 +7.7% | $269,100 +4.3% |
| 2018 | $2,617 +3.9% | $258,100 +4.5% |
| 2017 | $2,519 | $247,100 +4.7% |
| 2016 | -- | $236,100 +5.6% |
| 2015 | -- | $223,533 +6% |
| 2014 | -- | $210,967 +6.3% |
| 2013 | -- | $198,400 |
| 2012 | -- | $198,400 |
| 2011 | -- | $198,400 -32.2% |
| 2010 | -- | $292,520 +6.5% |
| 2009 | -- | $274,760 +6.9% |
| 2008 | -- | $257,000 +7.4% |
| 2007 | -- | $239,240 +14% |
| 2006 | -- | $209,882 +16.3% |
| 2005 | -- | $180,526 +14227.5% |
| 2004 | -- | $1,260 |
| 2003 | -- | $1,260 |
Find assessor info on the county website
Neighborhood: 21061
Nearby homes
- $415,800-- bd2 ba1.5k sqft302 Rose Ave, Glen Burnie, MD 21061Off Market
- $420,700-- bd2 ba1.4k sqft306 Rose Ave, Glen Burnie, MD 21061Off Market
- $416,900-- bd2 ba1.5k sqft308 Rose Ave, Glen Burnie, MD 21061Off Market
- $625,5745 bd4 ba3.3k sqft311 Rose Ave, Glen Burnie, MD 21061Sold
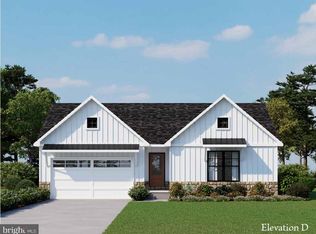
- $413,400-- bd2 ba1.1k sqft310 Thelma Ave, Glen Burnie, MD 21061Off Market
- $6,300-- bd-- ba-- sqft310 Thelma Ave, Glen Burnie, MD 21061Off Market
- $419,5003 bd4 ba1.3k sqft310 Rose Ave, Glen Burnie, MD 21061Off Market
- $606,700-- bd3 ba1.5k sqft309 Rose Ave, Glen Burnie, MD 21061Off Market
Nearby schools
GreatSchools rating
- 5/10Richard Henry Lee Elementary SchoolGrades: K-5Distance: 0.5 mi
- 5/10Corkran Middle SchoolGrades: 6-8Distance: 0.2 mi
- 3/10Glen Burnie High SchoolGrades: 9-12Distance: 1.2 mi
Schools provided by the listing agent
- Elementary: Richard Henry Lee
- Middle: Corkran
- High: Glen Burnie
- District: Anne Arundel County Public Schools
Source: Bright MLS. This data may not be complete. We recommend contacting the local school district to confirm school assignments for this home.
Get a cash offer in 3 minutes
Find out how much your home could sell for in as little as 3 minutes with a no-obligation cash offer.
Estimated market value
$488,300
Get a cash offer in 3 minutes
Find out how much your home could sell for in as little as 3 minutes with a no-obligation cash offer.
Estimated market value
$488,300
- Maryland
- Anne Arundel County
- Glen Burnie
- 21061
- 304 Rose Ave
Nearby cities
Nearby zip codes
Other Glen Burnie Topics
