Ameri-Star Homes, one of the area’s premier homebuilders, is excited to be offering our spectacular craftsman style "Georgetown" Model. This to-be-built rancher style home features a maintenance-free exterior with 25-year roof shingles, a fully sodded yard with a generous landscaping package. A home that you certainly will be proud to drive up to. The interior of the Georgetown boasts one level living at its best with an open and inviting floorplan with a large family room, separate dining room and a spectacular kitchen with a corner built-in pantry, stainless-steel appliances, and granite countertops. This home includes 3 bedrooms and 2 full baths on the main level. There is plenty of additional expansion available in the basement area where you could option for a rec room, 2 more bedrooms and another fully finished bathroom. The Primary Bedroom includes a vast walk-in closet, a luxury bath with ceramic tiled floor and shower walls, along with double vanity. This home is just waiting for you to make it yours! Located minutes to Ft. Meade, NSA, DISA and US Cyber Command and an easy commute to Baltimore, Washington DC, and historic Annapolis. Marc train service is available just a short distance. Make all your options and color selections at our design center. Let our skilled production team build your dream home. The pictures included with this listing show optional features and may be representative of likeness. Ask for details. Prices, terms, conditions, and availability is subject to change without prior written notice. Other Home Plans May Be Available.
Sold for $625,574
$625,574
311 Rose Ave, Glen Burnie, MD 21061
5beds
3,349sqft
Single Family Residence
Built in 2024
7,162 Square Feet Lot
$698,400 Zestimate®
$187/sqft
$4,173 Estimated rent
Home value
$698,400
$656,000 - $747,000
$4,173/mo
Zestimate® history
Owner options
List your home for rent
$4,173/mo
Rent Zestimate®
Find your next renter with Zillow Rental Manager. Plus, with online applications, you can quickly screen prospective tenants – for free.
$4,173/mo
Rent Zestimate®
Refinance and save
$3,794/mo
Est. payment
Refinancing to a lower rate could help reduce your monthly payments and save thousands over the life of the loan.
$3,794/mo
Est. payment
Explore your selling options
Work with a Zillow partner agent
Leverage their expertise and Zillow's premium Showcase listings to get your home seen by more buyers.
Get startedList with your own agent
Get your home in front of millions of buyers by listing it on Zillow.
Learn how to do itSell it yourself
Take full control of how buyers see your home on Zillow by listing For Sale by Owner (FSBO).
List your homeWhat's special
Zillow last checked:
Listing updated:
Listed by:
Julie Dinko 410-440-8289,
Douglas Realty, LLC
Bought with:
Julie Dinko, 638403
Douglas Realty, LLC
Source: Bright MLS,MLS#: MDAA2080576
Facts & features
Interior
Bedrooms & bathrooms
- Bedrooms: 5
- Bathrooms: 4
- Full bathrooms: 3
- 1/2 bathrooms: 1
- Main level bathrooms: 3
- Main level bedrooms: 3
Rooms
- Room types: Dining Room, Primary Bedroom, Bedroom 2, Bedroom 3, Bedroom 4, Bedroom 5, Kitchen, Family Room, Foyer, Recreation Room, Full Bath
Basement
- Area: 1500
Heating
- ENERGY STAR Qualified Equipment, Forced Air, Heat Pump, Electric
Cooling
- Heat Pump, Central Air, Programmable Thermostat, Electric
Appliances
- Included: Range Hood, Oven/Range - Electric, ENERGY STAR Qualified Dishwasher, Self Cleaning Oven, Stainless Steel Appliance(s), Electric Water Heater
- Laundry: Hookup, Main Level, Washer/Dryer Hookups Only
Features
- Attic, Family Room Off Kitchen, Primary Bath(s), Upgraded Countertops, Open Floorplan, Walk-In Closet(s), Dining Area, Entry Level Bedroom, Kitchen Island, Pantry, Dry Wall
- Flooring: Carpet, Ceramic Tile, Wood
- Doors: Insulated, Sliding Glass
- Windows: ENERGY STAR Qualified Windows, Casement, Screens
- Basement: Sump Pump,Drainage System,Full,Concrete,Finished
- Has fireplace: No
Interior area
- Total structure area: 3,349
- Total interior livable area: 3,349 sqft
- Finished area above ground: 1,849
- Finished area below ground: 1,500
Property
Parking
- Total spaces: 2
- Parking features: Garage Faces Front, Off Street, Attached
- Attached garage spaces: 2
Accessibility
- Accessibility features: None
Features
- Levels: Two
- Stories: 2
- Pool features: None
Lot
- Size: 7,162 Square Feet
Details
- Additional structures: Above Grade, Below Grade
- Parcel number: 020336226027605
- Zoning: RESIDENTIAL
- Special conditions: Standard
Construction
Type & style
- Home type: SingleFamily
- Architectural style: Ranch/Rambler
- Property subtype: Single Family Residence
Materials
- Vinyl Siding, Concrete
- Foundation: Concrete Perimeter
Condition
- Excellent
- New construction: Yes
- Year built: 2024
Details
- Builder model: The Georgetown
- Builder name: AMERI-STAR HOMES, INC.
Utilities & green energy
- Sewer: Public Sewer
- Water: Public
- Utilities for property: Cable Available
Community & HOA
Community
- Security: Main Entrance Lock, Fire Alarm, Fire Sprinkler System, Smoke Detector(s)
- Subdivision: Glen Burnie Heights
HOA
- Has HOA: No
Location
- Region: Glen Burnie
Financial & listing details
- Price per square foot: $187/sqft
- Tax assessed value: $606,200
- Annual tax amount: $7,126
- Date on market: 3/27/2024
- Listing agreement: Exclusive Agency
- Listing terms: Cash,Other
- Inclusions: Parking Included In List Price.
- Ownership: Fee Simple
Price history
| Date | Event | Price |
|---|---|---|
| 7/31/2024 | Sold | $625,574+0%$187/sqft |
Source:  Bright MLS #MDAA2080576 Report a problem Bright MLS #MDAA2080576 Report a problem | ||
| 3/27/2024 | Pending sale | $625,547$187/sqft |
Source: Bright MLS #MDAA2080576 Report a problem | ||
Public tax history
| Year | Property taxes | Tax assessment |
|---|---|---|
| 2025 | $7,126 +131.5% | $606,200 +115.6% |
| 2024 | $3,079 +5.5% | $281,167 +5.3% |
| 2023 | $2,917 +10.3% | $267,133 +5.5% |
| 2022 | $2,645 +0.4% | $253,100 +0.4% |
| 2021 | $2,633 +0.3% | $252,000 +0.4% |
| 2020 | $2,624 +0.3% | $250,900 +0.4% |
| 2019 | $2,615 +8.4% | $249,800 +5% |
| 2018 | $2,412 +4.8% | $237,833 +5.3% |
| 2017 | $2,302 | $225,867 +5.6% |
| 2016 | -- | $213,900 +5.8% |
| 2015 | -- | $202,233 +6.1% |
| 2014 | -- | $190,567 +6.5% |
| 2013 | -- | $178,900 |
| 2012 | -- | $178,900 |
| 2011 | -- | $178,900 -38.6% |
| 2010 | -- | $291,230 +9.8% |
| 2009 | -- | $265,290 +10.8% |
| 2008 | -- | $239,350 +12.2% |
| 2007 | -- | $213,410 +13.7% |
| 2006 | -- | $187,756 +15.8% |
| 2005 | -- | $162,103 +18.8% |
| 2004 | -- | $136,450 +8.1% |
| 2003 | -- | $126,266 +8.8% |
| 2002 | -- | $116,083 +9.6% |
| 2001 | -- | $105,900 |
Find assessor info on the county website
Neighborhood: 21061
Nearby homes
- $543,3234 bd3 ba1.7k sqft313 Rose Avenue A Gln, Glen Burnie, MD 21061Sold
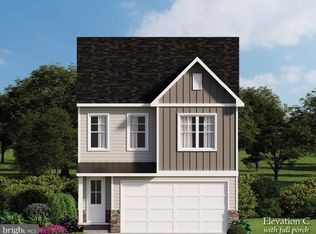
- $551,100-- bd-- ba-- sqft313 Rose Ave #A, Glen Burnie, MD 21061Off Market
- $586,800-- bd3 ba1.5k sqft309 Rose Ave, Glen Burnie, MD 21061Off Market
- $535,0254 bd3 ba1.7k sqft313 Rose Avenue Coolidge Model B Gln, Glen Burnie, MD 21061Sold
- $420,700-- bd2 ba1.4k sqft306 Rose Ave, Glen Burnie, MD 21061Off Market
- $418,900-- bd2 ba1.5k sqft308 Rose Ave, Glen Burnie, MD 21061Off Market
- $1,000-- bd-- ba-- sqftRose Ave, Glen burnie, MD 21061Off Market
- $475,0003 bd4 ba1.9k sqft304 Rose Ave, Glen Burnie, MD 21061Sold
Nearby schools
GreatSchools rating
- 3/10Richard Henry Lee Elementary SchoolGrades: K-5Distance: 0.5 mi
- 5/10Corkran Middle SchoolGrades: 6-8Distance: 0.3 mi
- 4/10Glen Burnie High SchoolGrades: 9-12Distance: 1.2 mi
Schools provided by the listing agent
- Elementary: Richard Henry Lee
- Middle: Corkran
- High: Glen Burnie
- District: Anne Arundel County Public Schools
Source: Bright MLS. This data may not be complete. We recommend contacting the local school district to confirm school assignments for this home.
Get a cash offer in 3 minutes
Find out how much your home could sell for in as little as 3 minutes with a no-obligation cash offer.
Estimated market value
$698,400
Get a cash offer in 3 minutes
Find out how much your home could sell for in as little as 3 minutes with a no-obligation cash offer.
Estimated market value
$698,400
- Maryland
- Anne Arundel County
- Glen Burnie
- 21061
- 311 Rose Ave
Nearby cities
Nearby zip codes
Other Glen Burnie Topics
