Skip main navigation
Off market
  • $903,700

    304 Rosewood Ln, Wallingford, PA 19086

    4beds
    2,972sqft
    SingleFamily
    Built in 1990
    0.38 Acres Lot
    $903,700 Zestimate®
    $304/sqft
    $3,691 Estimated rent

    Home value

    $903,700

    $849,000 - $958,000

    $3,691/mo

    Zestimate® history
    Loading
    Loading...

    Owner options

    List your home for rent

    $3,691/mo

    Rent Zestimate®

    Find your next renter with Zillow Rental Manager. Plus, with online applications, you can quickly screen prospective tenants – for free.

    Learn more

    $3,691/mo

    Rent Zestimate®

    Refinance and save

    $6,132/mo

    Est. payment

    Refinancing to a lower rate could help reduce your monthly payments and save thousands over the life of the loan.

    See today's rates

    $6,132/mo

    Est. payment

    Explore your selling options

    Work with a Zillow partner agent

    Leverage their expertise and Zillow's premium Showcase listings to get your home seen by more buyers.

    Get started

    List with your own agent

    Get your home in front of millions of buyers by listing it on Zillow.

    Learn how to do it

    Sell it yourself

    Take full control of how buyers see your home on Zillow by listing For Sale by Owner (FSBO).

    List your home

    What's special

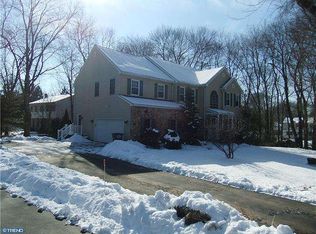
    Exquisite 4 bedroom, 2.5 bath colonial tucked away on a cul de sac in the Rose Valley section of Wallingford, Nether Providence Township. Those who seek the finer things in life, and optimal comfort for their loved ones will appreciate the care and attention that went into the thoughtful details and gracious flow of this impeccable home. The breathtaking interior is captivating from every perspective beginning with the dramatic 2 story foyer and into the elegant living room, perfect for a grand piano. Many memorable holiday dinners will be celebrated in the formal, stately dining room. The seamless flow into the open floor plan of kitchen, breakfast room and family room is an entertainers paradise. The gourmet kitchen and breakfast room is a chef's delight with all the bells and whistles, sparkling granite counter tops, a multitude of high end cabinetry, state of the art stainless steel appliances and an abundance of natural light pouring through your skylight. The kitchen ties seamlessly into the breakfast room to allow for those sit down moments while looking out the glass back doors as you take in the seasons. Relax in your family room with the mesmerizing gas fireplace. Step down into the impressive solarium/sunroom which is worthy of Architectural Digest. The voluminous tray ceiling, wall of windows and stunning floor make this a truly spectacular grand room. Entrance to the oversized 2 car garage and pantry is ideally situated off the kitchen, perfect for carrying groceries from the car. Parking will never be an issue with the generous sized driveway. The laundry room is discreetly located off the kitchen which makes it simpler for multi-tasking. Completing the 1st floor layout is the conveniently located powder room. Escape to the 2nd floor to your serene master bedroom suite fit for a king or queen with its spacious walk in closet, master bath, tray ceiling and palladium window creating a warm, blissful luxurious ambience. 3 additional generous

    This property is off market, which means it's not currently listed for sale or rent on Zillow. This may be different from what's available on other websites or public sources.

    Facts & features

    Interior

    Bedrooms & bathrooms
    • Bedrooms: 4
    • Bathrooms: 3
    • Full bathrooms: 2
    • 1/2 bathrooms: 1
    Heating
    • Forced air
    Cooling
    • Central
    Appliances
    • Included: Dishwasher
    Features
    • Floor Plan - Open, Master Bath(s), Crown Moldings, Recessed Lighting, CeilngFan(s), Kitchen - Gourmet, Kitchen - Eat-In, Pantry
    • Flooring: Carpet, Hardwood
    • Has fireplace: Yes
    Interior area
    • Total interior livable area: 2,972 sqft

    Property

    Parking
    • Parking features: Garage - Attached
    Accessibility
    • Accessibility features: >84" Garage Door
    Features
    • Exterior features: Other
    Lot
    • Size: 0.38 Acres
    Details
    • Parcel number: 34000237001

    Construction

    Type & style
    • Home type: SingleFamily
    • Architectural style: Conventional
    Condition
    • Year built: 1990

    Community & HOA

    Location
    • Region: Wallingford

    Financial & listing details

    • Price per square foot: $304/sqft
    • Tax assessed value: $454,680
    • Annual tax amount: $16,601

    Price history

    DateEventPrice
    6/21/2019Sold$620,000$209/sqft
    Source: Public Record Report a problem
    6/14/2019Listed for sale$620,000$209/sqft
    Source: RE/MAX Select #PADE439054 Report a problem
    3/17/2019Pending sale$620,000$209/sqft
    Source: RE/MAX SELECT #PADE439054 Report a problem
    3/13/2019Listed for sale$620,000+4033.3%$209/sqft
    Source: RE/MAX SELECT #PADE439054 Report a problem
    5/1/2007Sold$15,000$5/sqft
    Source: Public Record Report a problem

    Public tax history

    YearProperty taxesTax assessment
    2025$16,601 +2.4%$454,680
    2024$16,211 +4.1%$454,680
    2023$15,576 +0.4%$454,680
    2022$15,507 +458.6%$454,680
    2021$2,776 +93.4%$454,680 +73%
    2020$1,436 -90.3%$262,890
    2019$14,814 +2%$262,890
    2018$14,528 +907%$262,890
    2017$1,443 -2%$262,890
    2016$1,472 $262,890
    2015$1,472 $262,890
    2014$1,472 +4.8%$262,890
    2013$1,404 +0.8%$262,890
    2012$1,393 +2.3%$262,890
    2011$1,362 $262,890
    2010$1,362 +7.5%$262,890
    2009$1,267 +15.9%$262,890
    2008$1,094 +6.1%$262,890 +13.6%
    2007$1,030 +2%$231,510 +2%
    2006$1,010 $226,880
    2005$1,010 $226,880
    2004$1,010 +8.5%$226,880
    2003$930 +7.9%$226,880
    2002$862 $226,880
    2000$862 $226,880
    Find assessor info on the county website

    Neighborhood: 19086

    Nearby schools

    GreatSchools rating
    Schools provided by the listing agent
    • Middle: Strath Haven
    • High: Strath Haven
    • District: Wallingford-Swarthmore

    Source: The MLS. This data may not be complete. We recommend contacting the local school district to confirm school assignments for this home.

    Get a cash offer in 3 minutes
    Find out how much your home could sell for in as little as 3 minutes with a no-obligation cash offer.
    Estimated market value
    $903,700
    Get a cash offer in 3 minutes
    Find out how much your home could sell for in as little as 3 minutes with a no-obligation cash offer.
    Estimated market value
    $903,700