Skip main navigation
Off market
Street View
  • $956,000

    308 Rosewood Ln, Wallingford, PA 19086

    4beds
    2,807sqft
    SingleFamily
    Built in 1991
    0.54 Acres Lot
    $956,000 Zestimate®
    $341/sqft
    $3,949 Estimated rent

    Home value

    $956,000

    $899,000 - $1.02M

    $3,949/mo

    Zestimate® history
    Loading
    Loading...

    Owner options

    List your home for rent

    $3,949/mo

    Rent Zestimate®

    Find your next renter with Zillow Rental Manager. Plus, with online applications, you can quickly screen prospective tenants – for free.

    Learn more

    $3,949/mo

    Rent Zestimate®

    Refinance and save

    $6,495/mo

    Est. payment

    Refinancing to a lower rate could help reduce your monthly payments and save thousands over the life of the loan.

    See today's rates

    $6,495/mo

    Est. payment

    Explore your selling options

    Work with a Zillow partner agent

    Leverage their expertise and Zillow's premium Showcase listings to get your home seen by more buyers.

    Get started

    List with your own agent

    Get your home in front of millions of buyers by listing it on Zillow.

    Learn how to do it

    Sell it yourself

    Take full control of how buyers see your home on Zillow by listing For Sale by Owner (FSBO).

    List your home

    What's special

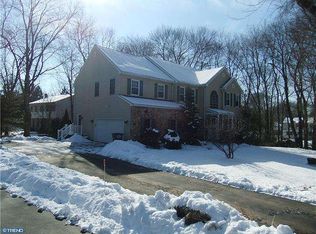
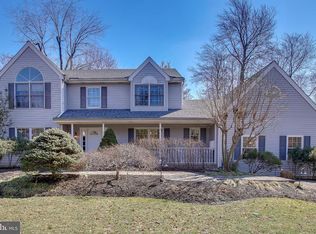
    Beautiful end of cul-de-sac 4 Bedroom Colonial in the award-winning Wallingford-Swarthmore School District. With over 3,200 square feet this single home boasts upgrades throughout. With its open floor plan it will be hard to find a better house for entertaining! On the first floor you will find a newer eat-in kitchen with Corian countertops, cherry cabinets, new stainless steel appliances, and a wet bar. The Kitchen flows right into the newly renovated Family Room with woodburning fireplace, extra large windows, and recessed lighting. Both the Kitchen and Family Room feature sliding doors leading to the composite deck with a built in hot tub. The first floor also offers crown molding throughout, a gorgeous formal Dining Room, an elegant Living Room, and a Powder Room. The second floor has four large Bedrooms, including a Master Bedroom with cathedral ceiling, hardwood floors, oversized oval window, and spacious walk-in closet. The Master Bathroom includes double sinks, a Jacuzzi tub, and a glass encased shower. Each Bedroom has ample closet space and the second full Bathroom features double sinks. The incredible walkout finished Basement has a gorgeous built-in wood bar, gas fireplace, recessed lighting, and an extra room for storage. This home also includes an Office off of the Garage, over a half acre of plush landscaping with a small stream, new roof (2015), newer Heater & AC (2010), new siding (2010), an attic, extra large Laundry Room, and a front Porch perfect for relaxing. Located in a fantastic neighborhood that is just minutes from major roads, 2.5 miles from downtown Media, a short walk to schools and Septa regional rail & high speed lines. Everything was done right in this house! This listing has it all! Come see it while you can.

    This property is off market, which means it's not currently listed for sale or rent on Zillow. This may be different from what's available on other websites or public sources.
    Facts & features

    Interior

    Bedrooms & bathrooms
    • Bedrooms: 4
    • Bathrooms: 4
    • Full bathrooms: 2
    • 1/2 bathrooms: 2
    Heating
    • yes, yes
    Cooling
    • Central
    Appliances
    • Included: Dishwasher, Garbage disposal, Microwave, Refrigerator
    Features
    • Flooring: Tile, Carpet, Hardwood, Linoleum / Vinyl
    • Has fireplace: Yes
    Interior area
    • Total interior livable area: 2,807 sqft

    Property

    Parking
    • Total spaces: 3
    • Parking features: Garage - Attached
    Features
    • Exterior features: Stone, Vinyl
    • Has spa: Yes
    Lot
    • Size: 0.54 Acres
    Details
    • Parcel number: 34000241831

    Construction

    Type & style
    • Home type: SingleFamily
    • Architectural style: Conventional
    Condition
    • Average+
    • Year built: 1991

    Community & neighborhood

    Location
    • Region: Wallingford

    Other

    Other facts
    • LisMediaList: Photo
    • LocaleListingStatus: ACTIVE
    • Ownership: Fee Simple
    • Appliances: Oven-Self Cleaning, Dishwasher, Disposal, KitIsland, KitBuiltInRa, Refrigerator, Built In Microwave
    • BedroomSecond1Level: Upper 1
    • BedroomThird1Level: Upper 1
    • CookingFuel: GasCooking
    • Design: 2-Story
    • DiningKitchen: EatInKitchen
    • ElectricService: 200-300AmpEl, CircBreakers
    • Foundation: ConcreteFoun
    • GarageSpaces: 2-CarGarage
    • HotWater: Natural Gas
    • Kitchen1Level: Main
    • LaundryType: MainFlrLndry
    • LivingRoomLevel: Main
    • LotDescription: Irregular Lot, RearYard, FrontYard, SideYard(s), Cul-de-sac, LevelLot
    • MainBedroom: FullBath-MBR, WalkInClstMB, Whrlpool-MBR
    • MainEntrance: Center Hall, CathCeilEntr, Foyer
    • PoolType: NoPool
    • PropertyCondition: Average+
    • Roof: ShingleRoof, PitchedRoof
    • RoomList: Living Room, Dining Room, Bedroom-Master, Bedroom-Second, Bedroom-Third, Kitchen, Den/Stdy/Lib, Bedroom-Fourth, Game/MediaRm, Util/MudRoom, Professional Off
    • SewerSeptic: Public Sewer
    • State: PA
    • StoryList: Lower 1, Main, Upper 1
    • Water: Public
    • BedroomMaster1Level: Upper 1
    • Attics: PullDnStairs, FlooredAttic
    • LocationTypes: Stream/Creek
    • Parking: 3+CarParking, Drvwy/Off Str, Street
    • InteriorSquareFeetSource: Assessor
    • BedroomFourth1Level: Upper 1
    • BuildingFacadeOrientation: Northwest
    • Ownership: Fee Simple

    Price history

    DateEventPrice
    6/6/2017Sold$565,000-1.7%$201/sqft
    Source: Public Record Report a problem
    3/2/2017Listing removed$575,000$205/sqft
    Source: Berkshire Hathaway HomeServices Fox & Roach, REALTORS #6932621 Report a problem
    3/1/2017Pending sale$575,000$205/sqft
    Source: Berkshire Hathaway HomeServices Fox & Roach, REALTORS #6932621 Report a problem
    2/23/2017Listed for sale$575,000-0.8%$205/sqft
    Source: BHHS Fox & Roach-Media #6932621 Report a problem
    10/16/2016Listing removed$579,900$207/sqft
    Source: Berkshire Hathaway HomeServices Fox & Roach, REALTORS #6826665 Report a problem
    8/1/2016Price change$579,900-3.3%$207/sqft
    Source: Berkshire Hathaway HomeServices Fox & Roach #6826665 Report a problem
    7/13/2016Listed for sale$599,900$214/sqft
    Source: Berkshire Hathaway HomeServices Fox & Roach #6826665 Report a problem

    Public tax history

    YearProperty taxesTax assessment
    2025$18,471 +2.4%$505,900
    2024$18,037 +4.1%$505,900
    2023$17,330 +0.4%$505,900
    2022$17,254 +458.6%$505,900
    2021$3,089 +124.4%$505,900 +100.7%
    2020$1,376 -90.3%$252,030
    2019$14,202 +2%$252,030
    2018$13,928 +907%$252,030
    2017$1,383 -2%$252,030
    2016$1,411 $252,030
    2015$1,411 $252,030
    2014$1,411 +4.8%$252,030
    2013$1,346 +0.8%$252,030
    2012$1,336 +2.3%$252,030
    2011$1,306 +2%$252,030
    2010$1,279 +7.5%$252,030
    2009$1,190 $252,030
    2008$1,190 +8.3%$252,030
    2007$1,099 $252,030
    2006$1,099 -2%$252,030
    2005$1,122 $252,030
    2004$1,122 +8.5%$252,030
    2003$1,033 +7.9%$252,030
    2002$958 $252,030
    2000$958 $252,030

    Find assessor info on the county website

    Neighborhood: 19086

    Nearby schools

    GreatSchools rating
    Schools provided by the listing agent
    • Middle: STRATH HVN
    • High: STRATHHAVN
    • District: Wallingford-Swarthmore

    Source: The MLS. This data may not be complete. We recommend contacting the local school district to confirm school assignments for this home.

    Get a cash offer in 3 minutes
    Find out how much your home could sell for in as little as 3 minutes with a no-obligation cash offer.
    Estimated market value
    $956,000
    Get a cash offer in 3 minutes
    Find out how much your home could sell for in as little as 3 minutes with a no-obligation cash offer.
    Estimated market value
    $956,000