Beautifully remodeled and completely move-in ready, this 2-bedroom home has been thoughtfully updated from top to bottom. In 2021, the home was fully renovated with major improvements including new windows, doors, electrical, plumbing, furnace, central air, drywall, ceilings, and flooring. The updated kitchen and bathroom feature modern cabinetry and fixtures, providing both style and functionality. The open-concept living room and kitchen showcase vaulted ceilings and an abundance of space, creating a bright and inviting atmosphere. The spacious primary bedroom includes a large walk-in closet for added convenience. Additional updates include a new garage door and opener installed in 2022. This home offers peace of mind with its extensive renovations and is ready for its next owners to move right in. The square footage is 883.3 per a recent appraisal prepared by a licensed Ohio appraiser.
For sale
$166,900
304 S 4th St, Continental, OH 45831
2beds
774sqft
Single Family Residence
Built in 1933
0.31 Acres Lot
$-- Zestimate®
$216/sqft
$-- HOA
What's special
Spacious primary bedroomVaulted ceilingsBright and inviting atmosphereBeautifully remodeledModern cabinetry and fixturesUpdated kitchenLarge walk-in closet
- 2 days
- 71
- 2
Zillow last checked:
Listing updated:
Listed by:
Grace Mangas 419-348-0484,
New Concept Realty LTD
Source: NORIS,MLS#: 10014844
Facts & features
Interior
Bedrooms & bathrooms
- Bedrooms: 2
- Bathrooms: 1
- Full bathrooms: 1
Bedroom 2
- Level: Main
- Dimensions: 12 x 9
Other
- Level: Main
- Dimensions: 15 x 9
Kitchen
- Level: Main
- Dimensions: 13 x 13
Living room
- Level: Main
- Dimensions: 13 x 13
Utility room
- Level: Main
- Dimensions: 9 x 8
Heating
- Central, Forced Air, Propane
Cooling
- Central Air, Mini Split
Appliances
- Included: Microwave, Disposal, Electric Range, Refrigerator
- Laundry: Main Level
Features
- Eat-in Kitchen, Vaulted Ceiling(s)
- Flooring: Carpet, Engineered Hardwood, Linoleum
- Has basement: No
- Has fireplace: No
- Common walls with other units/homes: No Common Walls
Interior area
- Total structure area: 774
- Total interior livable area: 774 sqft
Video & virtual tour
Property
Parking
- Total spaces: 1
- Parking features: Attached Garage, Driveway
- Garage spaces: 1
- Has uncovered spaces: Yes
Features
- Levels: One
- Patio & porch: Rear Patio, Front Porch
Lot
- Size: 0.31 Acres
- Dimensions: 83X165
Details
- Additional parcels included: 24073030.0000
- Parcel number: 24073010.0000
Construction
Type & style
- Home type: SingleFamily
- Property subtype: Single Family Residence
Materials
- Vinyl Siding
- Foundation: Crawl Space
- Roof: Shingle
Condition
- New construction: No
- Year built: 1933
Utilities & green energy
- Electric: 200+ Amp Service
- Sewer: Sanitary Sewer
- Water: Public
- Utilities for property: Electricity Connected, Sewer Connected, Water Connected
Community & HOA
Community
- Subdivision: None
HOA
- Has HOA: No
Location
- Region: Continental
Financial & listing details
- Price per square foot: $216/sqft
- Date on market: 10/16/2026
- Listing terms: Cash,Conventional
- Electric utility on property: Yes
Estimated market value
Not available
Estimated sales range
Not available
Not available
Price history
| Date | Event | Price |
|---|---|---|
| 10/16/2026 | Listed for sale | $166,900$216/sqft |
Source: NORIS #10014844 Report a problem | ||
Public tax history
Tax history is unavailable.
Monthly payment
Est. payment
Payment breakdown
Explore the cost of this home by adjusting the details. Changes won't be saved.Climate risks
Neighborhood: 45831
Nearby schools
Schools provided by the listing agent
- Elementary: Continental
- Middle: Continental
- High: Continental
Source: NORIS. This data may not be complete. We recommend contacting the local school district to confirm school assignments for this home.
- $95,200-- bd1 ba774 sqft304 S 4th St #TM30, Continental, OH 45831Off Market
- $106,800-- bd1 ba950 sqft302 S 4th St #TM30, Continental, OH 45831Off Market
- $150,600-- bd1 ba1.2k sqft400 S 4th St #TM30, Continental, OH 45831Off Market
- $174,200-- bd2 ba1.5k sqft202 W Sugar St #TM30, Continental, OH 45831Off Market
Similar homes
- $159,0002 bd1 ba780 sqft800 Wemor Ave, Defiance, OH 43512For Sale
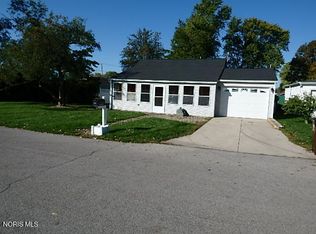 MLS ID #10014376, Dwight Chatham, Coldwell Banker Sigg Realty. NORIS
- $--3 bd1 ba1k sqft710 Pierce St, Defiance, OH 43512Auction
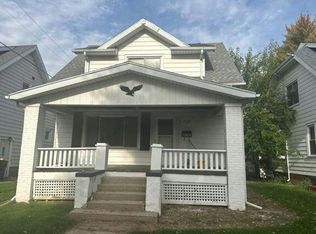 Auction.com 2
- $99,0003 bd1 ba1.1k sqft207 Superior St, Oakwood, OH 45873For Sale
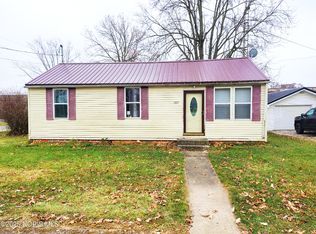 MLS ID #10014415, Sean D Skiver, AmeriMade Realty, LLC. NORIS
- $119,0002 bd1 ba781 sqft107 N 3rd St, Oakwood, OH 45873For Sale
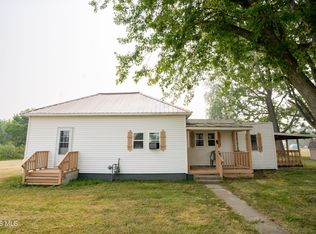 MLS ID #10010616, Karol Yeager, Realty Five of Defiance. NORIS
- $175,0003 bd1 ba996 sqft21053 State Highway 115, Columbus Grove, OH 45830For Sale
 MLS ID #311152, Chris Pocza, Cowan, Realtors. WCAR OH
- $89,0002 bd1 ba1.1k sqft108 Superior St, Oakwood, OH 45873For SaleMLS ID #311772, Amanda Moening, Binkley Real Estate- Wapakoneta. WCAR OH
- $89,0002 bd1 ba1.1k sqft108 Superior St E, Oakwood, OH 45873For Sale
 MLS ID #1048786, Amanda Moening, Binkley Real Estate, LLC. WRIST
- $89,9002 bd1 ba823 sqft126 E 6th St, Delphos, OH 45833For SaleMLS ID #311870, Sarah Rhinesmith, Schrader Realty. WCAR OH
