Waterfront Access. Refined Living. Prime North Ocean City Location. Welcome to 304 S Heron Gull Court, a custom-built home in one of Ocean City’s most desirable bayside communities. With deeded boat access, open bay proximity, and a layout built for both full-time living and coastal escapes, this property checks every box — and the seller is ready to move. Flexible Layout & Quality Craftsmanship. Thoughtfully designed with over 3,000 square feet of living space, the home features: 4 large bedrooms plus a dedicated home office. Bonus room perfect as a 5th bedroom, gym, or media room. Two-story living area with a floor-to-ceiling stone fireplace. Open kitchen and dining area with water views. Screened-in back porch and wraparound front porch for year-round enjoyment. Natural light, hardwood flooring, custom finishes, and spacious closets elevate the everyday experience. A two-car garage and well-appointed baths complete the interior. - Your Boat. Your Backyard - With a deeded boat slip a short walk from behind the home, you're minutes from the open bay — ready for a morning paddle, afternoon cruise, or dinner by water. Few properties offer this level of access and privacy in a location so close to it all. Community Amenities That Deliver! Located in Heron Harbour Isle, residents enjoy: - Olympic-size outdoor pool - Heated indoor pool - Kiddie pool - Tennis courts - Fitness center and sauna. All within a quiet, well-maintained neighborhood designed for easy coastal living. North Ocean City at Your Fingertips! 304 S Heron Gull Court isn’t just a home — it’s your gateway to a better way of living on the water. Located on 120th Street in North Ocean City, you’re tucked away from the crowds but still just minutes from the beach and some of the area's most beloved restaurants, shops, and attractions. Enjoy a casual dinner at The Original Greene Turtle, pick up fresh local produce at Nearby Farmers Markets, or explore Northside Park, Ocean City’s largest and most vibrant public recreation area — home to fireworks shows, holiday events, walking trails, sports fields, and more. You’re also just a short drive from Gold Coast Mall, Fenwick Island, The Original Crabcake Factory, Mini-Golf, a Movie Theater, and popular entertainment spots like Harpoon Hanna’s, Fager’s Island, and Seacrets. Whether you’re seeking a forever home or a relaxing second-home at the beach, 304 S Heron Gull Court delivers the ideal blend of elegance, comfort, and coastal convenience. This is the lifestyle you've been dreaming of — and it's the best priced home in the community.
Sold for $1,050,000
$1,050,000
304 S Heron Gull Ct, Ocean City, MD 21842
4beds
2,711sqft
Single Family Residence
Built in 2003
6,522 Square Feet Lot
$1,054,000 Zestimate®
$387/sqft
$3,868 Estimated rent
Home value
$1,054,000
$938,000 - $1.18M
$3,868/mo
Zestimate® history
Owner options
List your home for rent
$3,868/mo
Rent Zestimate®
Find your next renter with Zillow Rental Manager. Plus, with online applications, you can quickly screen prospective tenants – for free.
$3,868/mo
Rent Zestimate®
Refinance and save
$6,534/mo
Est. payment
Refinancing to a lower rate could help reduce your monthly payments and save thousands over the life of the loan.
$6,534/mo
Est. payment
Explore your selling options
Work with a Zillow partner agent
Leverage their expertise and Zillow's premium Showcase listings to get your home seen by more buyers.
Get startedList with your own agent
Get your home in front of millions of buyers by listing it on Zillow.
Learn how to do itSell it yourself
Take full control of how buyers see your home on Zillow by listing For Sale by Owner (FSBO).
List your homeWhat's special
Elegant finishesGlass doorsSurrounding natural sanctuaryCustom stone fireplaceSpacious homePrivate retreatsHardwood flooring
Zillow last checked:
Listing updated:
Listed by:
Grant Fritschle 410-430-5880,
Keller Williams Realty Delmarva,
Listing Team: The Fritschle Barker Group
Bought with:
Jessica Clark, 5008207
Wilson Realty & Staging LLC
Source: Bright MLS,MLS#: MDWO2029688
Facts & features
Interior
Bedrooms & bathrooms
- Bedrooms: 4
- Bathrooms: 5
- Full bathrooms: 4
- 1/2 bathrooms: 1
- Main level bathrooms: 3
- Main level bedrooms: 1
Basement
- Area: 0
Heating
- Heat Pump, Electric
Cooling
- Central Air, Electric
Appliances
- Included: Microwave, Disposal, Dryer, Exhaust Fan, Oven/Range - Electric, Washer, Refrigerator, Ice Maker, Water Heater, Electric Water Heater
- Laundry: Dryer In Unit, Washer In Unit
Features
- Bathroom - Stall Shower, Built-in Features, Ceiling Fan(s), Dining Area, Entry Level Bedroom, Family Room Off Kitchen, Open Floorplan, Kitchen Island, Soaking Tub, Primary Bath(s)
- Flooring: Carpet, Wood
- Windows: Insulated Windows, Screens, Window Treatments
- Has basement: No
- Number of fireplaces: 1
Interior area
- Total structure area: 2,711
- Total interior livable area: 2,711 sqft
- Finished area above ground: 2,711
- Finished area below ground: 0
Property
Parking
- Total spaces: 4
- Parking features: Garage Faces Front, Attached, Driveway, Off Street
- Attached garage spaces: 2
- Uncovered spaces: 2
Accessibility
- Accessibility features: None
Features
- Levels: Two
- Stories: 2
- Patio & porch: Deck, Porch, Screened
- Exterior features: Extensive Hardscape
- Pool features: Community
- Has view: Yes
- View description: Canal, Water, Other, Courtyard
- Has water view: Yes
- Water view: Canal,Water
- Waterfront features: Private Dock Site, Canal
- Frontage length: Water Frontage Ft: 50
Lot
- Size: 6,522 Square Feet
Details
- Additional structures: Above Grade, Below Grade
- Parcel number: 2410371295
- Zoning: R
- Special conditions: Standard
Construction
Type & style
- Home type: SingleFamily
- Architectural style: Coastal,Contemporary
- Property subtype: Single Family Residence
Materials
- Frame, Stick Built, Vinyl Siding
- Foundation: Crawl Space
Condition
- Very Good
- New construction: No
- Year built: 2003
Utilities & green energy
- Sewer: Public Sewer
- Water: Public
Community & HOA
Community
- Features: Pool
- Subdivision: Heron Harbour
HOA
- Has HOA: Yes
- Amenities included: Common Grounds, Community Center, Fitness Center, Golf Club, Library, Meeting Room, Party Room, Indoor Pool, Pool, Sauna, Tennis Court(s)
- Services included: Common Area Maintenance, Pool(s), Recreation Facility
- HOA fee: $275 quarterly
- HOA name: HERON HARBOUR ISLE
Location
- Region: Ocean City
- Municipality: Ocean City
Financial & listing details
- Price per square foot: $387/sqft
- Tax assessed value: $789,867
- Annual tax amount: $11,055
- Date on market: 4/1/2025
- Listing agreement: Exclusive Right To Sell
- Inclusions: See Inventory Addendum
- Exclusions: Personal Item, Photos, Items In Closets / Cabinets / Drawers. Staging Items (including Some Bedding, Pillows, Art, Lamps, Plants And Accessories)
- Ownership: Fee Simple
Price history
| Date | Event | Price |
|---|---|---|
| 3/19/2026 | Sold | $1,050,000-12.5%$387/sqft |
Source:  Bright MLS #MDWO2029688 Report a problem Bright MLS #MDWO2029688 Report a problem | ||
| 2/12/2026 | Contingent | $1,199,900$443/sqft |
Source: Bright MLS #MDWO2029688 Report a problem | ||
| 1/16/2026 | Listed for sale | $1,199,900$443/sqft |
Source: Bright MLS #MDWO2029688 Report a problem | ||
| 1/12/2026 | Contingent | $1,199,900$443/sqft |
Source: Bright MLS #MDWO2029688 Report a problem | ||
| 8/14/2025 | Price change | $1,199,900-7.7%$443/sqft |
Source: Bright MLS #MDWO2029688 Report a problem | ||
| 4/1/2025 | Listed for sale | $1,299,900-7.1%$479/sqft |
Source: Bright MLS #MDWO2029688 Report a problem | ||
| 10/2/2024 | Listing removed | $1,399,000$516/sqft |
Source: Bright MLS #MDWO2020204 Report a problem | ||
| 4/18/2024 | Listed for sale | $1,399,000-6.7%$516/sqft |
Source: Bright MLS #MDWO2020204 Report a problem | ||
| 1/4/2024 | Listing removed | -- |
Source: Bright MLS #MDWO2015676 Report a problem | ||
| 9/12/2023 | Price change | $1,499,990-9.1%$553/sqft |
Source: Bright MLS #MDWO2015676 Report a problem | ||
| 8/11/2023 | Listed for sale | $1,650,000+106.5%$609/sqft |
Source: Bright MLS #MDWO2015676 Report a problem | ||
| 6/14/2012 | Listing removed | $799,000$295/sqft |
Source: Condominium Realty, LTD #472527 Report a problem | ||
| 1/15/2012 | Price change | $799,000-8.7%$295/sqft |
Source: Condominium Realty, LTD #472527 Report a problem | ||
| 1/7/2012 | Listed for sale | $875,000$323/sqft |
Source: Condominium Realty, LTD #472527 Report a problem | ||
| 12/2/2011 | Listing removed | $875,000$323/sqft |
Source: Condominium Realty, LTD #472527 Report a problem | ||
| 5/13/2011 | Listed for sale | $875,000$323/sqft |
Source: Condominium Realty, LTD #472527 Report a problem | ||
| 10/14/2010 | Listing removed | $875,000$323/sqft |
Source: Condominium Realty, LTD #463336 Report a problem | ||
| 9/4/2010 | Price change | $875,000-12.4%$323/sqft |
Source: Condominium Realty, LTD #463336 Report a problem | ||
| 1/23/2010 | Listed for sale | $999,000$368/sqft |
Source: Condominium Realty, LTD #463336 Report a problem | ||
| 6/24/2009 | Listing removed | $999,000$368/sqft |
Source: NCI #454459 Report a problem | ||
| 4/5/2009 | Listed for sale | $999,000-9.2%$368/sqft |
Source: NCI #454459 Report a problem | ||
| 2/22/2009 | Listing removed | $1,100,000$406/sqft |
Source: ERA #452860 Report a problem | ||
| 12/16/2008 | Listed for sale | $1,100,000+450%$406/sqft |
Source: ERA #452860 Report a problem | ||
| 5/14/2002 | Sold | $200,000$74/sqft |
Source: Public Record Report a problem | ||
Public tax history
| Year | Property taxes | Tax assessment |
|---|---|---|
| 2025 | $9,463 -14.4% | $923,833 +17% |
| 2024 | $11,055 +19.6% | $789,867 +20.4% |
| 2023 | $9,246 +1.9% | $655,900 |
| 2022 | $9,070 +1.7% | $655,900 +4% |
| 2021 | $8,915 +2% | $630,967 +2% |
| 2020 | $8,739 -0.4% | $618,500 |
| 2019 | $8,771 +1% | $618,500 +0.6% |
| 2018 | $8,682 +0.4% | $614,633 +0.3% |
| 2017 | $8,651 -1.9% | $612,700 +6.8% |
| 2016 | $8,816 | $573,733 +7.3% |
| 2015 | $8,816 | $534,767 +7.9% |
| 2014 | $8,816 | $495,800 |
| 2013 | -- | $495,800 |
| 2012 | -- | $495,800 -32.5% |
| 2011 | -- | $734,690 |
| 2010 | -- | $734,690 |
| 2009 | -- | $734,690 -26.1% |
| 2008 | -- | $994,160 +17% |
| 2007 | -- | $849,432 +20.5% |
| 2006 | -- | $704,706 +25.8% |
| 2005 | -- | $559,980 +8.1% |
| 2004 | -- | $518,150 +207.8% |
| 2003 | -- | $168,333 +8.6% |
| 2002 | -- | $155,000 +15.2% |
| 2001 | -- | $134,500 |
Find assessor info on the county website
Neighborhood: North Ocean City
Nearby homes
- $1,836,3006 bd8 ba4.9k sqft306 S Heron Gull Ct, Ocean City, MD 21842Off Market
- $1,227,3004 bd4 ba2.2k sqft302 S Heron Gull Ct, Ocean City, MD 21842Off Market
- $1,372,2005 bd7 ba3.7k sqft300 S Heron Gull Ct, Ocean City, MD 21842Off Market

- $1,300,0007 bd6 ba4.7k sqft308 S Heron Gull Ct, Ocean City, MD 21842Sold
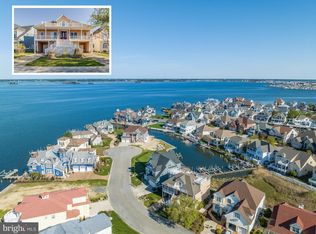
- $2,600,0006 bd8 ba5.2k sqft305 S Heron Gull Ct, Ocean City, MD 21842Sold
- $1,594,2003 bd2 ba2.7k sqft307 S Heron Gull Ct, Ocean City, MD 21842Off Market
- $1,160,5006,534 Square Feet309 S Heron Gull Ct, Ocean City, MD 21842Off Market
- $1,289,9005 bd5 ba3.1k sqft303 N Heron Gull Ct, Ocean City, MD 21842Off Market
Nearby schools
GreatSchools rating
- 10/10Ocean City Elementary SchoolGrades: PK-4Distance: 5.8 mi
- 10/10Stephen Decatur Middle SchoolGrades: 7-8Distance: 9.1 mi
- 7/10Stephen Decatur High SchoolGrades: 9-12Distance: 8.9 mi
Schools provided by the listing agent
- District: Worcester County Public Schools
Source: Bright MLS. This data may not be complete. We recommend contacting the local school district to confirm school assignments for this home.


Get pre-qualified for a loan
At Zillow Home Loans, we can pre-qualify you in as little as 5 minutes with no impact to your credit score.An equal housing lender. NMLS #10287.
Sell for more on Zillow
Get a Zillow Showcase℠ listing at no additional cost and you could sell for .
$1,054,000
2% more
+$21,080
With Zillow Showcase(estimated)
$1,075,080
- Maryland
- Worcester County
- Ocean City
- 21842
- North Ocean City
- 304 S Heron Gull Ct
Nearby cities
Nearby neighborhoods
Nearby zip codes
Other Ocean City Topics
