Nestled within the prestigious Heron Gull Community of Ocean City, Maryland, this waterfront oasis epitomizes coastal luxury living. Boasting direct access to the tranquil bay, this property offers a lifestyle of serenity and relaxation. Ascending three levels, each adorned with spacious decks and breathtaking water views, this residence features six bedrooms and 5.5 baths, providing ample space for both family and guests. With primary suites located on both the main and upper levels, residents are treated to unparalleled comfort and convenience. The heart of the home is found within the great room, where soaring ceilings accentuate the sense of space and grandeur. Flooded with natural light streaming through multiple sliding glass doors and windows, this inviting space seamlessly merges indoor and outdoor living. A chef's dream, the gourmet kitchen is appointed with granite countertops, a sizable island, and stainless-steel appliances, including a Viking gas range. Adjacent, the spacious dining room offers panoramic views of the bay, while a screened porch provides an idyllic setting for al fresco dining and entertaining. Retreat to the main level primary suite, where balcony access beckons you to unwind while soaking in picturesque sunsets. The lavish attached bath features a large jetted soaking tub, expansive shower with dual shower heads, and a gracious walk-in closet complete with built-in organizers and cabinetry. Descending to the lower level, a large family room, flex room, office, and laundry area await, providing additional space for recreation and relaxation. Embrace the coastal lifestyle just steps from the bay, where boating enthusiasts will appreciate the convenience of a private boat slip right out the back door. Whether enjoying water activities or simply soaking in the tranquil surroundings, this waterfront retreat offers an unparalleled opportunity to savor the best of coastal living in Ocean City, Maryland.
Sold for $1,300,000
$1,300,000
308 S Heron Gull Ct, Ocean City, MD 21842
7beds
4,725sqft
Single Family Residence
Built in 2004
7,454 Square Feet Lot
$1,626,600 Zestimate®
$275/sqft
$4,221 Estimated rent
Home value
$1,626,600
$1.46M - $1.82M
$4,221/mo
Zestimate® history
Owner options
List your home for rent
$4,221/mo
Rent Zestimate®
Find your next renter with Zillow Rental Manager. Plus, with online applications, you can quickly screen prospective tenants – for free.
$4,221/mo
Rent Zestimate®
Refinance and save
$6,594/mo
Est. payment
Refinancing to a lower rate could help reduce your monthly payments and save thousands over the life of the loan.
$6,594/mo
Est. payment
Explore your selling options
Work with a Zillow partner agent
Leverage their expertise and Zillow's premium Showcase listings to get your home seen by more buyers.
Get startedList with your own agent
Get your home in front of millions of buyers by listing it on Zillow.
Learn how to do itSell it yourself
Take full control of how buyers see your home on Zillow by listing For Sale by Owner (FSBO).
List your homeWhat's special
Zillow last checked:
Listing updated:
Listed by:
Jim Terrill 443-880-2421,
RE/MAX One
Bought with:
Michael Patrick Nangle, 619596
Taylor Properties
Source: Bright MLS,MLS#: MDWO2020824
Facts & features
Interior
Bedrooms & bathrooms
- Bedrooms: 7
- Bathrooms: 6
- Full bathrooms: 5
- 1/2 bathrooms: 1
- Main level bathrooms: 3
- Main level bedrooms: 2
Rooms
- Room types: Living Room, Dining Room, Primary Bedroom, Bedroom 2, Bedroom 3, Bedroom 4, Bedroom 5, Kitchen, Family Room, Foyer, Laundry, Office, Bedroom 6
Basement
- Area: 0
Heating
- Heat Pump, Electric, Natural Gas
Cooling
- Ceiling Fan(s), Central Air, Electric
Appliances
- Included: Microwave, Dishwasher, Dryer, Energy Efficient Appliances, Exhaust Fan, Freezer, Ice Maker, Self Cleaning Oven, Double Oven, Oven, Oven/Range - Gas, Refrigerator, Stainless Steel Appliance(s), Washer, Water Dispenser, Water Heater, Gas Water Heater
- Laundry: Has Laundry, Laundry Room
Features
- Bar, Built-in Features, Ceiling Fan(s), Combination Kitchen/Dining, Combination Dining/Living, Combination Kitchen/Living, Crown Molding, Dining Area, Entry Level Bedroom, Family Room Off Kitchen, Open Floorplan, Eat-in Kitchen, Kitchen - Gourmet, Kitchen Island, Kitchen - Table Space, Primary Bath(s), Primary Bedroom - Bay Front, Recessed Lighting, Soaking Tub, Bathroom - Stall Shower, Bathroom - Tub Shower, Upgraded Countertops, Walk-In Closet(s), 2 Story Ceilings, 9'+ Ceilings, Dry Wall
- Flooring: Ceramic Tile, Hardwood, Wood
- Doors: Insulated
- Windows: Casement, Double Hung, Insulated Windows, Screens, Transom, Vinyl Clad, Window Treatments
- Has basement: No
- Number of fireplaces: 1
- Fireplace features: Double Sided, Gas/Propane
Interior area
- Total structure area: 4,725
- Total interior livable area: 4,725 sqft
- Finished area above ground: 4,725
- Finished area below ground: 0
Property
Parking
- Total spaces: 8
- Parking features: Garage Faces Front, Garage Door Opener, Inside Entrance, Driveway, Attached
- Attached garage spaces: 2
- Uncovered spaces: 6
Accessibility
- Accessibility features: Other
Features
- Levels: Three
- Stories: 3
- Patio & porch: Deck, Porch, Roof, Screened
- Exterior features: Lighting, Sidewalks, Balcony
- Pool features: Community
- Has view: Yes
- View description: Bay, Garden
- Has water view: Yes
- Water view: Bay
- Waterfront features: Private Dock Site, Bayfront, Boat - Powered, Personal Watercraft (PWC), Private Access, Bay
- Frontage length: Water Frontage Ft: 60
Lot
- Size: 7,454 Square Feet
- Features: Cul-De-Sac, Landscaped, Rear Yard
Details
- Additional structures: Above Grade, Below Grade
- Parcel number: 2410371317
- Zoning: R-2
- Special conditions: Standard
Construction
Type & style
- Home type: SingleFamily
- Architectural style: Coastal,Craftsman
- Property subtype: Single Family Residence
Materials
- Stick Built, Vinyl Siding
- Foundation: Other
- Roof: Architectural Shingle
Condition
- Excellent
- New construction: No
- Year built: 2004
Utilities & green energy
- Sewer: Public Sewer
- Water: Public
Community & HOA
Community
- Features: Pool
- Security: Main Entrance Lock, Smoke Detector(s)
- Subdivision: Heron Harbour
HOA
- Has HOA: Yes
- Amenities included: Bar/Lounge, Common Grounds, Dining Rooms, Fitness Center, Jogging Path, Meeting Room, Pool, Tennis Court(s)
- Services included: Common Area Maintenance, Pool(s), Snow Removal
- HOA fee: $275 quarterly
Location
- Region: Ocean City
- Municipality: Ocean City
Financial & listing details
- Price per square foot: $275/sqft
- Tax assessed value: $891,400
- Annual tax amount: $12,565
- Date on market: 5/10/2024
- Listing agreement: Exclusive Right To Sell
- Exclusions: Furniture & Furnishings
- Ownership: Fee Simple
Price history
| Date | Event | Price |
|---|---|---|
| 8/8/2024 | Sold | $1,300,000-6.8%$275/sqft |
Source:  Bright MLS #MDWO2020824 Report a problem Bright MLS #MDWO2020824 Report a problem | ||
| 7/4/2024 | Pending sale | $1,395,000$295/sqft |
Source: Bright MLS #MDWO2020824 Report a problem | ||
| 6/20/2024 | Price change | $1,395,000-3.5%$295/sqft |
Source: Bright MLS #MDWO2020824 Report a problem | ||
| 5/28/2024 | Price change | $1,445,000-3.3%$306/sqft |
Source: Bright MLS #MDWO2020824 Report a problem | ||
| 5/10/2024 | Listed for sale | $1,495,000+54.4%$316/sqft |
Source: Bright MLS #MDWO2020824 Report a problem | ||
| 8/22/2019 | Sold | $968,477+13.3%$205/sqft |
Source: Public Record Report a problem | ||
| 8/2/2019 | Listed for sale | $855,000-38.9%$181/sqft |
Source: Hileman Real Estate-Berlin #MDWO100101 Report a problem | ||
| 5/19/2019 | Listing removed | $1,399,000$296/sqft |
Source: Keller Williams Realty Mid Atlantic #1005948703 Report a problem | ||
| 11/30/2018 | Price change | $1,399,000-3.5%$296/sqft |
Source: Keller Williams Realty of Delmarva-OC #1005948703 Report a problem | ||
| 10/25/2018 | Price change | $1,449,000-3.3%$307/sqft |
Source: Keller Williams Realty of Delmarva-OC #1005948703 Report a problem | ||
| 8/4/2018 | Price change | $1,499,000+15.5%$317/sqft |
Source: Keller Williams Realty of Delmarva-OC #1005948703 Report a problem | ||
| 7/26/2017 | Price change | $1,297,777-0.1%$275/sqft |
Source: Coldwell Banker Residential Brokerage - Ocean City/120th St #504903 Report a problem | ||
| 9/12/2016 | Price change | $1,299,000-3.7%$275/sqft |
Source: Coldwell Banker Residential Brokerage - Ocean City/120th St #504903 Report a problem | ||
| 8/16/2016 | Price change | $1,349,000-3.6%$286/sqft |
Source: Coldwell Banker Residential Brokerage - Ocean City/120th St #504903 Report a problem | ||
| 7/1/2016 | Listed for sale | $1,399,000-26.4%$296/sqft |
Source: Coldwell Banker Residential Brokerage - Ocean City/120th St #504903 Report a problem | ||
| 4/9/2015 | Listing removed | $1,899,999$402/sqft |
Source: Shamrock Realty Group #491442 Report a problem | ||
| 6/29/2014 | Listed for sale | $1,899,999+0.1%$402/sqft |
Source: Gary L James #491442 Report a problem | ||
| 8/7/2010 | Listing removed | $1,899,000$402/sqft |
Source: Condominium Realty, LTD #467719 Report a problem | ||
| 6/20/2010 | Listed for sale | $1,899,000+5.5%$402/sqft |
Source: ERA Holiday Real Estate #466868 Report a problem | ||
| 2/3/2010 | Listing removed | $1,799,999$381/sqft |
Source: ERA Holiday Real Estate #460035 Report a problem | ||
| 9/13/2009 | Listed for sale | $1,799,999+63.6%$381/sqft |
Source: ERA Holiday Real Estate #460035 Report a problem | ||
| 11/20/2006 | Sold | $1,100,000+547.1%$233/sqft |
Source: Public Record Report a problem | ||
| 8/21/2001 | Sold | $170,000$36/sqft |
Source: Public Record Report a problem | ||
Public tax history
| Year | Property taxes | Tax assessment |
|---|---|---|
| 2025 | $16,052 +11.2% | $1,172,000 +13.6% |
| 2024 | $14,440 +14.9% | $1,031,700 +15.7% |
| 2023 | $12,565 +4.3% | $891,400 |
| 2022 | $12,047 +4.3% | $891,400 +9% |
| 2021 | $11,556 +4.7% | $817,867 +4.7% |
| 2020 | $11,036 -0.6% | $781,100 |
| 2019 | $11,101 +0.8% | $781,100 +0.2% |
| 2018 | $11,012 +0.1% | $779,567 +0.1% |
| 2017 | $10,997 +1.3% | $778,800 +7.6% |
| 2016 | $10,858 | $723,733 +8.2% |
| 2015 | $10,858 | $668,667 +9% |
| 2014 | $10,858 | $613,600 |
| 2013 | -- | $613,600 |
| 2012 | -- | $613,600 -32.2% |
| 2011 | -- | $904,830 |
| 2010 | -- | $904,830 |
| 2009 | -- | $904,830 -20.9% |
| 2008 | -- | $1,143,780 +15.3% |
| 2007 | -- | $992,396 +18% |
| 2006 | -- | $841,013 +22% |
| 2005 | -- | $689,630 +279.6% |
| 2004 | -- | $181,666 +7.9% |
| 2003 | -- | $168,333 +8.6% |
| 2002 | -- | $155,000 +15.2% |
| 2001 | -- | $134,500 |
Find assessor info on the county website
Neighborhood: North Ocean City
Nearby homes
- $1,782,9006 bd8 ba4.9k sqft306 S Heron Gull Ct, Ocean City, MD 21842Off Market
- $2,400,0006 bd6 ba5.1k sqft310 S Heron Gull Ct, Ocean City, MD 21842Sold

- $1,050,0004 bd5 ba2.7k sqft304 S Heron Gull Ct, Ocean City, MD 21842Sold
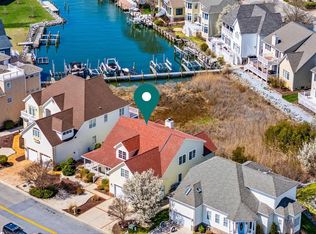
- $1,160,5006,534 Square Feet309 S Heron Gull Ct, Ocean City, MD 21842Off Market

- $1,050,0009,602 Square Feet312 S Heron Gull Ct, Ocean City, MD 21842Sold
- $2,563,300-- bd5 ba4.9k sqft313 S Heron Gull Ct, Ocean City, MD 21842Off Market
- $1,573,6003 bd2 ba2.7k sqft307 S Heron Gull Ct, Ocean City, MD 21842Off Market
- $2,300,0005 bd4 ba3.7k sqft311 S Heron Gull Ct, Ocean City, MD 21842Pending
Nearby schools
GreatSchools rating
- 10/10Ocean City Elementary SchoolGrades: PK-4Distance: 5.8 mi
- 10/10Stephen Decatur Middle SchoolGrades: 7-8Distance: 9.1 mi
- 7/10Stephen Decatur High SchoolGrades: 9-12Distance: 8.8 mi
Schools provided by the listing agent
- Elementary: Ocean City
- Middle: Stephen Decatur
- High: Stephen Decatur
- District: Worcester County Public Schools
Source: Bright MLS. This data may not be complete. We recommend contacting the local school district to confirm school assignments for this home.


Get pre-qualified for a loan
At Zillow Home Loans, we can pre-qualify you in as little as 5 minutes with no impact to your credit score.An equal housing lender. NMLS #10287.
Sell for more on Zillow
Get a Zillow Showcase℠ listing at no additional cost and you could sell for .
$1,626,600
2% more
+$32,532
With Zillow Showcase(estimated)
$1,659,132
- Maryland
- Worcester County
- Ocean City
- 21842
- North Ocean City
- 308 S Heron Gull Ct
Nearby cities
Nearby neighborhoods
Nearby zip codes
Other Ocean City Topics
