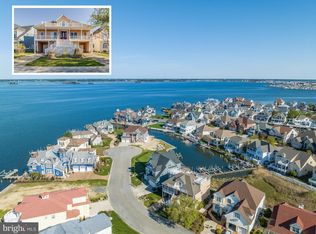
Coastal Luxury 6BR/6BA Waterfront Dream Home hits the market! From the minute you pull up to this custom-built home you will appreciate its curb appeal and custom landscaping. As you walk through the front door you will fall in love with the designer colors and highest quality materials used throughout the home. This stunning home offers a kitchen sure to please the chef in your family. The large eat-in kitchen has a center island, breakfast bar, quartz and granite countertops, Bosch and Thermador stainless steel appliances, beverage center, wet bar area and plenty of cabinets for storage. Enjoy wonderful family gatherings and entertaining in the great room which overlooks the water. The family room is open to the dining area overlooking the water as well. Relax, watch the sunset and have a cool summertime drink on the low maintenance deck. There is also a first-floor office perfect for those who work remotely from home. This home offers 2 master suites, one on the first-floor overlooking the water with a large walk-in closet and large bathroom with double vanity and shower and heated tile floors. Directly accessible from the two-car garage, the first floor also has an oversize mud room with custom woodworking and a full bath. Take the elevator or walk up the stairs to the second floor which offers a stunning second Master Suite with his and hers walk-in closets, an oversize master bath and a large separate sitting room. There are 3 more bedrooms and a spacious 2nd family room on the second floor with 2 additional custom tile full baths. The third floor, also accessible with the elevator or stairs, offers another guest bedroom, exercise room with balcony, and a second home office. Imagine yourself in this beautiful home in one of the nicest communities in Ocean City. Heron Harbour Isle is amenity rich with two outdoor pools, an indoor pool, a kiddie pool, fitness center, social room, sauna, locker room, two Har-Tru tennis courts, sidewalks and piers. Enjoy your boat, fishing, crabbing, kayaking and paddle boarding all directly out your back door. This home includes a pier and boat slip with 10,000 lb lift. This extraordinary home was designed and built by M&M Builders and Contractors, an award-winning builder with more than 34 years' experience. This home has the quality and efficiency of Pella windows and doors throughout. There is also landscape irrigation, hot tub, extensive outdoor lighting and fencing. Schedule your appointment today before it's SOLD.
Sold for $2,400,000
$2,400,000
310 S Heron Gull Ct, Ocean City, MD 21842
6beds
5,187sqft
Single Family Residence
Built in 2019
7,934 Square Feet Lot
$2,579,600 Zestimate®
$463/sqft
$4,876 Estimated rent
Home value
$2,579,600
$2.37M - $2.81M
$4,876/mo
Zestimate® history
Owner options
List your home for rent
$4,876/mo
Rent Zestimate®
Find your next renter with Zillow Rental Manager. Plus, with online applications, you can quickly screen prospective tenants – for free.
$4,876/mo
Rent Zestimate®
Refinance and save
$12,766/mo
Est. payment
Refinancing to a lower rate could help reduce your monthly payments and save thousands over the life of the loan.
$12,766/mo
Est. payment
Explore your selling options
Work with a Zillow partner agent
Leverage their expertise and Zillow's premium Showcase listings to get your home seen by more buyers.
Get startedList with your own agent
Get your home in front of millions of buyers by listing it on Zillow.
Learn how to do itSell it yourself
Take full control of how buyers see your home on Zillow by listing For Sale by Owner (FSBO).
List your homeWhat's special
Center islandKiddie poolIndoor poolBeverage centerPella windowsThermador stainless steel appliancesWet bar area
Zillow last checked:
Listing updated:
Listed by:
Nancy Reither 410-603-5050,
Coldwell Banker Realty
Bought with:
LIZ KAPP, 238682
Long & Foster Real Estate, Inc.
Source: Bright MLS,MLS#: MDWO2017196
Facts & features
Interior
Bedrooms & bathrooms
- Bedrooms: 6
- Bathrooms: 6
- Full bathrooms: 6
- Main level bathrooms: 2
- Main level bedrooms: 1
Rooms
- Room types: Living Room, Dining Room, Primary Bedroom, Sitting Room, Bedroom 3, Bedroom 4, Bedroom 5, Kitchen, Foyer, 2nd Stry Fam Rm, Exercise Room, Loft, Other, Office, Bedroom 6
Basement
- Area: 0
Heating
- Heat Pump, Natural Gas
Cooling
- Ceiling Fan(s), Central Air, Electric
Appliances
- Included: Microwave, Cooktop, Dishwasher, Disposal, Dryer, Energy Efficient Appliances, ENERGY STAR Qualified Washer, ENERGY STAR Qualified Refrigerator, Exhaust Fan, Ice Maker, Double Oven, Self Cleaning Oven, Oven, Oven/Range - Gas, Range Hood, Refrigerator, Six Burner Stove, Stainless Steel Appliance(s), Washer, Water Heater, Air Cleaner, Freezer, Humidifier, Intercom, Water Conditioner - Owned, Gas Water Heater
- Laundry: Main Level, Mud Room
Features
- Bar, Breakfast Area, Built-in Features, Ceiling Fan(s), Combination Dining/Living, Combination Kitchen/Dining, Combination Kitchen/Living, Crown Molding, Dining Area, Elevator, Entry Level Bedroom, Family Room Off Kitchen, Open Floorplan, Kitchen - Gourmet, Kitchen Island, Primary Bath(s), Recessed Lighting, Bathroom - Stall Shower, Bathroom - Tub Shower, Upgraded Countertops, Wainscotting, Walk-In Closet(s), Wine Storage, Pantry, 2 Story Ceilings, 9'+ Ceilings, Dry Wall, High Ceilings, Tray Ceiling(s), Vaulted Ceiling(s)
- Flooring: Ceramic Tile, Hardwood, Carpet, Wood
- Doors: Atrium, Double Entry, Sliding Glass
- Windows: Double Pane Windows, Insulated Windows, Screens, Storm Window(s), Vinyl Clad, Window Treatments
- Has basement: No
- Number of fireplaces: 1
- Fireplace features: Glass Doors, Gas/Propane, Mantel(s), Marble, Screen
Interior area
- Total structure area: 5,187
- Total interior livable area: 5,187 sqft
- Finished area above ground: 5,187
- Finished area below ground: 0
Property
Parking
- Total spaces: 6
- Parking features: Garage Faces Front, Garage Door Opener, Inside Entrance, Oversized, Concrete, Attached, Driveway
- Attached garage spaces: 2
- Uncovered spaces: 4
Accessibility
- Accessibility features: 2+ Access Exits, Accessible Elevator Installed, Other
Features
- Levels: Three
- Stories: 3
- Patio & porch: Deck, Porch, Roof, Wrap Around
- Exterior features: Lighting, Street Lights, Balcony
- Pool features: Community
- Fencing: Partial
- Has view: Yes
- View description: Bay, Canal, Garden, Water
- Has water view: Yes
- Water view: Bay,Canal,Water
- Waterfront features: Private Dock Site, Canal, Boat - Powered, Canoe/Kayak, Fishing Allowed, Personal Watercraft (PWC), Private Access
- Body of water: Assawoman Bay
- Frontage length: Water Frontage Ft: 85
Lot
- Size: 7,934 Square Feet
- Features: Front Yard, Landscaped, Rear Yard, SideYard(s)
Details
- Additional structures: Above Grade, Below Grade
- Parcel number: 2410371325
- Zoning: R-2
- Special conditions: Standard
Construction
Type & style
- Home type: SingleFamily
- Architectural style: Coastal,Contemporary
- Property subtype: Single Family Residence
Materials
- Frame, HardiPlank Type, Shake Siding, Stick Built, Stone
- Foundation: Crawl Space
- Roof: Architectural Shingle,Pitched
Condition
- Excellent
- New construction: No
- Year built: 2019
Details
- Builder name: M & M Coastal Builders
Utilities & green energy
- Electric: Circuit Breakers
- Sewer: Public Sewer
- Water: Public, Conditioner, Filter
- Utilities for property: Cable Connected
Green energy
- Energy efficient items: Appliances
Community & HOA
Community
- Features: Pool
- Security: Main Entrance Lock, Security System, Smoke Detector(s)
- Subdivision: Heron Harbour
HOA
- Has HOA: Yes
- Amenities included: Clubhouse, Fitness Center, Indoor Pool, Pool, Tennis Court(s), Common Grounds, Community Center
- Services included: Common Area Maintenance, Pool(s), Recreation Facility, Management, Reserve Funds, Sauna
- HOA fee: $1,100 annually
- HOA name: HERON HARBOUR REC. ASSOCIATION
Location
- Region: Ocean City
- Municipality: Ocean City
Financial & listing details
- Price per square foot: $463/sqft
- Tax assessed value: $1,329,067
- Annual tax amount: $17,875
- Date on market: 10/27/2023
- Listing agreement: Exclusive Right To Sell
- Listing terms: Cash,Conventional
- Inclusions: Sold Furnished.
- Exclusions: See Small List On File.
- Ownership: Fee Simple
Price history
| Date | Event | Price |
|---|---|---|
| 11/30/2023 | Sold | $2,400,000-4%$463/sqft |
Source:  Bright MLS #MDWO2017196 Report a problem Bright MLS #MDWO2017196 Report a problem | ||
| 11/9/2023 | Contingent | $2,499,900$482/sqft |
Source: Bright MLS #MDWO2017196 Report a problem | ||
| 10/27/2023 | Listed for sale | $2,499,900+6.4%$482/sqft |
Source: Bright MLS #MDWO2017196 Report a problem | ||
| 5/26/2022 | Sold | $2,350,000+2.2%$453/sqft |
Source: Bright MLS #MDWO2006486 Report a problem | ||
| 4/2/2022 | Pending sale | $2,300,000$443/sqft |
Source: Bright MLS #MDWO2006486 Report a problem | ||
| 3/24/2022 | Listed for sale | $2,300,000+0%$443/sqft |
Source: Bright MLS #MDWO2006486 Report a problem | ||
| 6/12/2021 | Listing removed | $2,299,900$443/sqft |
Source: Bright MLS #MDWO119294 Report a problem | ||
| 4/7/2021 | Listed for sale | $2,299,900$443/sqft |
Source: Bright MLS #MDWO119294 Report a problem | ||
| 2/8/2021 | Listing removed | -- |
Source: Bright MLS #MDWO119294 Report a problem | ||
| 1/13/2021 | Listed for sale | $2,299,900+57.5%$443/sqft |
Source: Bright MLS #MDWO119294 Report a problem | ||
| 10/28/2019 | Sold | $1,460,000$281/sqft |
Source: Public Record Report a problem | ||
| 7/8/2019 | Sold | $1,460,000-2.6%$281/sqft |
Source: Agent Provided Report a problem | ||
| 12/19/2018 | Listed for sale | $1,499,000+361.2%$289/sqft |
Source: Coldwell Banker Residential-120 #1002117774 Report a problem | ||
| 5/17/2018 | Sold | $325,000-6.9%$63/sqft |
Source: Public Record Report a problem | ||
| 2/13/2018 | Price change | $349,000-12.7%$67/sqft |
Source: Coldwell Banker Residential Brokerage - Ocean City/120th St #510486 Report a problem | ||
| 1/8/2018 | Price change | $399,900-10.9%$77/sqft |
Source: Coldwell Banker Residential Brokerage - Ocean City/120th St #510486 Report a problem | ||
| 10/17/2017 | Price change | $449,000+18.5%$87/sqft |
Source: Coldwell Banker Residential Brokerage - Ocean City/120th St #510486 Report a problem | ||
| 8/13/2017 | Price change | $379,000-5%$73/sqft |
Source: Coldwell Banker Residential Brokerage - Ocean City/120th St #510486 Report a problem | ||
| 6/1/2017 | Price change | $399,000-18.6%$77/sqft |
Source: Coldwell Banker Residential Brokerage - Ocean City/120th St #510486 Report a problem | ||
| 5/24/2017 | Listed for sale | $490,000+96%$94/sqft |
Source: Coldwell Banker Residential Brokerage - Ocean City/120th St #510486 Report a problem | ||
| 5/15/2017 | Sold | $250,000-10.7%$48/sqft |
Source: Public Record Report a problem | ||
| 2/8/2017 | Listing removed | $279,900$54/sqft |
Source: Coldwell Banker Residential Brokerage - Ocean City/120th St #490964 Report a problem | ||
| 9/24/2016 | Price change | $279,900-6.7%$54/sqft |
Source: Coldwell Banker Residential Brokerage - Ocean City/120th St #490964 Report a problem | ||
| 6/25/2016 | Price change | $300,000-14.3%$58/sqft |
Source: Coldwell Banker Residential Brokerage - Ocean City/120th St #490964 Report a problem | ||
| 3/2/2016 | Price change | $350,000-12.5%$67/sqft |
Source: Coldwell Banker Residential Brokerage - Ocean City/120th St #490964 Report a problem | ||
| 6/16/2015 | Listed for sale | $400,000-20%$77/sqft |
Source: Coldwell Banker Residential Brokerage - Ocean City/120th St #490964 Report a problem | ||
| 4/24/2015 | Listing removed | $499,900$96/sqft |
Source: Coldwell Banker Residential Brokerage - Ocean City/120th St #490964 Report a problem | ||
| 6/5/2014 | Listed for sale | $499,900+163.1%$96/sqft |
Source: Coldwell Banker Residential Brokerage - Ocean City/120th St #490964 Report a problem | ||
| 5/7/2002 | Sold | $190,000$37/sqft |
Source: Public Record Report a problem | ||
Public tax history
| Year | Property taxes | Tax assessment |
|---|---|---|
| 2025 | $23,890 +8.8% | $1,744,333 +11.2% |
| 2024 | $21,956 +11.8% | $1,568,767 +12.6% |
| 2023 | $19,639 +4.8% | $1,393,200 |
| 2022 | $18,735 +4.8% | $1,393,200 +10.1% |
| 2021 | $17,872 +5.3% | $1,264,933 +5.3% |
| 2020 | $16,966 +212.5% | $1,200,800 +206.6% |
| 2019 | $5,429 +3.4% | $391,600 +5.4% |
| 2018 | $5,249 +2.8% | $371,600 +2.8% |
| 2017 | $5,106 -27.2% | $361,600 |
| 2016 | $7,011 | $361,600 |
| 2015 | $7,011 | $361,600 -25.5% |
| 2014 | $7,011 | $485,600 |
| 2013 | -- | $485,600 |
| 2012 | -- | $485,600 -16.9% |
| 2011 | -- | $584,270 |
| 2010 | -- | $584,270 |
| 2009 | -- | $584,270 -32% |
| 2008 | -- | $859,670 +34.2% |
| 2007 | -- | $640,612 +41.5% |
| 2006 | -- | $452,650 +132.1% |
| 2005 | -- | $195,000 +7.3% |
| 2004 | -- | $181,666 +7.9% |
| 2003 | -- | $168,333 +8.6% |
| 2002 | -- | $155,000 +15.2% |
| 2001 | -- | $134,500 |
Find assessor info on the county website
Neighborhood: North Ocean City
Nearby homes
- $1,050,0009,602 Square Feet312 S Heron Gull Ct, Ocean City, MD 21842Sold
- $1,300,0007 bd6 ba4.7k sqft308 S Heron Gull Ct, Ocean City, MD 21842Sold
- $1,803,9006 bd8 ba4.9k sqft306 S Heron Gull Ct, Ocean City, MD 21842Off Market
- $4,755,4007 bd7 ba6.4k sqft317 S Heron Gull Ct, Ocean City, MD 21842Off Market
- $1,760,600-- bd3 ba3.6k sqft311 N Heron Gull Ct, Ocean City, MD 21842Off Market
- $1,831,7005 bd4 ba3.8k sqft309 N Heron Gull Ct, Ocean City, MD 21842Off Market
- $809,600-- bd3 ba4.4k sqft315 S Heron Gull Ct, Ocean City, MD 21842Off Market
- $5,233,9004 bd5 ba5.9k sqft319 S Heron Gull Ct, Ocean City, MD 21842Off Market
Nearby schools
GreatSchools rating
- 10/10Ocean City Elementary SchoolGrades: PK-4Distance: 5.8 mi
- 10/10Stephen Decatur Middle SchoolGrades: 7-8Distance: 9.1 mi
- 7/10Stephen Decatur High SchoolGrades: 9-12Distance: 8.8 mi
Schools provided by the listing agent
- Elementary: Ocean City
- Middle: Berlin
- High: Stephen Decatur
- District: Worcester County Public Schools
Source: Bright MLS. This data may not be complete. We recommend contacting the local school district to confirm school assignments for this home.
Sell for more on Zillow
Get a Zillow Showcase℠ listing at no additional cost and you could sell for .
$2,579,600
2% more
+$51,592
With Zillow Showcase(estimated)
$2,631,192
- Maryland
- Worcester County
- Ocean City
- 21842
- North Ocean City
- 310 S Heron Gull Ct
Nearby cities
Nearby neighborhoods
Nearby zip codes
Other Ocean City Topics
