Experience direct waterfront living with breathtaking bay views in this stunning luxury 5-bedroom, 3.5-bath single-family home in the sought-after Heron Harbour Isle community. A charming white exterior sets the tone with a classic coastal, nautical vibe, complemented by beautiful new navy-blue front doors. Perfectly positioned on the water, the home includes a private boat slip with lift and a vinyl bulkhead—ideal for boating enthusiasts. Enjoy magnificent sunsets from the spacious family room, featuring a cozy gas fireplace for year-round comfort, a wet bar for entertaining, and a wall of windows and glass sliders that flood the space with natural light while showcasing panoramic bay views. Step outside to the expansive waterfront composite deck with southern exposure, complete with an electric awning—perfect for relaxing, grilling, or hosting unforgettable crab feasts as boats drift by. The chef’s kitchen impresses with elegant quartz countertops, abundant cabinetry, and crisp white finishes. The dining area overlooks the water as well. The first-floor waterfront primary suite offers a private retreat with stunning views, direct deck access, walk-in closets, and a luxurious en-suite bath featuring a soaking Jacuzzi tub and a separate tiled shower. The main level also includes a half bath and a convenient laundry room. A second living area or office opens to a private balcony overlooking the water on the second floor. Upstairs, one bedroom boasts its own waterfront balcony, while additional bedrooms are thoughtfully designed with Jack-and-Jill baths for convenience. There is also a bonus room that could be used as a 6th bedroom or home office or playroom. This home is packed with upgrades, including 40-year architectural shingles, heated tile floors, 2x6 exterior wall construction, upgraded lighting and landscaping, and a two-car garage. Dual-zone heating ensures year-round comfort, with gas heat on the first floor and a heat pump on the second. Residents of Heron Harbour Isle enjoy resort-style amenities, including indoor and outdoor pools, a kiddie pool, fitness center, sauna, tennis courts, and scenic sidewalks and piers. Embrace the ultimate coastal lifestyle with boating, fishing, crabbing, kayaking, and paddleboarding right from your backyard.
Pending
$2,300,000
311 S Heron Gull Ct, Ocean City, MD 21842
5beds
3,708sqft
Single Family Residence
Built in 2005
6,513 Square Feet Lot
$2,283,900 Zestimate®
$620/sqft
$92/mo HOA
What's special
Vinyl bulkheadWet bar for entertainingTwo-car garageHeated tile floorsPanoramic bay views
- 88 days |
- 101 |
- 1 |
Likely to sell faster than
Zillow last checked:
Listing updated:
Listed by:
Nancy Reither 410-603-5050,
Coldwell Banker Realty 4438562211
Source: Bright MLS,MLS#: MDWO2037574
Facts & features
Interior
Bedrooms & bathrooms
- Bedrooms: 5
- Bathrooms: 4
- Full bathrooms: 3
- 1/2 bathrooms: 1
- Main level bathrooms: 2
- Main level bedrooms: 1
Rooms
- Room types: Dining Room, Primary Bedroom, Bedroom 4, Kitchen, Bedroom 1, 2nd Stry Fam Ovrlk, Laundry, Bathroom 2, Bathroom 3, Bonus Room, Primary Bathroom, Half Bath
Primary bedroom
- Level: Main
Bedroom 1
- Level: Upper
Bedroom 4
- Level: Upper
Primary bathroom
- Level: Main
Bathroom 2
- Level: Upper
Bathroom 2
- Level: Upper
Bathroom 3
- Level: Upper
Bathroom 3
- Level: Upper
Other
- Level: Upper
Bonus room
- Level: Upper
Dining room
- Level: Main
Half bath
- Level: Main
Kitchen
- Level: Main
Laundry
- Level: Main
Heating
- Heat Pump, Electric
Cooling
- Central Air, Electric
Appliances
- Included: Microwave, Dishwasher, Disposal, Dryer, Oven/Range - Electric, Refrigerator, Washer, Electric Water Heater
- Laundry: Dryer In Unit, Washer In Unit, Laundry Room
Features
- Bathroom - Stall Shower, Bathroom - Tub Shower, Soaking Tub, Bathroom - Walk-In Shower, Breakfast Area, Built-in Features, Ceiling Fan(s), Combination Kitchen/Living, Dining Area, Entry Level Bedroom, Family Room Off Kitchen, Open Floorplan, Kitchen - Gourmet, Kitchen Island, Primary Bath(s), Primary Bedroom - Bay Front, Recessed Lighting, Upgraded Countertops, Walk-In Closet(s), Bar, Wine Storage
- Flooring: Carpet
- Windows: Screens, Window Treatments
- Has basement: No
- Number of fireplaces: 1
Interior area
- Total structure area: 3,708
- Total interior livable area: 3,708 sqft
- Finished area above ground: 3,708
- Finished area below ground: 0
Property
Parking
- Total spaces: 5
- Parking features: Garage Faces Front, Inside Entrance, Attached, Driveway
- Attached garage spaces: 2
- Uncovered spaces: 3
Accessibility
- Accessibility features: None
Features
- Levels: Two
- Stories: 2
- Patio & porch: Deck
- Exterior features: Balcony
- Pool features: Community
- Has view: Yes
- View description: Bay, Water, Canal
- Has water view: Yes
- Water view: Bay,Water,Canal
- Waterfront features: Private Dock Site, Canal, Boat - Powered, Canoe/Kayak, Fishing Allowed, Personal Watercraft (PWC), Private Access, Bay
- Frontage length: Water Frontage Ft: 80
Lot
- Size: 6,513 Square Feet
- Features: Bulkheaded, Cleared
Details
- Additional structures: Above Grade, Below Grade
- Parcel number: 2410371376
- Zoning: R-2
- Special conditions: Standard
Construction
Type & style
- Home type: SingleFamily
- Architectural style: Coastal,Contemporary
- Property subtype: Single Family Residence
Materials
- Frame, Stick Built, Vinyl Siding
- Foundation: Crawl Space
Condition
- Excellent
- New construction: No
- Year built: 2005
Utilities & green energy
- Sewer: Public Sewer
- Water: Public
Community & HOA
Community
- Features: Pool
- Subdivision: Heron Harbour
HOA
- Has HOA: Yes
- Amenities included: Clubhouse, Fitness Center, Indoor Pool, Pool, Sauna, Tennis Court(s)
- Services included: Common Area Maintenance, Pool(s), Sauna
- HOA fee: $275 quarterly
- HOA name: LEGUME AND NORMAN
Location
- Region: Ocean City
- Municipality: Ocean City
Financial & listing details
- Price per square foot: $620/sqft
- Tax assessed value: $1,436,900
- Annual tax amount: $17,384
- Date on market: 5/22/2026
- Listing agreement: Exclusive Right To Sell
- Listing terms: Cash,Conventional
- Exclusions: Unfurnished
- Ownership: Fee Simple
Estimated market value
$2,283,900
$2.17M - $2.40M
$4,521/mo
Price history
| Date | Event | Price |
|---|---|---|
| 6/18/2026 | Pending sale | $2,300,000$620/sqft |
Source:  Bright MLS #MDWO2037574 Report a problem Bright MLS #MDWO2037574 Report a problem | ||
| 5/24/2026 | Contingent | $2,300,000$620/sqft |
Source: Bright MLS #MDWO2037574 Report a problem | ||
| 5/22/2026 | Listed for sale | $2,300,000+84.4%$620/sqft |
Source: Bright MLS #MDWO2037574 Report a problem | ||
| 3/2/2020 | Sold | $1,247,500-7.5%$336/sqft |
Source: Public Record Report a problem | ||
| 1/8/2020 | Pending sale | $1,349,000$364/sqft |
Source: Coldwell Banker Residential Brokerage - Ocean City-123rd #1001970136 Report a problem | ||
| 1/8/2020 | Listed for sale | $1,349,000$364/sqft |
Source: Coldwell Banker Residential Brokerage - Ocean City-123rd #1001970136 Report a problem | ||
| 12/2/2019 | Listing removed | $1,349,000$364/sqft |
Source: Coldwell Banker Residential Brokerage - Ocean City-123rd #1001970136 Report a problem | ||
| 9/10/2018 | Price change | $1,349,000-3.6%$364/sqft |
Source: Coldwell Banker Residential Brokerage - Ocean City/120th St #1001970136 Report a problem | ||
| 7/10/2018 | Listed for sale | $1,399,900+211.1%$378/sqft |
Source: Coldwell Banker Residential-120 #1001970136 Report a problem | ||
| 5/15/2003 | Sold | $450,000+80.7%$121/sqft |
Source: Public Record Report a problem | ||
| 11/9/2000 | Sold | $249,000+58.1%$67/sqft |
Source: Public Record Report a problem | ||
| 11/5/1998 | Sold | $157,500$42/sqft |
Source: Public Record Report a problem | ||
Public tax history
| Year | Property taxes | Tax assessment |
|---|---|---|
| 2025 | $17,384 +12.7% | $1,269,300 +15.2% |
| 2024 | $15,419 +17.1% | $1,101,700 +17.9% |
| 2023 | $13,167 +8.4% | $934,100 |
| 2022 | $12,147 +8.9% | $934,100 +18.3% |
| 2021 | $11,154 +10.1% | $789,433 +10.1% |
| 2020 | $10,132 +0.5% | $717,100 |
| 2019 | $10,086 +1.9% | $717,100 +2.3% |
| 2018 | $9,900 +1.2% | $700,833 +1.2% |
| 2017 | $9,781 -17.5% | $692,700 |
| 2016 | $11,860 | $692,700 |
| 2015 | $11,860 | $692,700 -2.5% |
| 2014 | $11,860 | $710,400 |
| 2013 | -- | $710,400 |
| 2012 | -- | $710,400 -28.1% |
| 2011 | -- | $988,340 |
| 2010 | -- | $988,340 |
| 2009 | -- | $988,340 +18.1% |
| 2008 | -- | $836,580 +33.8% |
| 2007 | -- | $625,220 +42.8% |
| 2006 | -- | $437,966 +124.6% |
| 2005 | -- | $195,000 +7.3% |
| 2004 | -- | $181,666 +7.9% |
| 2003 | -- | $168,333 +8.6% |
| 2002 | -- | $155,000 +15.2% |
| 2001 | -- | $134,500 |
Find assessor info on the county website
Monthly payment
Est. payment
Payment breakdown
Explore the cost of this home by adjusting the details. Changes won't be saved.Climate risks
Neighborhood: North Ocean City
Nearby schools
GreatSchools rating
- 10/10Ocean City Elementary SchoolGrades: PK-4Distance: 5.8 mi
- 10/10Stephen Decatur Middle SchoolGrades: 7-8Distance: 9.1 mi
- 7/10Stephen Decatur High SchoolGrades: 9-12Distance: 8.8 mi
Schools provided by the listing agent
- Elementary: Ocean City
- Middle: Stephen Decatur
- High: Stephen Decatur
- District: Worcester County Public Schools
Source: Bright MLS. This data may not be complete. We recommend contacting the local school district to confirm school assignments for this home.
- $2,591,300-- bd5 ba4.9k sqft313 S Heron Gull Ct, Ocean City, MD 21842Off Market
- $1,160,5006,534 sqft309 S Heron Gull Ct, Ocean City, MD 21842Off Market

- $1,586,4003 bd2 ba2.7k sqft307 S Heron Gull Ct, Ocean City, MD 21842Off Market
- $809,600-- bd3 ba4.4k sqft315 S Heron Gull Ct, Ocean City, MD 21842Off Market
- $354,9002 bd2 ba1k sqft11615 Shipwreck Rd UNIT 7, Ocean City, MD 21842Sold
- $453,5002 bd2 ba1k sqft11615 Shipwreck Rd UNIT 4, Ocean City, MD 21842Off Market
- $382,800-- bd2 ba1k sqft11615 Shipwreck Rd UNIT 8, Ocean City, MD 21842Off Market
- $406,7002 bd2 ba1k sqft11615 Shipwreck Rd UNIT 5, Ocean City, MD 21842Off Market
A local agent can set up tours, give advice and negotiate with sellers.
A local lender can help you make sure your offer is ready when you are.
Similar homes
- $1,644,9954 bd5 ba2.4k sqftNone Available, Ocean City, MD 21842For Sale
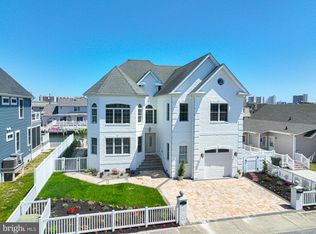
 MLS ID #MDWO2038276, Zackary Keenan, Keller Williams Realty. Bright MLS
 - $1,699,0005 bd5 ba3.2k sqftSunset Island, Ocean City, MD 21842For Sale
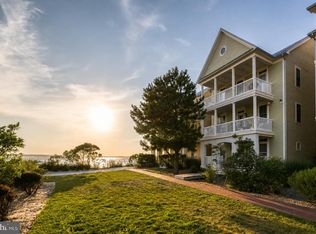 MLS ID #MDWO2039900, Chris Jett, RE/MAX Advantage Realty. Bright MLS
 - $1,999,0005 bd5 ba4.3k sqftNone Available, Ocean City, MD 21842For Sale
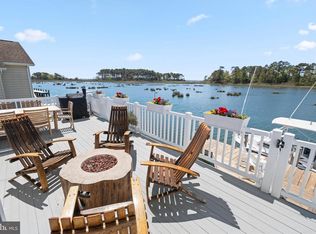 MLS ID #MDWO2038114, Blake Haley, Coldwell Banker Bud Church Realty,Inc.. Bright MLS
 - $2,795,0005 bd6 ba4.8k sqftNone Available, Bishopville, MD 21813For Sale
 MLS ID #MDWO2039008, Annie Buxbaum, Northrop Realty. Bright MLS
 - $2,295,0004 bd4 ba4.4k sqftNone Available, Ocean Pines, MD 21811For SaleMLS ID #MDWO2033424, Dylan Markward, Coldwell Banker Realty. Bright MLS
- $1,499,0005 bd5 ba3.2k sqftSunset Island, Ocean City, MD 21842For SaleMLS ID #MDWO2033786, Keti Lynch, Shoreline Properties. Bright MLS
- $1,999,9994 bd4 ba4.5k sqftNone Available, Ocean City, MD 21842For SaleMLS ID #MDWO2032058, Sharon Daugherty, Keller Williams Realty Delmarva. Bright MLS
- $1,450,0005 bd5 ba2.9k sqftNone Available, Ocean City, MD 21842For SaleMLS ID #MDWO2038932, Blake Haley, Coldwell Banker Bud Church Realty,Inc.. Bright MLS
- $1,150,0004 bd3 ba2k sqftNone Available, Ocean City, MD 21842For SaleMLS ID #MDWO2032118, Tracy Zell, Long & Foster Real Estate, Inc.. Bright MLS
- $2,395,0005 bd4 ba2.4k sqftNone Available, Bethany Beach, DE 19930For SaleMLS ID #DESU2114938, ANN RASKAUSKAS, BETHANY AREA REALTY LLC. Bright MLS
- $1,875,0004 bd3 ba2.2k sqftNone Available, Ocean City, MD 21842For SaleMLS ID #MDWO2038146, Ms. Tina Dorsey, Coastal Life Realty Group LLC. Bright MLS
- $1,799,9008 bd4 ba2.4k sqftNone Available, Ocean City, MD 21842For SaleMLS ID #MDWO2038352, Kevin E Decker, Coastal Life Realty Group LLC. Bright MLS
- $2,695,0004 bd4 ba2.9k sqftNone Available, Fenwick Island, DE 19944For SaleMLS ID #DESU2116570, LESLIE KOPP, Long & Foster Real Estate, Inc.. Bright MLS
- $2,599,0003 bd3 ba2.8k sqftNone Available, Fenwick Island, DE 19944For SaleMLS ID #DESU2117790, CHRISY TINGLE, Keller Williams Realty. Bright MLS
- $1,750,0005 bd5 ba2.6k sqftSt Kitts, Ocean City, MD 21842For SaleMLS ID #MDWO2017508, Jenny Sheppard, Sheppard Realty Inc. Bright MLS
- $1,650,0004 bd3 ba2.4k sqftNone Available, Ocean City, MD 21842For SaleMLS ID #MDWO2031404, Dave Park, TTR Sotheby's International Realty. Bright MLS
- $1,675,0004 bd4 ba2.4k sqftVillage West One, Ocean City, MD 21842For SaleMLS ID #MDWO2040348, Candi Noyes, Coldwell Banker Realty. Bright MLS
- $1,499,0004 bd3 ba2k sqftNone Available, Ocean City, MD 21842For SaleMLS ID #MDWO2038428, Chris Kotula, Realty Plus Associates. Bright MLS
- $1,719,9004 bd5 ba4k sqftNone Available, Selbyville, DE 19975For SaleMLS ID #DESU2115668, Amy Coy, Berkshire Hathaway HomeServices PenFed Realty - OP. Bright MLS
- $2,200,0004 bd4 ba4.2k sqft31826 Good Earth Ln, Ocean View, DE 19970For SaleMLS ID #DESU2116036, SARAH FRENCH. Long & Foster Broker Feed
