Skip main navigation
Off market
Street View
  • $503,800

    304 S Monterey Dr, Moore, SC 29369

    4beds
    2,811sqft
    SingleFamily
    Built in 2006
    0.65 Acres Lot
    $503,800 Zestimate®
    $179/sqft
    $2,377 Estimated rent

    Home value

    $503,800

    $474,000 - $534,000

    $2,377/mo

    Zestimate® history
    Loading
    Loading...

    Owner options

    List your home for rent

    $2,377/mo

    Rent Zestimate®

    Find your next renter with Zillow Rental Manager. Plus, with online applications, you can quickly screen prospective tenants – for free.

    Learn more

    $2,377/mo

    Rent Zestimate®

    Refinance and save

    $2,976/mo

    Est. payment

    Refinancing to a lower rate could help reduce your monthly payments and save thousands over the life of the loan.

    See today's rates

    $2,976/mo

    Est. payment

    Explore your selling options

    Work with a Zillow partner agent

    Leverage their expertise and Zillow's premium Showcase listings to get your home seen by more buyers.

    Get started

    List with your own agent

    Get your home in front of millions of buyers by listing it on Zillow.

    Learn how to do it

    Sell it yourself

    Take full control of how buyers see your home on Zillow by listing For Sale by Owner (FSBO).

    List your home

    What's special

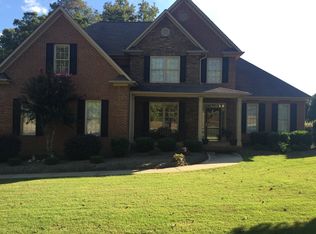
    Gorgeous all-brick home with over 2800 square feet, 4 bedrooms, 2.5 baths on .65 acre lot in River Mist! The foyer welcomes you into this charming home with beautiful hardwood floors, soaring ceilings, large windows, ample natural light, extensive moulding, custom touches and fresh paint throughout! The Master Suite offers gracious space with an en-suite owner's den that could also be used as an office or formal living room. Master Suite also has trey ceilings, His & Hers closets and Master Bath with 2 separate vanities, separate shower & jetted tub. The Great Room has fireplace with gas logs, high ceilings and gorgeous arched windows overlooking the private backyard with a lovely tree line and wooded area. The customized Kitchen includes stainless appliances, tile backsplash, granite counter tops and custom lighting. There is plenty of space for dining and entertaining with a large dining room, eat-in bar area, and lovely breakfast room that opens to the large patio for outdoor dining. Walk-in Laundry Room has utility sink and extra storage. 3 Large bedrooms upstairs share a Jack & Jill Bathroom also with access to hallway. 4th Bedroom could be used as a Bonus and has access to a Huge Walk In Attic Storage Space! Move In Ready - All rooms have been freshly painted! River Mist neighborhood is conveniently located between Greenville & Spartanburg with easy access to I-85, I-26, Hwy 417, Hwy 101 & Reidville Rd

    This property is off market, which means it's not currently listed for sale or rent on Zillow. This may be different from what's available on other websites or public sources.
    Facts & features

    Interior

    Bedrooms & bathrooms
    • Bedrooms: 4
    • Bathrooms: 3
    • Full bathrooms: 2
    • 1/2 bathrooms: 1
    Heating
    • Forced air, Heat pump, Electric, Gas
    Cooling
    • Central
    Appliances
    • Included: Dishwasher, Garbage disposal, Range / Oven, Refrigerator
    • Laundry: 1st Floor, Walk-in, Sink
    Features
    • Cable Available, Smoke Detector, Ceiling 9ft+, Ceiling Trey, Ceiling Smooth, Some Window Trtmnts, Ceiling Fan, Ceiling Cathedral/Vaulted, Countertops Granite, Open Floor Plan, Tub-Jetted, Walk In Closet
    • Flooring: Tile, Carpet, Hardwood
    • Basement: None
    • Has fireplace: Yes
    Interior area
    • Total interior livable area: 2,811 sqft

    Property

    Parking
    • Parking features: Garage - Attached
    Features
    • Exterior features: Brick
    Lot
    • Size: 0.65 Acres
    Details
    • Parcel number: 6460000251

    Construction

    Type & style
    • Home type: SingleFamily
    Materials
    • brick
    • Foundation: Other
    • Roof: Shake / Shingle
    Condition
    • Year built: 2006

    Utilities & green energy

    • Sewer: Septic

    Community & neighborhood

    Location
    • Region: Moore

    HOA & financial

    HOA
    • Has HOA: Yes
    • HOA fee: $20 monthly

    Other

    Other facts
    • EXTERIOR FEATURES: Porch-Front, Patio, Vinyl/Aluminum Trim, Some Storm Doors
    • FLOORS: Hardwood, Carpet, Ceramic Tile
    • FOUNDATION: Crawl Space
    • INTERIOR FEATURES: Cable Available, Smoke Detector, Ceiling 9ft+, Ceiling Trey, Ceiling Smooth, Some Window Trtmnts, Ceiling Fan, Ceiling Cathedral/Vaulted, Countertops Granite, Open Floor Plan, Tub-Jetted, Walk In Closet
    • LOT DESCRIPTION: Some Trees, Underground Utilities
    • MRBED FEATURES: Master on Main Lvl, Double Sink, Full Bath, Shower-Separate, Walk-in Closet, Tub-Jetted, Multiple Closets
    • STYLE: Traditional
    • WATER: Public
    • WATER HEATER: Electric, Gas, Multiple Units
    • APPLIANCES: Refrigerator, Dishwasher, Disposal, Cook Top-Gas, Oven-Gas, Microwave-Built In
    • COOLING SYSTEM: Central Forced, Electric, Multi-Units
    • HEATING SYSTEM: Electric, Forced Air, Natural Gas, Multi-Units
    • SEWER: Septic
    • Garage Type: Attached Garage
    • DRIVEWAY: Paved
    • FIREPLACE: Gas Logs
    • GARBAGE PICKUP: Private
    • STORAGE SPACE: Attic, Garage
    • HOA (Y/N): Y
    • EXTERIOR FINISH: Brick Veneer-Full
    • SPECIALTY ROOM: Laundry, Bonus Room/Rec Room
    • ROOF: Architectural
    • Approx Age: 11-20
    • SQFT Finished and Heated: 2800-2999
    • Res. Property Disc. Req?: Yes
    • HOA / COMMUNITY AMENITIES: Common Areas, Lights
    • LAUNDRY: 1st Floor, Walk-in, Sink

    Price history

    DateEventPrice
    6/16/2017Listing removed$324,900$116/sqft
    Source: BHHS C Dan Joyner - Greer #1339585 Report a problem
    6/16/2017Listed for sale$324,900+8.3%$116/sqft
    Source: BHHS C Dan Joyner - Greer #1339585 Report a problem
    6/15/2017Sold$300,000-7.7%$107/sqft
    Source: SAR as distributed by MLS GRID #241735 Report a problem
    5/16/2017Pending sale$324,900$116/sqft
    Source: BHHS C Dan Joyner - Greer #1339585 Report a problem
    4/12/2017Price change$324,900-4.4%$116/sqft
    Source: BHHS C Dan Joyner - Greer #1339585 Report a problem
    3/14/2017Listed for sale$339,900+9.6%$121/sqft
    Source: BHHS C Dan Joyner - Greer #1339585 Report a problem
    5/1/2006Sold$310,000$110/sqft
    Source: Public Record Report a problem

    Public tax history

    YearProperty taxesTax assessment
    2025-- $13,800
    2024$2,198 +1.3%$13,800
    2023$2,170 $13,800 +15%
    2022-- $12,000
    2021-- $12,000
    2020-- $12,000
    2019-- $12,000
    2018$2,012 $12,000 +10.6%
    2017$2,012 +11.1%$10,852
    2016$1,811 +0.2%$10,852
    2015$1,808 +5.7%$10,852
    2014$1,710 $10,852
    2013-- $10,852
    2012-- --
    2011-- $10,740
    2010-- $10,740
    2009-- $10,740 -1.7%
    2008-- $10,925 +7703.6%
    2006$57 $140 -33.3%
    2005-- $210
    2004$56 $210

    Find assessor info on the county website

    Neighborhood: 29369

    Nearby schools

    GreatSchools rating
    Schools provided by the listing agent
    • Elementary: Anderson Mill
    • Middle: Gable
    • High: Dorman

    Source: The MLS. This data may not be complete. We recommend contacting the local school district to confirm school assignments for this home.

    Get a cash offer in 3 minutes
    Find out how much your home could sell for in as little as 3 minutes with a no-obligation cash offer.
    Estimated market value
    $503,800
    Get a cash offer in 3 minutes
    Find out how much your home could sell for in as little as 3 minutes with a no-obligation cash offer.
    Estimated market value
    $503,800