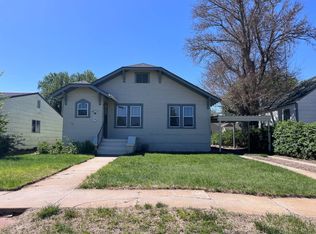
Inviting home situated on a spacious corner lot offering comfort and functionality!! This property features 2 bedrooms upstairs along with a non-conforming bedroom in the basement—perfect for guests, a home office, or additional living space. The remodeled kitchen showcases updated finishes and functionality, while the renovated upstairs bathroom adds a fresh, modern touch. With its generous lot size, underground sprinklers and thoughtful updates, this home is move-in ready with room to make it your own. Call Tara with Keller Williams Realty at 785.443.0385 to see this home in person..
For sale
$188,400
304 S Rich St, Bird City, KS 67731
2beds
2baths
2,027sqft
Residential
Built in 1919
0.32 Acres Lot
$-- Zestimate®
$93/sqft
$-- HOA
What's special
Renovated upstairs bathroomUpdated finishesSpacious corner lotRemodeled kitchenUnderground sprinklersGenerous lot size
- 108 days |
- 171 |
- 3 |
Zillow last checked:
Listing updated:
Listed by:
Tara D Dirks 785-443-0385,
Keller William Signature Partners, LLC Branch
Source: Western Kansas AOR,MLS#: 205716
Facts & features
Interior
Bedrooms & bathrooms
- Bedrooms: 2
- Bathrooms: 2
Rooms
- Room types: Basement, Nc Bedroom
Primary bedroom
- Level: First
- Area: 100.94
- Dimensions: 7.92 x 12.75
Bedroom
- Level: Basement
Bedroom 2
- Level: First
- Area: 119.46
- Dimensions: 10.17 x 11.75
Bathroom 1
- Level: First
- Area: 57.44
- Dimensions: 7.33 x 7.83
Bathroom 2
- Level: Basement
- Area: 68.08
- Dimensions: 10.75 x 6.33
Dining room
- Features: Formal
- Level: First
- Area: 218.5
- Dimensions: 14.25 x 15.33
Family room
- Level: First
- Area: 173
- Dimensions: 12 x 14.42
Kitchen
- Level: First
- Area: 182.75
- Dimensions: 14.33 x 12.75
Living room
- Level: First
- Area: 233.75
- Dimensions: 15.58 x 15
Heating
- Hot Water
Cooling
- Electric
Appliances
- Included: Dishwasher, Dryer, Range Hood, Microwave, Range, Refrigerator, Washer
Features
- Basement
- Basement: Full
- Has fireplace: Yes
- Fireplace features: Electric
Interior area
- Total structure area: 2,027
- Total interior livable area: 2,027 sqft
Property
Parking
- Total spaces: 2
- Parking features: Garage, Carport
- Garage spaces: 1
- Carport spaces: 1
- Covered spaces: 2
Features
- Patio & porch: Covered Patio
Lot
- Size: 0.32 Acres
- Dimensions: 92 x 150
- Features: Sprinkler System
Details
- Zoning: NC.1 / R-1
Construction
Type & style
- Home type: SingleFamily
- Architectural style: Bungalow
- Property subtype: Residential
Materials
- Frame, Aluminum/Steel/Vinyl, Brick
- Foundation: Concrete Perimeter
- Roof: Composition
Condition
- Year built: 1919
Utilities & green energy
- Sewer: Public Sewer
- Water: City Water, Public
- Utilities for property: Electricity Connected, Natural Gas Connected, Sewer Connected
Community & HOA
Location
- Region: Bird City
Financial & listing details
- Price per square foot: $93/sqft
- Annual tax amount: $2,415
- Date on market: 4/4/2026
- Electric utility on property: Yes

Jim Dirks
(785) 443-0506
By pressing Contact Agent, you agree that the real estate professional identified above may call/text you about your search, which may involve use of automated means and pre-recorded/artificial voices. You don't need to consent as a condition of buying any property, goods, or services. Message/data rates may apply. You also agree to our Terms of Use. Zillow does not endorse any real estate professionals. We may share information about your recent and future site activity with your agent to help them understand what you're looking for in a home.
Estimated market value
Not available
Estimated sales range
Not available
Not available
Price history
| Date | Event | Price |
|---|---|---|
| 4/4/2026 | Listed for sale | $188,400$93/sqft |
Source:  Western Kansas AOR #205716 Report a problem Western Kansas AOR #205716 Report a problem | ||
Public tax history
Tax history is unavailable.
Monthly payment
Est. payment
Payment breakdown
Explore the cost of this home by adjusting the details. Changes won't be saved.Climate risks
Neighborhood: 67731
Nearby schools
GreatSchools rating
- 3/10Cheylin West Elementary SchoolGrades: PK-6Distance: 0.2 mi
- 10/10Cheylin West Jr/Sr High SchoolGrades: 7-12Distance: 0.3 mi
- $185,7002 bd2 ba1.8k sqft304 S Rich Ave, Bird City, KS 67731Off Market

- $268,0003 bd1 ba1.8k sqft306 S Rich Ave, Bird City, KS 67731Off Market
- $75,0002 bd1 ba984 sqft315 W 3rd St, Bird City, KS 67731Off Market
- $180,3004 bd2 ba1.3k sqft321 W 3rd St, Bird City, KS 67731Off Market
- $27,7102 bd1 ba722 sqft308 W 4th St, Bird City, KS 67731Off Market
- $98,9003 bd2 ba1.2k sqft304 W 4th St, Bird City, KS 67731Off Market
- $25,5002 bd1 ba912 sqft221 W 3rd St, Bird City, KS 67731Off Market
- $96,2003 bd1 ba1.6k sqft314 W 4th St, Bird City, KS 67731Off Market
Similar homes
- $154,5003 bd3 ba1.5k sqft420 N Benton St, Saint Francis, KS 67756For Sale
 MLS ID #11793107, Robin Petersen, Western Auction & Real Estate, LLC. My State MLS
 - $140,0003 bd2 ba2.2k sqft112 E Spencer St, Saint Francis, KS 67756For Sale
 MLS ID #11601604, Debbie Reed, Hayden Outdoors Real Estate. NY State MLS
 - $130,0003 bd1 ba1.2k sqft419 E Webster St, Saint Francis, KS 67756For Sale
 MLS ID #11742519, Travis Milne, Cornerstone Real Estate, LLC. NY State MLS
