Skip main navigation
Sold for $2,765,000
  • $2,765,000

    304 S Union St, Alexandria, VA 22314

    3beds
    2,452sqft
    Townhouse
    Built in 2018
    887 Square Feet Lot
    $2,770,100 Zestimate®
    $1,128/sqft
    $8,929 Estimated rent

    Home value

    $2,770,100

    $2.58M - $2.96M

    $8,929/mo

    Zestimate® history
    Loading
    Loading...

    Owner options

    List your home for rent

    $8,929/mo

    Rent Zestimate®

    Find your next renter with Zillow Rental Manager. Plus, with online applications, you can quickly screen prospective tenants – for free.

    Learn more

    $8,929/mo

    Rent Zestimate®

    Refinance and save

    $18,439/mo

    Est. payment

    Refinancing to a lower rate could help reduce your monthly payments and save thousands over the life of the loan.

    See today's rates

    $18,439/mo

    Est. payment

    Explore your selling options

    Work with a Zillow partner agent

    Leverage their expertise and Zillow's premium Showcase listings to get your home seen by more buyers.

    Get started

    List with your own agent

    Get your home in front of millions of buyers by listing it on Zillow.

    Learn how to do it

    Sell it yourself

    Take full control of how buyers see your home on Zillow by listing For Sale by Owner (FSBO).

    List your home

    What's special

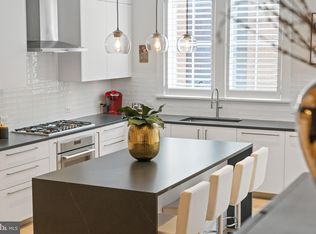
    Listing agreement is still in place, do not contact seller. Home is being listed privately, contact agent for more information. Experience effortless living in this like-new townhouse located in the sought-after Robinson Landing community along Old Town Alexandria’s vibrant waterfront. Bathed in natural light, the home features expansive windows with bright, open views that bring warmth and energy into every room. With a fresh, modern design, this residence is a sanctuary for uncluttered thinking and stylish comfort. Versatile living spaces include three spacious bedrooms, a private home office/optional bedroom 4, a top-floor family room, a rooftop deck with an outdoor kitchen. Open-concept kitchen, dining, and living area with a second outdoor deck—offering multiple indoor and outdoor options for work, play, and relaxation. Just two blocks from the shops and restaurants of King Street, Robinson Landing delivers an exceptional lifestyle with premium amenities: 24-hour concierge and on-site staff, a state-of-the-art fitness center and yoga studio overlooking the Potomac River, a pet grooming spa, an elegant resident lounge, game room, and an elegant lobby. Start your day with a workout while gazing over the river, then grab a coffee in the residents lounge or at the coffee shop just outside your front door. Stroll along the promenade, dine on the pier, or explore the endless charm of Old Town. Whether you're entertaining, unwinding, or working from home, every detail is designed to elevate your daily life. Ideally located near Reagan National Airport, Amazon HQ2, Capitol Hill, and downtown D.C., this is luxury living redefined—where city access meets the ultimate. lifestyle choice.

    Zillow last checked:

    Listing updated:

    Listed by:

    Heather Corey 703-989-1183,

    TTR Sotheby's International Realty

    Bought with:

    Annette Hinaman, 0225177126

    Corcoran McEnearney

    Source: Bright MLS,MLS#: VAAX2065614MLS Logo

    Facts & features

    Interior

    Bedrooms & bathrooms
    • Bedrooms: 3
    • Bathrooms: 4
    • Full bathrooms: 3
    • 1/2 bathrooms: 1
    Rooms
    • Room types: Living Room, Dining Room, Primary Bedroom, Bedroom 2, Bedroom 3, Kitchen, Family Room, Foyer, Laundry, Other, Office, Bathroom 2, Bathroom 3, Primary Bathroom, Half Bath
    Primary bedroom
    • Level: Upper
    • Area: 180 Square Feet
    • Dimensions: 15 X 12
    Bedroom 2
    • Level: Upper
    • Area: 143 Square Feet
    • Dimensions: 11 X 13
    Bedroom 3
    • Level: Upper
    • Area: 110 Square Feet
    • Dimensions: 11 X 10
    Primary bathroom
    • Level: Upper
    Bathroom 2
    • Level: Upper
    Bathroom 3
    • Level: Upper
    Dining room
    • Level: Upper
    • Area: 150 Square Feet
    • Dimensions: 10 X 15
    Family room
    • Level: Upper
    Foyer
    • Level: Main
    Half bath
    • Level: Upper
    Kitchen
    • Level: Upper
    • Area: 252 Square Feet
    • Dimensions: 14 X 18
    Laundry
    • Level: Upper
    Living room
    • Level: Upper
    • Area: 270 Square Feet
    • Dimensions: 15 X 18
    Office
    • Level: Main
    • Area: 132 Square Feet
    • Dimensions: 12 X 11
    Other
    • Level: Upper
    Heating
    • Forced Air, Electric
    Cooling
    • Central Air, Electric
    Appliances
    • Included: Microwave, Dishwasher, Disposal, Dryer, Energy Efficient Appliances, Exhaust Fan, Ice Maker, Range Hood, Refrigerator, Six Burner Stove, Stainless Steel Appliance(s), Washer, Water Heater, Gas Water Heater
    • Laundry: Upper Level, Laundry Room
    Features
    • Breakfast Area, Built-in Features, Open Floorplan, Kitchen Island, Kitchen - Table Space, Pantry, Walk-In Closet(s), Upgraded Countertops, Recessed Lighting, 9'+ Ceilings, High Ceilings
    • Flooring: Wood
    • Windows: Window Treatments
    • Has basement: No
    • Number of fireplaces: 1
    • Fireplace features: Gas/Propane
    Interior area
    • Total structure area: 2,452
    • Total interior livable area: 2,452 sqft
    • Finished area above ground: 2,452
    • Finished area below ground: 0

    Property

    Parking
    • Total spaces: 2
    • Parking features: Garage Faces Rear, Attached
    • Attached garage spaces: 2
    • Details: Garage Sqft: 425
    Accessibility
    • Accessibility features: 2+ Access Exits
    Features
    • Levels: Four
    • Stories: 4
    • Patio & porch: Deck, Roof
    • Exterior features: Sidewalks, Street Lights, Balcony
    • Pool features: None
    Lot
    • Size: 887 Square Feet
    Details
    • Additional structures: Above Grade, Below Grade
    • Parcel number: 60034800
    • Zoning: CDX
    • Special conditions: Standard

    Construction

    Type & style
    • Home type: Townhouse
    • Architectural style: Contemporary
    • Property subtype: Townhouse
    Materials
    • Masonry
    • Foundation: Concrete Perimeter
    • Roof: Other
    Condition
    • Excellent
    • New construction: No
    • Year built: 2018
    Details
    • Builder name: EYA

    Utilities & green energy

    • Sewer: Public Sewer
    • Water: Public

    Community & HOA

    Community
    • Security: Exterior Cameras
    • Subdivision: Robinson Landing
    HOA
    • Has HOA: Yes
    • Amenities included: Common Grounds, Concierge, Fitness Center, Library, Meeting Room, Party Room, Security, Game Room
    • Services included: Common Area Maintenance, Management, Recreation Facility, Reserve Funds, Road Maintenance, Snow Removal, Trash, Gas
    • HOA fee: $454 monthly
    Location
    • Region: Alexandria

    Financial & listing details

    • Price per square foot: $1,128/sqft
    • Tax assessed value: $2,231,215
    • Annual tax amount: $25,234
    • Date on market: 8/24/2026
    • Listing agreement: Exclusive Right To Sell
    • Ownership: Fee Simple

    Price history

    DateEventPrice
    8/3/2026Sold$2,765,000-3.8%$1,128/sqft
    Source: Bright MLS #VAAX2065614 Report a problem
    5/5/2026Listing removed$2,875,000$1,173/sqft
    Source: Bright MLS #VAAX2054506 Report a problem
    3/5/2026Listed for sale$2,875,000-7.3%$1,173/sqft
    Source: Bright MLS #VAAX2054506 Report a problem
    8/20/2025Listing removed$3,100,000$1,264/sqft
    Source: Bright MLS #VAAX2047240 Report a problem
    7/8/2025Listed for sale$3,100,000+59.8%$1,264/sqft
    Source: Bright MLS #VAAX2047240 Report a problem
    8/6/2021Sold$1,940,000+14.9%$791/sqft
    Source: Bright MLS #VAAX260248 Report a problem
    1/23/2019Sold$1,687,950-3.3%$688/sqft
    Source: Public Record Report a problem
    12/18/2018Price change$1,745,605+0.3%$712/sqft
    Source: The Neighborhoods of EYA Report a problem
    12/6/2018Price change$1,740,155-3.8%$710/sqft
    Source: The Neighborhoods of EYA Report a problem
    9/21/2018Listed for sale$1,809,050$738/sqft
    Source: The Neighborhoods of EYA Report a problem

    Public tax history

    YearProperty taxesTax assessment
    2026$26,594 +5%$2,343,100 +5%
    2025$25,324 +8.8%$2,231,215 +8.8%
    2024$23,284 +2.3%$2,051,492
    2023$22,772 +8.2%$2,051,492 +8.2%
    2022$21,046 +3.3%$1,896,032 +3.8%
    2021$20,370 $1,825,901 +4.8%
    2020-- $1,742,580 +6.9%
    2019-- $1,630,112 +273%
    2018-- $437,000
    2017-- $437,000
    Find assessor info on the county website

    Neighborhood: Old Town

    Nearby schools

    GreatSchools rating
    Schools provided by the listing agent
    • District: Alexandria City Public Schools

    Source: Bright MLS. This data may not be complete. We recommend contacting the local school district to confirm school assignments for this home.

    Get a cash offer in 3 minutes
    Find out how much your home could sell for in as little as 3 minutes with a no-obligation cash offer.
    Estimated market value
    $2,770,100
    Get a cash offer in 3 minutes
    Find out how much your home could sell for in as little as 3 minutes with a no-obligation cash offer.
    Estimated market value
    $2,770,100