Skip main navigation
Sold for $2,700,000
  • $2,700,000

    306 S Union St, Alexandria, VA 22314

    3beds
    2,452sqft
    Townhouse
    Built in 2018
    887 Square Feet Lot
    $2,728,200 Zestimate®
    $1,101/sqft
    $7,943 Estimated rent

    Home value

    $2,728,200

    $2.54M - $2.92M

    $7,943/mo

    Zestimate® history
    Loading
    Loading...

    Owner options

    List your home for rent

    $7,943/mo

    Rent Zestimate®

    Find your next renter with Zillow Rental Manager. Plus, with online applications, you can quickly screen prospective tenants – for free.

    Learn more

    $7,943/mo

    Rent Zestimate®

    Refinance and save

    $13,962/mo

    Est. payment

    Refinancing to a lower rate could help reduce your monthly payments and save thousands over the life of the loan.

    See today's rates

    $13,962/mo

    Est. payment

    Explore your selling options

    Work with a Zillow partner agent

    Leverage their expertise and Zillow's premium Showcase listings to get your home seen by more buyers.

    Get started

    List with your own agent

    Get your home in front of millions of buyers by listing it on Zillow.

    Learn how to do it

    Sell it yourself

    Take full control of how buyers see your home on Zillow by listing For Sale by Owner (FSBO).

    List your home

    What's special

    Clean contemporary finishesGas fireplacePrivate deckRooftop terraceBright open spacesFlexible layoutOutdoor kitchen
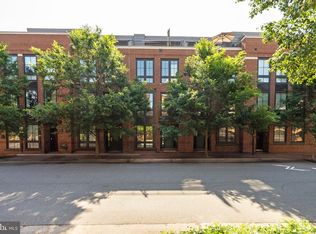
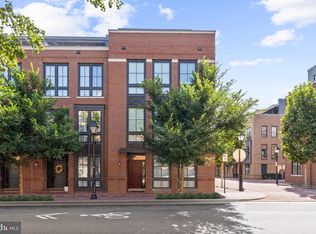
    Welcome to 306 S Union Street, an exceptional townhouse in the award-winning Robinson Landing community blending modern luxury with timeless design. Bathed in natural light from oversized windows, the home offers bright, open spaces and clean, contemporary finishes that make everyday living feel effortless. 2,452 finished square feet spread across four levels, the flexible layout includes 3 spacious bedrooms, a private home office, a top-floor family room, and a main-level open-concept kitchen, dining, and living area that opens to a private deck—perfect for seamless indoor-outdoor living. Host sunset gatherings on the rooftop terrace, complete with an outdoor kitchen. Enjoy top-of-the-line finishes throughout including Snaidero cabinetry, Thermador appliances and quartz counters in the kitchen, a gas fireplace offering a cozy ambiance, 2-car garage and much more. Robinson Landing offers exceptional amenities including 24/7 concierge service, on-site staff, a state-of-the-art fitness center with river views, yoga studio, pet grooming spa, elegant lobby, resident lounge, library, and club room. Enjoy a morning coffee at the waterfront café or take in the scenery with a stroll along the promenade. Dine at popular local spots like Barca and Ada's on the pier, just steps from your door. Located just three blocks from King Street’s vibrant shops and restaurants, and minutes to Reagan National Airport, Amazon HQ2, Capitol Hill, and downtown D.C., this home delivers the best of Old Town living with unmatched convenience and style.

    Zillow last checked:

    Listing updated:

    Listed by:

    Heather Corey 703-989-1183,

    TTR Sotheby's International Realty

    Bought with:

    Babs Beckwith, 0225115722

    Corcoran McEnearney

    Source: Bright MLS,MLS#: VAAX2048944MLS Logo

    Facts & features

    Interior

    Bedrooms & bathrooms
    • Bedrooms: 3
    • Bathrooms: 4
    • Full bathrooms: 3
    • 1/2 bathrooms: 1
    • Main level bathrooms: 1
    Primary bedroom
    • Level: Upper
    • Area: 180 Square Feet
    • Dimensions: 12 x 15
    Bedroom 2
    • Level: Upper
    • Area: 143 Square Feet
    • Dimensions: 13 x 11
    Bedroom 3
    • Level: Upper
    • Area: 110 Square Feet
    • Dimensions: 10 x 11
    Primary bathroom
    • Level: Upper
    Bathroom 2
    • Level: Upper
    Bathroom 3
    • Level: Upper
    Dining room
    • Level: Main
    • Area: 182 Square Feet
    • Dimensions: 14 x 13
    Family room
    • Level: Upper
    • Area: 210 Square Feet
    • Dimensions: 15 x 14
    Foyer
    • Level: Lower
    Half bath
    • Level: Main
    Kitchen
    • Level: Main
    • Area: 234 Square Feet
    • Dimensions: 18 x 13
    Living room
    • Level: Main
    • Area: 216 Square Feet
    • Dimensions: 18 x 12
    Office
    • Level: Lower
    • Area: 117 Square Feet
    • Dimensions: 9 x 13
    Heating
    • Central, Forced Air, Natural Gas
    Cooling
    • Central Air, Electric
    Appliances
    • Included: Microwave, Dishwasher, Disposal, Dryer, Ice Maker, Oven/Range - Gas, Refrigerator, Stainless Steel Appliance(s), Washer, Gas Water Heater
    • Laundry: Upper Level
    Features
    • Combination Dining/Living, Combination Kitchen/Dining, Crown Molding, Dining Area, Entry Level Bedroom, Open Floorplan, Eat-in Kitchen, Kitchen Island, Kitchen - Gourmet, Pantry, Primary Bath(s), Recessed Lighting, Walk-In Closet(s), Bar, 9'+ Ceilings
    • Flooring: Wood
    • Windows: Window Treatments
    • Has basement: No
    • Number of fireplaces: 1
    • Fireplace features: Gas/Propane
    Interior area
    • Total structure area: 2,452
    • Total interior livable area: 2,452 sqft
    • Finished area above ground: 2,452
    • Finished area below ground: 0

    Property

    Parking
    • Total spaces: 2
    • Parking features: Garage Faces Rear, Attached
    • Attached garage spaces: 2
    Accessibility
    • Accessibility features: Accessible Doors
    Features
    • Levels: Four
    • Stories: 4
    • Patio & porch: Roof, Terrace
    • Exterior features: Balcony
    • Pool features: None
    • Has view: Yes
    • View description: City
    Lot
    • Size: 887 sqft
    Details
    • Additional structures: Above Grade, Below Grade
    • Parcel number: 60034810
    • Zoning: CDX
    • Special conditions: Standard

    Construction

    Type & style
    • Home type: Townhouse
    • Architectural style: Contemporary
    • Property subtype: Townhouse
    Materials
    • Masonry
    • Foundation: Concrete Perimeter
    Condition
    • Excellent
    • New construction: No
    • Year built: 2018
    Details
    • Builder name: EYA

    Utilities & green energy

    • Sewer: Public Sewer
    • Water: Public

    Community & neighborhood

    Security
    • Security features: Exterior Cameras, Fire Alarm
    Location
    • Region: Alexandria
    • Subdivision: Robinson Landing

    HOA & financial

    HOA
    • Has HOA: Yes
    • HOA fee: $455 monthly
    • Amenities included: Common Grounds, Concierge, Fitness Center, Library, Meeting Room, Party Room, Security
    • Services included: Common Area Maintenance, Management, Reserve Funds, Road Maintenance, Snow Removal, Trash
    • Association name: ROBINSON LANDING

    Other

    Other facts
    • Listing agreement: Exclusive Right To Sell
    • Ownership: Fee Simple

    Price history

    DateEventPrice
    10/6/2025Sold$2,700,000-1.8%$1,101/sqft
    Source: Bright MLS #VAAX2048944 Report a problem
    9/10/2025Pending sale$2,750,000$1,122/sqft
    Source: Bright MLS #VAAX2048944 Report a problem
    9/6/2025Contingent$2,750,000$1,122/sqft
    Source: Bright MLS #VAAX2048944 Report a problem
    8/22/2025Listed for sale$2,750,000+37.5%$1,122/sqft
    Source: Bright MLS #VAAX2048944 Report a problem
    5/22/2023Sold$2,000,000$816/sqft
    Source: Bright MLS #VAAX2021286 Report a problem
    3/7/2023Contingent$2,000,000$816/sqft
    Source: Bright MLS #VAAX2021286 Report a problem
    3/2/2023Listed for sale$2,000,000+14%$816/sqft
    Source: Bright MLS #VAAX2021286 Report a problem
    4/29/2019Sold$1,753,860+0.6%$715/sqft
    Source: Public Record Report a problem
    12/28/2018Listed for sale$1,744,185$711/sqft
    Source: The Neighborhoods of EYA Report a problem

    Public tax history

    YearProperty taxesTax assessment
    2026$26,912 +6.3%$2,371,126 +6.3%
    2025$25,324 +8.8%$2,231,215 +8.8%
    2024$23,284 +2.3%$2,051,492
    2023$22,772 +8.2%$2,051,492 +8.2%
    2022$21,046 +3.3%$1,896,032 +3.8%
    2021$20,370 $1,825,901 +4.8%
    2020-- $1,742,580 +6.9%
    2019-- $1,630,112 +273%
    2018-- $437,000
    2017-- $437,000

    Find assessor info on the county website

    Neighborhood: Old Town

    Nearby schools

    GreatSchools rating
    Schools provided by the listing agent
    • District: Alexandria City Public Schools

    Source: Bright MLS. This data may not be complete. We recommend contacting the local school district to confirm school assignments for this home.

    Get a cash offer in 3 minutes
    Find out how much your home could sell for in as little as 3 minutes with a no-obligation cash offer.
    Estimated market value
    $2,728,200
    Get a cash offer in 3 minutes
    Find out how much your home could sell for in as little as 3 minutes with a no-obligation cash offer.
    Estimated market value
    $2,728,200