Skip main navigation
Off market
  • $1,070,700

    304 Saint Johns Golf Dr, Saint Augustine, FL 32092

    4beds
    4,237sqft
    SingleFamily
    Built in 2003
    0.51 Acres Lot
    $1,070,700 Zestimate®
    $253/sqft
    $5,190 Estimated rent

    Home value

    $1,070,700

    $985,000 - $1.17M

    $5,190/mo

    Zestimate® history
    Loading
    Loading...

    Owner options

    List your home for rent

    $5,190/mo

    Rent Zestimate®

    Find your next renter with Zillow Rental Manager. Plus, with online applications, you can quickly screen prospective tenants – for free.

    Learn more

    $5,190/mo

    Rent Zestimate®

    Refinance and save

    $7,143/mo

    Est. payment

    Refinancing to a lower rate could help reduce your monthly payments and save thousands over the life of the loan.

    See today's rates

    $7,143/mo

    Est. payment

    Explore your selling options

    Work with a Zillow partner agent

    Leverage their expertise and Zillow's premium Showcase listings to get your home seen by more buyers.

    Get started

    List with your own agent

    Get your home in front of millions of buyers by listing it on Zillow.

    Learn how to do it

    Sell it yourself

    Take full control of how buyers see your home on Zillow by listing For Sale by Owner (FSBO).

    List your home

    What's special

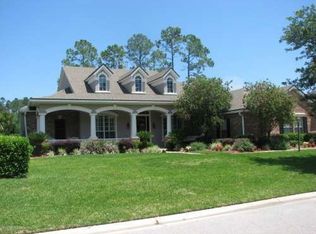
    This home is exquisite and waiting for the discerning buyer who doesn't want a cookie cutter home. A custom home by David Weekly with elaborate attention to detail. Water to Golf views with an extended screened patio and room for a pool. This gorgeous home in St Johns Golf & Country Club - St Johns County's most desirable neighborhood is a must see! With almost 4,300 sf and upgrades galore, this house has it all! 4 bedrooms (each with walk-in closets and bathroom) a children's retreat, plus a huge bonus room with full bath. Gourmet kitchen with gas stovetop and newer appliances. Huge Master Retreat with jacuzzi tub and custom closet. New Roof in 2019, new gas water heater in 2016, plus new HVAC systems, whole house generator plug and so much more. Schedule your tour today!

    This property is not currently displayed as for sale or rent on Zillow. This may be different from what's on other websites or public sources.

    Facts & features

    Interior

    Bedrooms & bathrooms
    • Bedrooms: 4
    • Bathrooms: 4
    • Full bathrooms: 4
    Heating
    • Forced air, Heat pump
    Cooling
    • Central
    Appliances
    • Included: Dishwasher, Garbage disposal, Refrigerator
    Features
    • Ceiling Fan(s), Breakfast Bar, Walk-In Closet(s), Great Room, Storage, Separate Dining Room, LIBRARY/OFFICE, Entrance Foyer, Home Theater, Family Room, Breakfast Room, Built-in-Bookshelves, Ceiling 8+ Ft., Separate Living Room, Pantry - Walk in, Food Prep Island, Cooking Island, Bonus Room/Game Room, Butler Pantry, 2nd Story-Bonus Room Only
    • Flooring: Tile
    • Doors: Insulated Doors
    • Windows: Double Pane Windows, Picture Window(s), Bay/Bow Window(s)
    • Has fireplace: Yes
    • Fireplace features: Gas Fireplace, 1 Fireplace, Tile Fireplace, Fireplace-Family Room/Den/Gr
    Interior area
    • Structure area source: Appraisal
    • Total interior livable area: 4,237 sqft

    Property

    Parking
    • Total spaces: 3
    • Parking features: Garage - Attached
    Features
    • Patio & porch: Front Porch, Porch - Open, Patio - Screened
    • Exterior features: Stucco
    • Has spa: Yes
    • Fencing: Fenced Rear, Aluminum Fencing
    • Has view: Yes
    • View description: Water
    • Has water view: Yes
    • Water view: Water
    • Waterfront features: Man Made Lake/Pond
    • Frontage type: Man Made Lake/Pond
    Lot
    • Size: 0.51 Acres
    • Features: On Golf Course, Suburban, Regular Lot
    Details
    • Parcel number: 0264310390

    Construction

    Type & style
    • Home type: SingleFamily
    • Architectural style: Multi Generational
    Materials
    • Wood
    • Foundation: Concrete
    • Roof: Composition
    Condition
    • Year built: 2003

    Utilities & green energy

    • Water: Public, Private
    • Utilities for property: Cable Connected
    Green energy
    • Energy efficient items: Heat Pump-Air, Zoned System

    Community & HOA

    HOA
    • Has HOA: Yes
    • HOA fee: $110 monthly
    Location
    • Region: Saint Augustine

    Financial & listing details

    • Price per square foot: $253/sqft
    • Tax assessed value: $837,553
    • Annual tax amount: $10,957
    • Road surface type: Asphalt

    Price history

    DateEventPrice
    9/3/2020Sold$570,000-4.8%$135/sqft
    Source: realMLS #1062815 Report a problem
    7/29/2020Pending sale$599,000$141/sqft
    Source: LOKATION #1062815 Report a problem
    7/17/2020Price change$599,000-1.6%$141/sqft
    Source: LOKATION #1062815 Report a problem
    7/13/2020Listed for sale$609,000+1.5%$144/sqft
    Source: LOKATION #1062815 Report a problem
    11/24/2008Listing removed$600,000$142/sqft
    Source: Prudential Real Estate #452112 Report a problem
    9/23/2008Listed for sale$600,000+18.5%$142/sqft
    Source: Prudential Real Estate #452112 Report a problem
    4/10/2003Sold$506,400$120/sqft
    Source: Public Record Report a problem

    Public tax history

    YearProperty taxesTax assessment
    2025$10,957 +9.3%$630,021 +2.9%
    2024$10,026 +2.1%$612,265 +3%
    2023$9,818 +3.9%$594,432 +3%
    2022$9,447 +5.6%$577,118 +10%
    2021$8,946 +22.8%$524,453 +32.9%
    2020$7,288 +0.4%$394,582 +2.3%
    2019$7,256 $385,711 +1.9%
    2018$7,256 +1.8%$378,519 +2.1%
    2017$7,127 $370,734 -0.9%
    2016$7,127 -0.1%$374,002 +0.7%
    2015$7,132 -1.2%$371,403 +0.8%
    2014$7,220 $368,455 +4.5%
    2013-- $352,436 -2.9%
    2012-- $362,923 -6.9%
    2011-- $389,739 -2.2%
    2010-- $398,485 -15.3%
    2009-- $470,206
    2008-- $470,206 +3.1%
    2007-- $456,054 +2.5%
    2006-- $444,931 +3%
    2005-- $431,972 +3%
    2004-- $419,390
    Find assessor info on the county website

    Neighborhood: 32092

    Nearby schools

    GreatSchools rating
    Schools provided by the listing agent
    • Elementary: Liberty Pines Academy
    • Middle: Liberty Pines Academy
    • High: Bartram Trail

    Source: The MLS. This data may not be complete. We recommend contacting the local school district to confirm school assignments for this home.

    Get a cash offer in 3 minutes
    Find out how much your home could sell for in as little as 3 minutes with a no-obligation cash offer.
    Estimated market value
    $1,070,700
    Get a cash offer in 3 minutes
    Find out how much your home could sell for in as little as 3 minutes with a no-obligation cash offer.
    Estimated market value
    $1,070,700