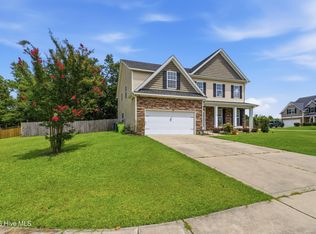
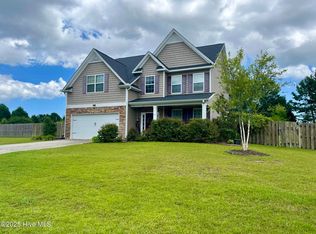
The Laura floor plan, with 5 bedrooms and 4.5 baths, this masterpiece has a tremendous amount of space, including formal living and dining rooms, as well as a large sitting room just off the upstairs master bedroom. The exterior of the home is quite charming with accents of stone and landscaping including sod in the front yard. The foyer makes a great impression upon entering the home. As you enter the home, you will discover the formal dining room makes this the perfect room for entertaining and enjoying company. Laminate flooring is also featured throughout the foyer/entryway, kitchen and breakfast nook. The kitchen is equipped with stainless steel appliances such as smooth-top range, microwave hood and dishwasher. Also included are Granite counter tops, an island, stainless steel sink and single lever pull out chrome faucet. This home features a very spacious family room with fireplace, large back patio and best of all a 1st floor Master Suite!!! This perk is hard to find! The master suite features a decorative trey ceiling, huge walk-in closet, ceiling fan, and is connected to the master bathroom. This bathroom has cultured marble counters, ceramic tile flooring, tub and separate walk-in shower! Upstairs features 4 bedrooms, one of them is a second Master Bedroom with connected bathroom! All rooms feature walk-in closets and are pre-wired for cable, as well as ceiling fans. A 2 car garage completes this beautiful, one-of-a-kind home! Located in the heart of Swansboro within a short distance to the beautiful and world renowned Hammocks Beach State Park. Close to shopping, bases, dining and of course the beach! You cannot go wrong with this home in this ideal location. Proximity to schools and a peaceful community add to the charm of this area. There still may be time to personalize with your own selections. Inquire today!
This property is off market, which means it's not currently listed for sale or rent on Zillow. This may be different from what's available on other websites or public sources.