Tucked into one of Holly's Springs most desirable neighborhoods, this 4 bed/3 bath Holly Glen beauty has been lovingly maintained by its original owners and offers the perfect blend of space, privacy and charm — all with incredible amenities and an unbeatable location just minutes from shopping, restaurants, major commuter routes, and downtown Holly Springs. Warm wood floors flow throughout the main level, with high ceilings, large windows and abundant natural light. The open floor plan leads from the sunny dining room to the family room with a cozy fireplace and adjoining sunroom — a perfect spot for morning coffee and a good book. The kitchen boasts granite countertops, a gas range, stainless steel appliances, and a glimpse of the (amazing) backyard! A first-floor bedroom and full bath offer flexibility for guests, a home office, or multi-generational living. Upstairs, a spacious loft provides room to spread out—perfect for movie nights, a playroom, or workout space —along with three additional bedrooms. The generous primary suite is a serene retreat, with two walk-in closets, an en-suite bath with dual vanities and a deep soaking tub. A newer roof (2023), sealed crawl space, regular HVAC servicing, fresh carpet + exterior cleaning provide added peace of mind. Out back, an expansive freshly painted deck overlooks a stunning wooded backyard/HOA green space, creating peaceful fenced privacy that's hard to find. Enjoy birdwatching, gathering with friends for cocktails and grilling, or cozy up to the fire pit on chilly evenings. Mature landscaping, including magnolia, crape myrtle, and tulip trees, provide year-round beauty. Holly Glen offers the kind of neighborhood lifestyle that's hard to find. Tree-lined streets, sidewalks, trails and outstanding amenities, including two community pools—a lap pool and a waterslide pool—tennis/pickleball courts, a playground, and clubhouse. All this just minutes from shopping, dining, top-rated schools and charming downtown Holly Springs, with quick access to I-540/US-401 + Hwy 55, it's easy to see why Holly Glen remains one of the areas most sought-after neighborhoods.
Sold for $570,000
Zestimate®
$570,000
304 Shorehouse Way, Holly Springs, NC 27540
4beds
2,689sqft
Single Family Residence, Residential
Built in 2012
10,018 Square Feet Lot
$570,000 Zestimate®
$212/sqft
$2,569 Estimated rent
Home value
$570,000
$542,000 - $599,000
$2,569/mo
Zestimate® history
Owner options
List your home for rent
$2,569/mo
Rent Zestimate®
Find your next renter with Zillow Rental Manager. Plus, with online applications, you can quickly screen prospective tenants – for free.
$2,569/mo
Rent Zestimate®
Refinance and save
$3,561/mo
Est. payment
Refinancing to a lower rate could help reduce your monthly payments and save thousands over the life of the loan.
$3,561/mo
Est. payment
Explore your selling options
Work with a Zillow partner agent
Leverage their expertise and Zillow's premium Showcase listings to get your home seen by more buyers.
Get startedList with your own agent
Get your home in front of millions of buyers by listing it on Zillow.
Learn how to do itSell it yourself
Take full control of how buyers see your home on Zillow by listing For Sale by Owner (FSBO).
List your homeWhat's special
High ceilingsPeaceful fenced privacyExpansive freshly painted deckKitchen boasts granite countertopsOpen floor planGas rangeTwo walk-in closets
Zillow last checked:
Listing updated:
Listed by:
Susan Rains 919-360-9962,
Corcoran DeRonja Real Estate
Bought with:
Kate Kenney, 143241
Compass -- Raleigh
Source: Doorify MLS,MLS#: 10173345
Facts & features
Interior
Bedrooms & bathrooms
- Bedrooms: 4
- Bathrooms: 3
- Full bathrooms: 3
Heating
- Central, Natural Gas
Cooling
- Ceiling Fan(s), Central Air
Appliances
- Included: Dishwasher, Disposal, ENERGY STAR Qualified Dishwasher, Gas Range, Gas Water Heater, Ice Maker, Microwave, Refrigerator, Stainless Steel Appliance(s)
- Laundry: Laundry Room, Sink, Upper Level
Features
- Bathtub/Shower Combination, Breakfast Bar, Ceiling Fan(s), Crown Molding, Double Vanity, Dual Closets, Entrance Foyer, Granite Counters, High Ceilings, Open Floorplan, Pantry, Recessed Lighting, Smooth Ceilings, Soaking Tub, Walk-In Closet(s), Walk-In Shower, Wired for Sound
- Flooring: Carpet, Tile, Wood
- Doors: Sliding Doors
- Windows: Blinds, Insulated Windows, Screens
- Number of fireplaces: 1
- Fireplace features: Family Room, Gas Log
Interior area
- Total structure area: 2,689
- Total interior livable area: 2,689 sqft
- Finished area above ground: 2,689
- Finished area below ground: 0
Property
Parking
- Total spaces: 2
- Parking features: Attached, Concrete, Driveway, Garage, Garage Door Opener
- Attached garage spaces: 2
Features
- Levels: Two
- Stories: 2
- Patio & porch: Covered, Deck, Front Porch
- Exterior features: Fenced Yard, Fire Pit, Private Yard, Rain Gutters
- Fencing: Back Yard, Fenced, Gate
- Has view: Yes
- View description: Trees/Woods
Lot
- Size: 10,018 Square Feet
- Features: Back Yard, Hardwood Trees, Landscaped, Private, Views, Wooded
Details
- Parcel number: 0648351955
- Special conditions: Standard
Construction
Type & style
- Home type: SingleFamily
- Architectural style: Transitional
- Property subtype: Single Family Residence, Residential
Materials
- Brick, HardiPlank Type
- Roof: Shingle
Condition
- New construction: No
- Year built: 2012
Utilities & green energy
- Sewer: Public Sewer
- Water: Public
Community & HOA
Community
- Features: Lake, Sidewalks
- Subdivision: Holly Glen
HOA
- Has HOA: Yes
- Amenities included: Clubhouse, Playground, Pool, Tennis Court(s)
- Services included: Maintenance Grounds
- HOA fee: $199 quarterly
Location
- Region: Holly Springs
Financial & listing details
- Price per square foot: $212/sqft
- Tax assessed value: $544,730
- Annual tax amount: $4,707
- Date on market: 6/11/2026
Price history
| Date | Event | Price |
|---|---|---|
| 7/23/2026 | Sold | $570,000-0.9%$212/sqft |
Source:  Doorify MLS #10173345 Report a problem Doorify MLS #10173345 Report a problem | ||
| 6/17/2026 | Pending sale | $575,000$214/sqft |
Source: Doorify MLS #10173345 Report a problem | ||
| 6/11/2026 | Listed for sale | $575,000$214/sqft |
Source: Doorify MLS #10173345 Report a problem | ||
Public tax history
| Year | Property taxes | Tax assessment |
|---|---|---|
| 2025 | $4,708 +0.4% | $544,730 |
| 2024 | $4,688 +23.1% | $544,730 +55.1% |
| 2023 | $3,807 +3.6% | $351,142 |
| 2022 | $3,676 +1.9% | $351,142 |
| 2021 | $3,607 | $351,142 |
| 2020 | $3,607 +0.3% | $351,142 +18.1% |
| 2019 | $3,598 | $297,371 |
| 2018 | $3,598 +14.8% | $297,371 |
| 2017 | $3,135 +1.4% | $297,371 |
| 2016 | $3,092 +4% | $297,371 +5.7% |
| 2015 | $2,972 +3.6% | $281,289 |
| 2014 | $2,869 | $281,289 +0.7% |
| 2013 | -- | $279,296 |
Find assessor info on the county website
Neighborhood: Holly Glen
Nearby homes
- $630,0005 bd3 ba3.4k sqft300 Shorehouse Way, Holly Springs, NC 27540Sold

- $600,0004 bd4 ba3k sqft308 Shorehouse Way, Holly Springs, NC 27540Sold
- $616,900-- bd3 ba2.8k sqft208 Shorehouse Way, Holly Springs, NC 27540Off Market
- $657,3004 bd4 ba3k sqft400 Shorehouse Way, Holly Springs, NC 27540Off Market
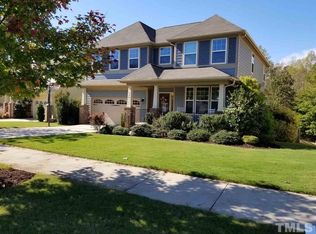
- $758,6005 bd4 ba4.6k sqft404 Shorehouse Way, Holly Springs, NC 27540Off Market
- $671,0005 bd3 ba3.5k sqft204 Shorehouse Way, Holly Springs, NC 27540Off Market
- $582,2005 bd4 ba2.8k sqft309 Shorehouse Way, Holly Springs, NC 27540Off Market
- $573,0004 bd2 ba2.7k sqft305 Shorehouse Way, Holly Springs, NC 27540Off Market
Nearby schools
GreatSchools rating
- 8/10Holly Grove ElementaryGrades: PK-5Distance: 0.3 mi
- 10/10Holly Grove Middle SchoolGrades: 6-8Distance: 0.4 mi
- 9/10Holly Springs HighGrades: 9-12Distance: 0.5 mi
Schools provided by the listing agent
- Elementary: Wake - Holly Grove Elementary
- Middle: Wake - Holly Grove Middle School
- High: Wake - Holly Springs High
Source: Doorify MLS. This data may not be complete. We recommend contacting the local school district to confirm school assignments for this home.
Get a cash offer in 3 minutes
Find out how much your home could sell for in as little as 3 minutes with a no-obligation cash offer.
Estimated market value
$570,000
Get a cash offer in 3 minutes
Find out how much your home could sell for in as little as 3 minutes with a no-obligation cash offer.
Estimated market value
$570,000
- North Carolina
- Wake County
- Holly Springs
- 27540
- Holly Glen
- 304 Shorehouse Way
Nearby cities
Nearby neighborhoods
Nearby zip codes
Other Holly Springs Topics
