Talk about curb appeal- this flawless, modern craftsman home w beautiful landscaping and a charming porch in the highly sought after pool/tennis community Holly Glen invites you to enjoy living! Step inside to an inviting foyer and formal dining, perfect for game night or quiet dinners. Flow into the open concept kitchen/living spaces w a cozy gas log fireplace. Enjoy the completely remodeled kitchen, perfect for entertaining & homemade meals w a large island, quartz counters, gas cooktop, soft close cabinets, double ovens and fire clay sink. A flex/office off the living room provides endless options for use. The back deck offers serene forest views. Step into the low maintenance, fenced yard and enjoy the protected forest area for ultimate privacy. Upstairs the spacious owner’s suite w dual closets & a tray ceiling provides a calming escape from the day. 3 additional oversized bedrooms upstairs (one is an en suite) offer lots of space to spread out. Walking distance to the pool and schools. Mere minutes to downtown, shopping, dining, UNC hospital and an easy commute to RTP, Cary & Apex. This home is move-in ready!
Sold for $600,000
Street View
$600,000
308 Shorehouse Way, Holly Springs, NC 27540
4beds
3,076sqft
Single Family Residence, Residential
Built in 2012
10,018 Square Feet Lot
$630,000 Zestimate®
$195/sqft
$2,973 Estimated rent
Home value
$630,000
$599,000 - $662,000
$2,973/mo
Zestimate® history
Owner options
List your home for rent
$2,973/mo
Rent Zestimate®
Find your next renter with Zillow Rental Manager. Plus, with online applications, you can quickly screen prospective tenants – for free.
$2,973/mo
Rent Zestimate®
Refinance and save
$3,725/mo
Est. payment
Refinancing to a lower rate could help reduce your monthly payments and save thousands over the life of the loan.
$3,725/mo
Est. payment
Explore your selling options
Work with a Zillow partner agent
Leverage their expertise and Zillow's premium Showcase listings to get your home seen by more buyers.
Get startedList with your own agent
Get your home in front of millions of buyers by listing it on Zillow.
Learn how to do itSell it yourself
Take full control of how buyers see your home on Zillow by listing For Sale by Owner (FSBO).
List your homeWhat's special
Zillow last checked:
Listing updated:
Listed by:
Crystal Ledbetter 760-224-3976,
Better Homes & Gardens Real Es
Bought with:
Marie Elizabeth Logue, 336257
eXp Realty, LLC - C
Source: Doorify MLS,MLS#: 2541788
Facts & features
Interior
Bedrooms & bathrooms
- Bedrooms: 4
- Bathrooms: 4
- Full bathrooms: 3
- 1/2 bathrooms: 1
Heating
- Forced Air, Natural Gas
Cooling
- Central Air, Electric
Appliances
- Included: Dishwasher, Double Oven, Gas Cooktop, Gas Water Heater, Microwave, Oven, Washer
- Laundry: Main Level
Features
- Ceiling Fan(s), Double Vanity, Eat-in Kitchen, Entrance Foyer, High Ceilings, High Speed Internet, Living/Dining Room Combination, Pantry, Quartz Counters, Smooth Ceilings, Soaking Tub, Tray Ceiling(s), Walk-In Closet(s), Walk-In Shower
- Flooring: Carpet, Vinyl
- Windows: Blinds
- Basement: Crawl Space
- Number of fireplaces: 1
- Fireplace features: Gas, Gas Log, Living Room
Interior area
- Total structure area: 3,076
- Total interior livable area: 3,076 sqft
- Finished area above ground: 3,076
- Finished area below ground: 0
Property
Parking
- Total spaces: 2
- Parking features: Concrete, Driveway, Garage, Garage Door Opener
- Garage spaces: 2
Accessibility
- Accessibility features: Accessible Washer/Dryer
Features
- Levels: Two
- Stories: 2
- Patio & porch: Deck, Porch
- Exterior features: Fenced Yard, Rain Gutters, Tennis Court(s)
- Pool features: Community
- Has view: Yes
Lot
- Size: 10,018 Square Feet
- Dimensions: 42' L x 40' W
- Features: Hardwood Trees, Wooded
Details
- Parcel number: 0648361070
Construction
Type & style
- Home type: SingleFamily
- Architectural style: Craftsman
- Property subtype: Single Family Residence, Residential
Materials
- Brick, Masonite
Condition
- New construction: No
- Year built: 2012
Utilities & green energy
- Sewer: Public Sewer
- Water: Public
Green energy
- Energy efficient items: Lighting
Community & HOA
Community
- Features: Playground, Pool, Street Lights
- Subdivision: Holly Glen
HOA
- Has HOA: Yes
- Amenities included: Clubhouse, Pool, Tennis Court(s)
- Services included: Maintenance Grounds, Storm Water Maintenance
- HOA fee: $181 quarterly
Location
- Region: Holly Springs
Financial & listing details
- Price per square foot: $195/sqft
- Tax assessed value: $593,220
- Annual tax amount: $4,419
- Date on market: 11/14/2023
Price history
| Date | Event | Price |
|---|---|---|
| 12/19/2023 | Sold | $600,000+0%$195/sqft |
Source:  Doorify MLS #2541788 Report a problem Doorify MLS #2541788 Report a problem | ||
| 12/1/2023 | Listed for sale | $599,900$195/sqft |
Source: BURMLS #2541788 Report a problem | ||
| 11/18/2023 | Pending sale | $599,900$195/sqft |
Source: Doorify MLS #2541788 Report a problem | ||
| 11/14/2023 | Listed for sale | $599,900+46.3%$195/sqft |
Source: Doorify MLS #2541788 Report a problem | ||
| 2/23/2021 | Sold | $410,000+26.2%$133/sqft |
Source: Doorify MLS #2361165 Report a problem | ||
| 5/21/2015 | Sold | $325,000$106/sqft |
Source: Doorify MLS #1996598 Report a problem | ||
| 4/3/2015 | Pending sale | $325,000$106/sqft |
Source: RE/MAX ONE REALTY #1996598 Report a problem | ||
| 3/25/2015 | Listed for sale | $325,000+20.1%$106/sqft |
Source: RE/MAX One Realty #1996598 Report a problem | ||
| 6/25/2012 | Sold | $270,500$88/sqft |
Source: Public Record Report a problem | ||
Public tax history
| Year | Property taxes | Tax assessment |
|---|---|---|
| 2025 | $5,125 +0.4% | $593,220 |
| 2024 | $5,104 +15.5% | $593,220 +45.5% |
| 2023 | $4,419 +10.2% | $407,823 |
| 2022 | $4,010 +1.9% | $407,823 +6.4% |
| 2021 | $3,935 | $383,230 |
| 2020 | $3,935 +0.7% | $383,230 +18.6% |
| 2019 | $3,908 | $323,148 |
| 2018 | $3,908 +14.8% | $323,148 |
| 2017 | $3,405 +1.4% | $323,148 |
| 2016 | $3,358 +4.1% | $323,148 +5.8% |
| 2015 | $3,224 | $305,330 |
| 2014 | -- | $305,330 |
| 2013 | -- | $305,330 |
Find assessor info on the county website
Neighborhood: Holly Glen
Nearby homes
- $660,9004 bd4 ba3k sqft400 Shorehouse Way, Holly Springs, NC 27540Off Market
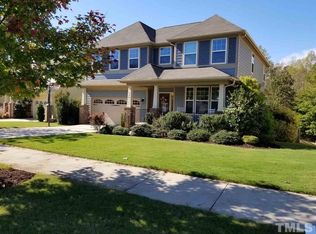
- $570,0004 bd3 ba2.6k sqft304 Shorehouse Way, Holly Springs, NC 27540Sold

- $767,2005 bd4 ba4.6k sqft404 Shorehouse Way, Holly Springs, NC 27540Off Market
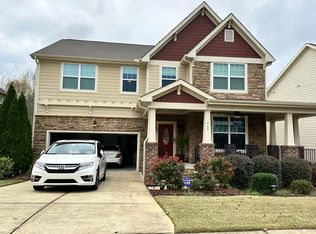
- $630,0005 bd3 ba3.4k sqft300 Shorehouse Way, Holly Springs, NC 27540Sold

- $619,500-- bd3 ba2.8k sqft208 Shorehouse Way, Holly Springs, NC 27540Off Market
- $619,600-- bd3 ba3.2k sqft408 Shorehouse Way, Holly Springs, NC 27540Off Market
- $565,8004 bd3 ba2.7k sqft313 Shorehouse Way, Holly Springs, NC 27540Off Market
- $586,2005 bd4 ba2.8k sqft309 Shorehouse Way, Holly Springs, NC 27540Off Market
Nearby schools
GreatSchools rating
- 8/10Holly Grove ElementaryGrades: PK-5Distance: 0.3 mi
- 10/10Holly Grove Middle SchoolGrades: 6-8Distance: 0.4 mi
- 9/10Holly Springs HighGrades: 9-12Distance: 0.5 mi
Schools provided by the listing agent
- Elementary: Wake - Holly Grove
- Middle: Wake - Holly Grove
- High: Wake - Holly Springs
Source: Doorify MLS. This data may not be complete. We recommend contacting the local school district to confirm school assignments for this home.
Get a cash offer in 3 minutes
Find out how much your home could sell for in as little as 3 minutes with a no-obligation cash offer.
Estimated market value
$630,000
Get a cash offer in 3 minutes
Find out how much your home could sell for in as little as 3 minutes with a no-obligation cash offer.
Estimated market value
$630,000
- North Carolina
- Wake County
- Holly Springs
- 27540
- Holly Glen
- 308 Shorehouse Way
Nearby cities
Nearby neighborhoods
Nearby zip codes
Other Holly Springs Topics
