Skip main navigation
Sold for $915,000
Street View
  • $915,000

    304 Southmoor Oaks Ct, Cary, NC 27518

    5beds
    4,034sqft
    Single Family Residence, Residential
    Built in 2004
    0.43 Acres Lot
    $914,900 Zestimate®
    $227/sqft
    $4,085 Estimated rent

    Home value

    $914,900

    $869,000 - $961,000

    $4,085/mo

    Zestimate® history
    Loading
    Loading...

    Owner options

    List your home for rent

    $4,085/mo

    Rent Zestimate®

    Find your next renter with Zillow Rental Manager. Plus, with online applications, you can quickly screen prospective tenants – for free.

    Learn more

    $4,085/mo

    Rent Zestimate®

    Refinance and save

    $6,598/mo

    Est. payment

    Refinancing to a lower rate could help reduce your monthly payments and save thousands over the life of the loan.

    See today's rates

    $6,598/mo

    Est. payment

    Explore your selling options

    Work with a Zillow partner agent

    Leverage their expertise and Zillow's premium Showcase listings to get your home seen by more buyers.

    Get started

    List with your own agent

    Get your home in front of millions of buyers by listing it on Zillow.

    Learn how to do it

    Sell it yourself

    Take full control of how buyers see your home on Zillow by listing For Sale by Owner (FSBO).

    List your home

    What's special

    Pristine landscapingPrivate backyard oasisClassic rocking-chair front porchOversized deckDedicated home officeTray ceilingExceptional curb appeal
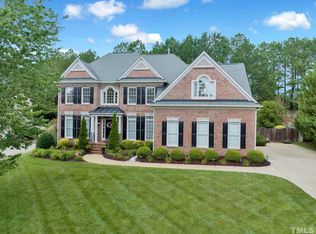
    Stately brick front executive estate tucked away on a quiet cul-de-sac in Cary's premier Windermere neighborhood! Boasting exceptional curb appeal and top-tier community amenities including a sparkling community pool, clubhouse, and playground. This home welcomes you with a classic rocking-chair front porch, pristine landscaping, and a side-load garage. Inside, a soaring two-story foyer opens to elegant formal spaces and a dedicated home office. Guest bedroom on the main floor with full bathroom allows multigenerational living. The sun-drenched family room features custom shelving on either side of the fireplace, seamlessly flowing into the updated gourmet chef's kitchen equipped with granite countertops, a center island, stainless steel appliances, and a bright breakfast nook. Retreat upstairs to the massive primary suite featuring a tray ceiling and a spa-like bath with custom-tiled steam shower, and an expansive walk-in closet. The upper level also hosts spacious secondary bedrooms and a huge bonus room, perfect for a home theater, gym, or playroom. Walk up attic space for tons of extra storage or to be finished as it is already plumbed for a bathroom. Extra sheet rock too! Step outside to your private backyard oasis, featuring an oversized deck overlooking a flat, tree-lined yard. Unbeatable location near shopping, restaurants, access to 540 and minutes from top-rated Cary schools, RTP, and RDU. You don't want to miss this one!

    Zillow last checked:

    Listing updated:

    Listed by:

    Renee Rogers 919-280-3337,

    Keller Williams Legacy

    Bought with:

    Non Member

    Non Member Office

    Source: Doorify MLS,MLS#: 10173299MLS Logo

    Facts & features

    Interior

    Bedrooms & bathrooms
    • Bedrooms: 5
    • Bathrooms: 4
    • Full bathrooms: 4
    Heating
    • Forced Air, Natural Gas, Zoned
    Cooling
    • Central Air, Zoned
    Appliances
    • Included: Dishwasher, Disposal, Gas Range, Microwave, Refrigerator, Warming Drawer, Washer/Dryer
    • Laundry: Laundry Room, Main Level
    Features
    • Coffered Ceiling(s), Entrance Foyer, Granite Counters, Kitchen Island, Open Floorplan, Pantry, Recessed Lighting, Separate Shower, Smooth Ceilings, Walk-In Closet(s), Walk-In Shower
    • Flooring: Carpet, Hardwood, Tile
    • Basement: Crawl Space
    • Number of fireplaces: 1
    • Fireplace features: Gas Log, Great Room
    Interior area
    • Total structure area: 4,034
    • Total interior livable area: 4,034 sqft
    • Finished area above ground: 4,034
    • Finished area below ground: 0

    Property

    Parking
    • Total spaces: 3
    • Parking features: Garage Faces Side
    • Attached garage spaces: 3
    Features
    • Levels: Two
    • Stories: 2
    • Patio & porch: Deck
    • Exterior features: Rain Gutters
    • Pool features: Community
    • Has view: Yes
    Lot
    • Size: 0.43 Acres
    Details
    • Parcel number: 075002880249000 0305125
    • Zoning: R8
    • Special conditions: Standard

    Construction

    Type & style
    • Home type: SingleFamily
    • Architectural style: Traditional, Transitional
    • Property subtype: Single Family Residence, Residential
    Materials
    • Brick, Fiber Cement
    • Roof: Shingle
    Condition
    • New construction: No
    • Year built: 2004

    Utilities & green energy

    • Sewer: Public Sewer
    • Water: Public
    • Utilities for property: Electricity Connected, Natural Gas Available, Natural Gas Connected, Water Available, Water Connected

    Community & HOA

    Community
    • Features: Clubhouse, Pool
    • Subdivision: Windermere
    HOA
    • Has HOA: Yes
    • Amenities included: Clubhouse, Playground, Pool
    • Services included: Unknown
    • HOA fee: $1,120 annually
    Location
    • Region: Cary

    Financial & listing details

    • Price per square foot: $227/sqft
    • Tax assessed value: $866,133
    • Annual tax amount: $7,443
    • Date on market: 6/11/2026

    Price history

    DateEventPrice
    7/17/2026Sold$915,000$227/sqft
    Source: Doorify MLS #10173299 Report a problem
    6/15/2026Pending sale$915,000$227/sqft
    Source: Doorify MLS #10173299 Report a problem
    6/11/2026Listed for sale$915,000+63.4%$227/sqft
    Source: Doorify MLS #10173299 Report a problem
    3/31/2020Listing removed$560,000$139/sqft
    Source: Keller Williams Brier Creek #2304908 Report a problem
    3/20/2020Price change$560,000-1.8%$139/sqft
    Source: Keller Williams Brier Creek #2304908 Report a problem
    3/5/2020Listed for sale$570,000+4.6%$141/sqft
    Source: Keller Williams Brier Creek #2304908 Report a problem
    7/31/2019Sold$545,000-2.7%$135/sqft
    Source: Doorify MLS #2252357 Report a problem
    5/10/2019Pending sale$559,900$139/sqft
    Source: Fathom Realty NC, LLC #2252357 Report a problem
    5/4/2019Listed for sale$559,900+23.7%$139/sqft
    Source: Fathom Realty NC, LLC #2252357 Report a problem
    9/21/2004Sold$452,500$112/sqft
    Source: Public Record Report a problem

    Public tax history

    YearProperty taxesTax assessment
    2025$7,444 +2.2%$866,133
    2024$7,283 +32.9%$866,133 +59%
    2023$5,480 +3.9%$544,870
    2022$5,275 +2.1%$544,870
    2021$5,169 -0.5%$544,870
    2020$5,196 $544,870 +11%
    2019-- $491,067
    2018-- $491,067
    2017$4,759 +1.5%$491,067
    2016$4,688 -16.3%$491,067 -13.4%
    2015$5,601 +6.1%$566,882
    2014$5,281 $566,882
    2013-- $566,882
    2012-- $566,882
    2011-- $566,882
    2010-- $566,882
    2009-- $566,882
    2008-- --
    2007-- --
    2006-- --
    2005-- --
    Find assessor info on the county website

    Neighborhood: Windmere

    Nearby schools

    GreatSchools rating
    Schools provided by the listing agent
    • Elementary: Wake - Middle Creek Elementary
    • Middle: Wake - Dillard Drive Middle
    • High: Wake - Felton Grove High

    Source: Doorify MLS. This data may not be complete. We recommend contacting the local school district to confirm school assignments for this home.

    Get a cash offer in 3 minutes
    Find out how much your home could sell for in as little as 3 minutes with a no-obligation cash offer.
    Estimated market value
    $914,900
    Get a cash offer in 3 minutes
    Find out how much your home could sell for in as little as 3 minutes with a no-obligation cash offer.
    Estimated market value
    $914,900