Skip main navigation
Sold for $925,000
  • $925,000

    305 Southmoor Oaks Ct, Cary, NC 27518

    5beds
    4,275sqft
    Single Family Residence, Residential
    Built in 2003
    0.42 Acres Lot
    $909,700 Zestimate®
    $216/sqft
    $4,136 Estimated rent

    Home value

    $909,700

    $855,000 - $964,000

    $4,136/mo

    Zestimate® history
    Loading
    Loading...

    Owner options

    List your home for rent

    $4,136/mo

    Rent Zestimate®

    Find your next renter with Zillow Rental Manager. Plus, with online applications, you can quickly screen prospective tenants – for free.

    Learn more

    $4,136/mo

    Rent Zestimate®

    Refinance and save

    $6,740/mo

    Est. payment

    Refinancing to a lower rate could help reduce your monthly payments and save thousands over the life of the loan.

    See today's rates

    $6,740/mo

    Est. payment

    Explore your selling options

    Work with a Zillow partner agent

    Leverage their expertise and Zillow's premium Showcase listings to get your home seen by more buyers.

    Get started

    List with your own agent

    Get your home in front of millions of buyers by listing it on Zillow.

    Learn how to do it

    Sell it yourself

    Take full control of how buyers see your home on Zillow by listing For Sale by Owner (FSBO).

    List your home

    What's special

    Pull-out drawersDedicated office spaceLuxurious master suiteExpansive private fenced backyardFlexible sitting areaSpacious kitchenOpen floor plan
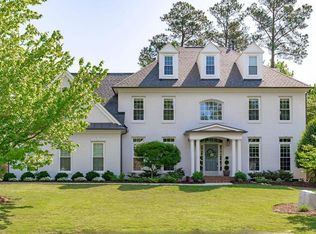
    Gorgeous 5-Bedroom Home in Cary with Open Floor Plan & guest suite on main floor. This beautifully designed 5-bedroom, 4-bath home offers the perfect blend of elegance and comfort. The open floor plan features a spacious kitchen with a large island with pull-out drawers in the cabinets for ultimate organization. The kitchen sink overlooks the expansive, private fenced backyard—perfect for enjoying the view while cooking or entertaining. The main floor includes a private guest suite, a dedicated office space, and a walk-in pantry and spacious living room with built in cabinetry on either side of the fireplace. A charming 3-season room extends your living area, providing a perfect retreat year-round. The luxurious master suite features his-and-hers closets and a flexible sitting area—ideal for a workout space or reading nook. Each secondary bedroom is attached to a bathroom. Two bedrooms share a jack and jill bathroom and one bedroom has ensuite bathroom offering privacy and convenience. Additional highlights include a 3-car garage and access to a fantastic community pool, irrigation system! Conveniently located near I-540, shopping, and top-rated restaurants, this home is a must-see! We are unable to find any permits for the third floor bonus room. Schedule your showing today!

    Zillow last checked:

    Listing updated:

    Listed by:

    Renee Rogers 919-280-3337,

    Keller Williams Legacy

    Bought with:

    Mandy Moultrie, 342120

    Berkshire Hathaway HomeService

    Source: Doorify MLS,MLS#: 10082213MLS Logo

    Facts & features

    Interior

    Bedrooms & bathrooms
    • Bedrooms: 5
    • Bathrooms: 4
    • Full bathrooms: 4
    Heating
    • Central, Forced Air, Natural Gas, Zoned
    Cooling
    • Ceiling Fan(s), Central Air, Zoned
    Appliances
    • Included: Built-In Refrigerator, Gas Cooktop, Ice Maker, Microwave
    • Laundry: Laundry Closet, Upper Level
    Features
    • Bathtub/Shower Combination, Built-in Features, Cathedral Ceiling(s), Ceiling Fan(s), Crown Molding, Dual Closets, Eat-in Kitchen, Entrance Foyer, Granite Counters, In-Law Floorplan, Kitchen Island, Open Floorplan, Pantry, Recessed Lighting, Separate Shower, Smooth Ceilings, Tray Ceiling(s), Walk-In Closet(s), Walk-In Shower, Water Closet
    • Flooring: Carpet, Ceramic Tile, Hardwood
    • Windows: Tinted Windows
    • Basement: Crawl Space
    • Number of fireplaces: 1
    • Fireplace features: Family Room, Gas
    Interior area
    • Total structure area: 4,275
    • Total interior livable area: 4,275 sqft
    • Finished area above ground: 4,275
    • Finished area below ground: 0

    Property

    Parking
    • Parking features: Garage Faces Side
    • Attached garage spaces: 3
    Features
    • Levels: Three Or More
    • Stories: 3
    • Patio & porch: Glass Enclosed, Rear Porch
    • Pool features: Swimming Pool Com/Fee, Community
    • Has view: Yes
    Lot
    • Size: 0.42 Acres
    • Features: Back Yard, Cul-De-Sac, Front Yard
    Details
    • Parcel number: 0305117
    • Special conditions: Standard

    Construction

    Type & style
    • Home type: SingleFamily
    • Architectural style: Traditional, Transitional
    • Property subtype: Single Family Residence, Residential
    Materials
    • Brick, Fiber Cement
    • Foundation: Brick/Mortar
    • Roof: Shingle
    Condition
    • New construction: No
    • Year built: 2003

    Utilities & green energy

    • Sewer: Public Sewer
    • Water: Public
    • Utilities for property: Cable Available, Electricity Connected, Natural Gas Available, Natural Gas Connected, Water Available

    Community & HOA

    Community
    • Features: Clubhouse, Pool
    • Subdivision: Windermere
    HOA
    • Has HOA: Yes
    • Amenities included: Pool
    • Services included: Unknown
    • HOA fee: $1,200 annually
    Location
    • Region: Cary

    Financial & listing details

    • Price per square foot: $216/sqft
    • Tax assessed value: $926,260
    • Annual tax amount: $7,786
    • Date on market: 3/14/2025

    Price history

    DateEventPrice
    4/29/2025Sold$925,000$216/sqft
    Source: Doorify MLS #10082213 Report a problem
    3/17/2025Pending sale$925,000$216/sqft
    Source: Doorify MLS #10082213 Report a problem
    3/14/2025Listed for sale$925,000+37%$216/sqft
    Source: Doorify MLS #10082213 Report a problem
    7/8/2021Sold$675,000+20%$158/sqft
    Source: Public Record Report a problem
    11/30/2005Sold$562,500+15.9%$132/sqft
    Source: Public Record Report a problem
    6/2/2003Sold$485,500$114/sqft
    Source: Public Record Report a problem

    Public tax history

    YearProperty taxesTax assessment
    2025$7,959 +2.2%$926,260
    2024$7,787 +33.4%$926,260 +59.5%
    2023$5,837 +3.9%$580,557
    2022$5,619 $580,557
    2021-- $580,557
    2020$5,535 -0.7%$580,557 +12%
    2019$5,572 $518,506
    2018$5,572 +10.9%$518,506
    2017$5,024 +1.5%$518,506
    2016$4,948 -18%$518,506 -15.2%
    2015$6,037 +6.1%$611,177
    2014$5,692 $611,177
    2013-- $611,177
    2012-- $611,177
    2011-- $611,177
    2010-- $611,177
    2009-- $611,177
    2008-- --
    2007-- --
    2006-- --
    2005-- --
    2004-- --
    2003-- --
    Find assessor info on the county website

    Neighborhood: Windmere

    Nearby schools

    GreatSchools rating
    Schools provided by the listing agent
    • Elementary: Wake - Middle Creek
    • Middle: Wake - Dillard
    • High: Wake - Apex

    Source: Doorify MLS. This data may not be complete. We recommend contacting the local school district to confirm school assignments for this home.

    Get a cash offer in 3 minutes
    Find out how much your home could sell for in as little as 3 minutes with a no-obligation cash offer.
    Estimated market value
    $909,700
    Get a cash offer in 3 minutes
    Find out how much your home could sell for in as little as 3 minutes with a no-obligation cash offer.
    Estimated market value
    $909,700