The Wow Factor Defines this Meadow Brook Estates Single Family unit! This Belmont style offers the convenience of a stand-alone one level living at its finest in this 55+ community. The captivating covered front porch is the setting to this inviting open floor plan layout. With gleaming hardwoods and 9' ceilings throughout, this home is destined to impress. Kitchen includes new appliances, breakfast bar, abundant cabinetry, tiled backsplash, updated pantry and dining area. Living room is bright and airy complimented by a walk out three-season sunroom overlooking secluded backyard and patio. The primary suite will grab your attention from the large walk-in closet to the remodeled full bath. This exquisite bath showcases a double sink vanity with marble top, built-in soaker tub, custom shower with tile surround and tempered glass shower doors. Probably the most exciting and desirable highlight is the conversion of the den to a 2nd bedroom. This room is closed off from the original kitchen pass way and includes pocket doors entry. The outside hallway offers a designated closet for this room while keeping the coat closet separate. With a remodeled guest bath, laundry closet with washer/dryer included, two car garage and full basement, this one level gem is brilliant!
Sold for $500,000
$500,000
304 Spruce Hill Drive #304, Oxford, CT 06478
1beds
1,203sqft
Condominium
Built in 2004
-- sqft lot
$518,000 Zestimate®
$416/sqft
$2,460 Estimated rent
Home value
$518,000
$487,000 - $549,000
$2,460/mo
Zestimate® history
Owner options
List your home for rent
$2,460/mo
Rent Zestimate®
Find your next renter with Zillow Rental Manager. Plus, with online applications, you can quickly screen prospective tenants – for free.
$2,460/mo
Rent Zestimate®
Refinance and save
$4,053/mo
Est. payment
Refinancing to a lower rate could help reduce your monthly payments and save thousands over the life of the loan.
$4,053/mo
Est. payment
Explore your selling options
Work with a Zillow partner agent
Leverage their expertise and Zillow's premium Showcase listings to get your home seen by more buyers.
Get startedList with your own agent
Get your home in front of millions of buyers by listing it on Zillow.
Learn how to do itSell it yourself
Take full control of how buyers see your home on Zillow by listing For Sale by Owner (FSBO).
List your homeWhat's special
Zillow last checked:
Listing updated:
Listed by:
Shane Kropo 203-768-2180,
RE/MAX RISE 203-714-6479
Bought with:
Michiko Fahsbender, RES.0791125
William Pitt Sotheby's Int'l
Source: Smart MLS,MLS#: 24017280
Facts & features
Interior
Bedrooms & bathrooms
- Bedrooms: 1
- Bathrooms: 2
- Full bathrooms: 1
- 1/2 bathrooms: 1
Primary bedroom
- Features: High Ceilings, Bedroom Suite, Full Bath, Walk-In Closet(s), Hardwood Floor
- Level: Main
- Area: 195 Square Feet
- Dimensions: 13 x 15
Bathroom
- Features: Remodeled, High Ceilings, Tub w/Shower, Tile Floor
- Level: Main
- Area: 54 Square Feet
- Dimensions: 6 x 9
Bathroom
- Features: Remodeled, Hardwood Floor
- Level: Main
- Area: 20 Square Feet
- Dimensions: 4 x 5
Den
- Features: High Ceilings, Hardwood Floor
- Level: Main
- Area: 143 Square Feet
- Dimensions: 11 x 13
Kitchen
- Features: Breakfast Bar, Dining Area, Double-Sink, Pantry, Hardwood Floor
- Level: Main
- Area: 104 Square Feet
- Dimensions: 8 x 13
Living room
- Features: High Ceilings, Ceiling Fan(s), Sliders, Hardwood Floor
- Level: Main
- Area: 272 Square Feet
- Dimensions: 16 x 17
Sun room
- Features: Ceiling Fan(s), Concrete Floor
- Level: Main
- Area: 120 Square Feet
- Dimensions: 10 x 12
Heating
- Forced Air, Natural Gas
Cooling
- Central Air
Appliances
- Included: Oven/Range, Microwave, Refrigerator, Dishwasher, Washer, Dryer, Gas Water Heater, Water Heater
- Laundry: Main Level
Features
- Wired for Data, Open Floorplan
- Basement: Full,Unfinished,Storage Space,Interior Entry,Concrete
- Attic: Access Via Hatch
- Has fireplace: No
Interior area
- Total structure area: 1,203
- Total interior livable area: 1,203 sqft
- Finished area above ground: 1,203
Property
Parking
- Total spaces: 2
- Parking features: Attached, Garage Door Opener
- Attached garage spaces: 2
Features
- Stories: 1
- Patio & porch: Patio
- Exterior features: Rain Gutters
Lot
- Features: Few Trees, Level
Details
- Parcel number: 2460720
- Zoning: RESA
Construction
Type & style
- Home type: Condo
- Architectural style: Ranch
- Property subtype: Condominium
Materials
- Vinyl Siding
Condition
- New construction: No
- Year built: 2004
Utilities & green energy
- Sewer: Public Sewer
- Water: Public
- Utilities for property: Underground Utilities
Community & HOA
Community
- Features: Adult Community 55, Shopping/Mall
- Security: Security System
- Senior community: Yes
- Subdivision: Meadowbrook
HOA
- Has HOA: Yes
- Amenities included: Management
- Services included: Maintenance Grounds, Trash, Snow Removal, Road Maintenance, Insurance
- HOA fee: $430 monthly
Location
- Region: Oxford
Financial & listing details
- Price per square foot: $416/sqft
- Tax assessed value: $181,800
- Annual tax amount: $4,456
- Date on market: 7/2/2024
Price history
| Date | Event | Price |
|---|---|---|
| 6/28/2024 | Sold | $500,000+5.3%$416/sqft |
Source:  Smart MLS #24017280 Report a problem Smart MLS #24017280 Report a problem | ||
| 5/21/2024 | Pending sale | $474,900$395/sqft |
Source: Smart MLS #24017280 Report a problem | ||
| 5/13/2024 | Listed for sale | $474,900+79.2%$395/sqft |
Source: Smart MLS #24017280 Report a problem | ||
| 12/23/2020 | Sold | $265,000$220/sqft |
Source: Smart MLS #170346507 Report a problem | ||
| 9/24/2013 | Sold | $265,000$220/sqft |
Source: Agent Provided Report a problem | ||
Public tax history
Tax history is unavailable.
Neighborhood: 06478
Nearby homes
- $558,2002 bd2 ba1.7k sqft324 Spruce Hill Dr, Oxford, CT 06478Off Market
- $567,9002 bd2 ba1.6k sqft326 Spruce Hill Dr, Oxford, CT 06478Off Market
- $541,6002 bd3 ba1.8k sqft326 Spruce Hill Dr #326A, Oxford, CT 06478Off Market
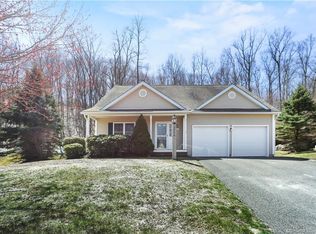
- $518,4002 bd3 ba1.8k sqft320 Spruce Hill Dr #69, Oxford, CT 06478Off Market
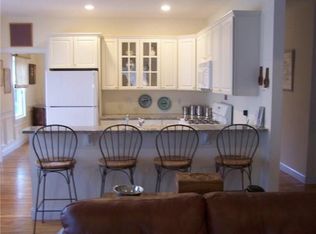
- $575,0002 bd2 ba2.1k sqft325 Spruce Hill Dr, Oxford, CT 06478Off Market
- $586,9002 bd2 ba1.5k sqft322 Spruce Hill Dr, Oxford, CT 06478Off Market
- $528,2002 bd3 ba1.4k sqft323 Spruce Hill Dr, Oxford, CT 06478Off Market
- $588,3002 bd2 ba1.6k sqft323 Spruce Hill Dr #323B, Oxford, CT 06478Off Market
Nearby schools
GreatSchools rating
- 8/10Great Oak Elementary SchoolGrades: 3-5Distance: 2.7 mi
- 7/10Oxford Middle SchoolGrades: 6-8Distance: 2.8 mi
- 6/10Oxford High SchoolGrades: 9-12Distance: 2.3 mi
Schools provided by the listing agent
- Elementary: Quaker Farms
- Middle: Great Oak,Oxford Center
- High: Oxford
Source: Smart MLS. This data may not be complete. We recommend contacting the local school district to confirm school assignments for this home.


Get pre-qualified for a loan
At Zillow Home Loans, we can pre-qualify you in as little as 5 minutes with no impact to your credit score.An equal housing lender. NMLS #10287.
Sell for more on Zillow
Get a Zillow Showcase℠ listing at no additional cost and you could sell for .
$518,000
2% more
+$10,360
With Zillow Showcase(estimated)
$528,360
- Connecticut
- New Haven County
- Oxford
- 06478
- 304 Spruce Hill Drive Unit 304
Nearby cities
Nearby zip codes
Other Oxford Topics
