Skip main navigation
Off market
  • $536,200

    326 Spruce Hill Dr #326A, Oxford, CT 06478

    2beds
    1,851sqft
    Condo
    Built in 2004
    -- sqft lot
    $536,200 Zestimate®
    $290/sqft
    $3,120 Estimated rent

    Home value

    $536,200

    $509,000 - $563,000

    $3,120/mo

    Zestimate® history
    Loading
    Loading...

    Owner options

    List your home for rent

    $3,120/mo

    Rent Zestimate®

    Find your next renter with Zillow Rental Manager. Plus, with online applications, you can quickly screen prospective tenants – for free.

    Learn more

    $3,120/mo

    Rent Zestimate®

    Refinance and save

    $4,281/mo

    Est. payment

    Refinancing to a lower rate could help reduce your monthly payments and save thousands over the life of the loan.

    See today's rates

    $4,281/mo

    Est. payment

    Explore your selling options

    Work with a Zillow partner agent

    Leverage their expertise and Zillow's premium Showcase listings to get your home seen by more buyers.

    Get started

    List with your own agent

    Get your home in front of millions of buyers by listing it on Zillow.

    Learn how to do it

    Sell it yourself

    Take full control of how buyers see your home on Zillow by listing For Sale by Owner (FSBO).

    List your home

    What's special

    Golf courseLaundry areaFrench doorsUpdated eat-in-kitchenVaulted ceilingLarge walk-in closetSs appliances

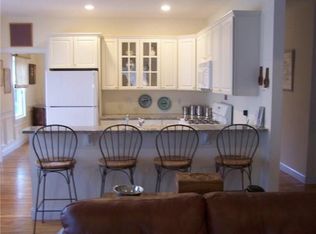
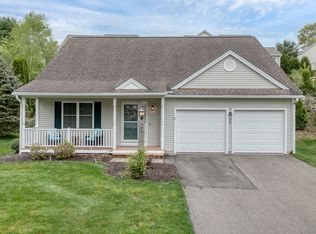
    Turn key single family home in the highly sought-after Meadow Brook Estates 55+ community. The inviting, open floor plan offers gleaming hardwood floors and an abundance of natural light flooding each room. The formal Dining Room is a great space to host family and friends; the updated eat-in-Kitchen boasts white cabinets, granite countertops with counter height seating, SS appliances and a breakfast nook for casual dining. Open to the Living Room with vaulted ceiling, it is a very versatile space; enjoy the beautiful New England weather from the Sunroom through the French doors. The laundry area is conveniently located on the main level, along with the Primary Suite that features a full Bath and large walk-in closet. The 2nd floor Loft overlooks the Living Room; a second Bedroom and full Bath complete this level. The basement offers endless possibilities to finish, create a workshop, or leave as-is for storage. The private backyard is accessed from the Sunroom with a small patio and room to extend. A perfect location - close to Route 8, shopping, golf course, etc - this loving home is ready for it's new owner!

    This property is not currently displayed as for sale or rent on Zillow. This may be different from what's on other websites or public sources.

    Facts & features

    Interior

    Bedrooms & bathrooms
    • Bedrooms: 2
    • Bathrooms: 3
    • Full bathrooms: 2
    • 1/2 bathrooms: 1
    Heating
    • Forced air, Gas
    Cooling
    • Central
    Appliances
    • Included: Washer
    Features
    • Basement: Partially finished
    Interior area
    • Total interior livable area: 1,851 sqft

    Property

    Parking
    • Parking features: Garage - Attached
    Details
    • Parcel number: OXFOM35B80L66A

    Construction

    Type & style
    • Home type: Condo
    Materials
    • Frame
    Condition
    • Year built: 2004

    Community & HOA

    Community
    • Features: Fifty Five Plus Active Community
    • Senior community: Yes
    HOA
    • Has HOA: Yes
    • HOA fee: $400 monthly
    Location
    • Region: Oxford

    Financial & listing details

    • Price per square foot: $290/sqft
    • Tax assessed value: $373,030
    • Annual tax amount: $7,464

    Price history

    DateEventPrice
    6/1/2023Sold$430,000+0%$232/sqft
    Source: Smart MLS #170560167 Report a problem
    5/30/2023Listed for sale$429,900$232/sqft
    Source: William Raveis Real Estate, Mortgage & Insurance #170560167 Report a problem
    5/30/2023Contingent$429,900$232/sqft
    Source: Smart MLS #170560167 Report a problem
    4/12/2023Pending sale$429,900$232/sqft
    Source: William Raveis Real Estate, Mortgage & Insurance #170560167 Report a problem
    4/5/2023Listed for sale$429,900+14.6%$232/sqft
    Source: Smart MLS #170560167 Report a problem
    2/5/2021Sold$375,000-8.5%$203/sqft
    Source: Public Record Report a problem
    4/10/2006Sold$409,900$221/sqft
    Source: Public Record Report a problem

    Public tax history

    YearProperty taxesTax assessment
    2025$7,464 +33.2%$373,030 +71.8%
    2024$5,603 +5.3%$217,100
    2023$5,321 +0.6%$217,100
    2022$5,289 +5.9%$217,100
    2021$4,993 0%$217,100 +5.6%
    2020$4,993 +1.9%$205,500
    2019$4,899 +3.4%$205,500
    2018$4,737 +3.8%$205,500
    2017$4,564 -8.3%$205,500
    2016$4,975 -5%$205,500 -2.1%
    2015$5,239 $209,900
    Find assessor info on the county website

    Neighborhood: 06478

    Nearby schools

    GreatSchools rating
    Get pre-qualified for a loan
    At Zillow Home Loans, we can pre-qualify you in as little as 5 minutes with no impact to your credit score.

    An equal housing lender. NMLS #10287.

    Sell for more on Zillow
    Get a Zillow Showcase℠ listing at no additional cost and you could sell for .
    $536,200
    2% more
    +$10,724
    With Zillow Showcase(estimated)
    $546,924