Caliber Homes TX broke the mold with this 2146 sft gem in the popular Windmill Creeks Subdivision.Enjoy designer finishes throughout this home perfect for someone looking to downsize to a beautiful 2+acre lot with plenty of space to spread out. This 3 bedroom 2.5 Bath feels much larger with the unique floorpan that includes a 13ft Ceiling height in a separate study or office with designer paint color. Enjoy a large walk in pantry filled with custom shelving and a dining room adjacent the kitchen with extra cabinetry for dining room essentials.The primary bedroom has a custom designed accent wall in a rich paint color and has an ensuite bath with separate shower and an exquisite chandelier over a luxurious freestanding tub.This home is unique and deserves an owner that will cherish its beauty. Rolling Hills, Trees and Gorgeous views await you in Windmill Creeks Subdivision.Run don't walk to Windmill Creeks in Weatherford TX today.
Sold
Price Unknown
304 Spur Wheel Dr, Weatherford, TX 76085
3beds
2,146sqft
Single Family Residence
Built in 2025
2.05 Acres Lot
$576,500 Zestimate®
$--/sqft
$2,949 Estimated rent
Home value
$576,500
$530,000 - $628,000
$2,949/mo
Zestimate® history
Owner options
List your home for rent
$2,949/mo
Rent Zestimate®
Find your next renter with Zillow Rental Manager. Plus, with online applications, you can quickly screen prospective tenants – for free.
$2,949/mo
Rent Zestimate®
Refinance and save
Refinancing to a lower rate could help reduce your monthly payments and save thousands over the life of the loan.
Explore your selling options
Work with a Zillow partner agent
Leverage their expertise and Zillow's premium Showcase listings to get your home seen by more buyers.
Get startedList with your own agent
Get your home in front of millions of buyers by listing it on Zillow.
Learn how to do itSell it yourself
Take full control of how buyers see your home on Zillow by listing For Sale by Owner (FSBO).
List your homeWhat's special
Designer finishesUnique floorpanSeparate study or officeGorgeous viewsEnsuite bathExquisite chandelierExtra cabinetry
Zillow last checked:
Listing updated:
Listed by:
Deana Barns 0599512 281-300-1118,
Barns Brokerage, Inc 281-300-1118
Bought with:
Non-Represented Buyer
WACO ASSOCIATION OF REALTORS
Source: NTREIS,MLS#: 20916401
Facts & features
Interior
Bedrooms & bathrooms
- Bedrooms: 3
- Bathrooms: 3
- Full bathrooms: 2
- 1/2 bathrooms: 1
Primary bedroom
- Features: Ceiling Fan(s), En Suite Bathroom, Garden Tub/Roman Tub, Separate Shower, Walk-In Closet(s)
- Level: First
- Dimensions: 13 x 16
Bedroom
- Features: Ceiling Fan(s), Walk-In Closet(s)
- Level: First
- Dimensions: 11 x 12
Bedroom
- Features: Ceiling Fan(s), Walk-In Closet(s)
- Level: First
- Dimensions: 11 x 12
Breakfast room nook
- Features: Built-in Features
- Level: First
- Dimensions: 13 x 8
Kitchen
- Features: Built-in Features, Kitchen Island, Pantry, Stone Counters, Walk-In Pantry
- Level: First
- Dimensions: 12 x 19
Laundry
- Features: Built-in Features, Stone Counters
- Level: First
- Dimensions: 10 x 8
Living room
- Features: Built-in Features, Ceiling Fan(s), Fireplace
- Level: First
- Dimensions: 18 x 18
Heating
- Central, Electric, Fireplace(s), Heat Pump, Propane
Cooling
- Central Air, Ceiling Fan(s), Electric
Appliances
- Included: Some Gas Appliances, Dishwasher, Electric Water Heater, Gas Cooktop, Disposal, Plumbed For Gas
- Laundry: Washer Hookup, Electric Dryer Hookup
Features
- Chandelier, Dry Bar, Decorative/Designer Lighting Fixtures, Eat-in Kitchen, Granite Counters, Kitchen Island, Open Floorplan, Paneling/Wainscoting
- Flooring: Carpet, Ceramic Tile, Engineered Hardwood, Tile
- Has basement: No
- Number of fireplaces: 1
- Fireplace features: Family Room, Masonry, Propane, Wood Burning
Interior area
- Total interior livable area: 2,146 sqft
Property
Parking
- Total spaces: 4
- Parking features: Door-Single, Driveway, Garage, Garage Faces Side
- Attached garage spaces: 2
- Carport spaces: 2
- Covered spaces: 4
- Has uncovered spaces: Yes
Features
- Levels: One
- Stories: 1
- Patio & porch: Covered, Front Porch, Patio
- Pool features: None
- Fencing: None
Lot
- Size: 2.05 Acres
- Features: Landscaped, Many Trees, Subdivision, Sprinkler System
- Residential vegetation: Cleared, Grassed, Partially Wooded
Details
- Parcel number: R000124438
- Other equipment: Irrigation Equipment
Construction
Type & style
- Home type: SingleFamily
- Architectural style: Traditional,Detached
- Property subtype: Single Family Residence
Materials
- Brick, Fiber Cement, Rock, Stone
- Foundation: Slab
- Roof: Composition
Condition
- New construction: Yes
- Year built: 2025
Utilities & green energy
- Sewer: Aerobic Septic
- Water: Well
- Utilities for property: Electricity Connected, Propane, Septic Available, Water Available
Green energy
- Energy efficient items: HVAC, Insulation, Lighting, Rain/Freeze Sensors
- Water conservation: Low-Flow Fixtures
Community & HOA
Community
- Features: Community Mailbox
- Security: Fire Sprinkler System
- Subdivision: Windmill Creeks Sub
HOA
- Has HOA: No
Location
- Region: Weatherford
Financial & listing details
- Annual tax amount: $904
- Date on market: 4/28/2025
- Cumulative days on market: 46 days
- Listing terms: Cash,Conventional,FHA,VA Loan
- Electric utility on property: Yes
Price history
| Date | Event | Price |
|---|---|---|
| 7/17/2025 | Sold | -- |
Source: NTREIS #20916401 Report a problem | ||
| 7/1/2025 | Pending sale | $579,840$270/sqft |
Source: NTREIS #20916401 Report a problem | ||
| 6/17/2025 | Contingent | $579,840$270/sqft |
Source: NTREIS #20916401 Report a problem | ||
| 4/28/2025 | Listed for sale | $579,840$270/sqft |
Source: NTREIS #20916401 Report a problem | ||
Public tax history
Tax history is unavailable.
Neighborhood: 76085
Nearby homes
- $122,5002.427 Acres305 Spur Wheel Dr, Weatherford, TX 76085Lot/Land

- $--4 bd3 ba2.7k sqft145 Fan Mill Trl, Weatherford, TX 76085Sold

- $--3 bd3 ba2.6k sqft149 Fan Mill Trl, Weatherford, TX 76085Sold

- $297,0003 bd2 ba924 sqft264 W Yucca Vw, Weatherford, TX 76085Off Market
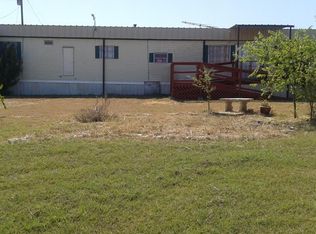
- $--4 bd3 ba2.6k sqft141 Fan Mill Trl, Weatherford, TX 76085Sold
- $333,700-- bd-- ba1k sqft262 W Yucca Vw, Weatherford, TX 76085Off Market
- $84,0002.029 Acres153 Fan Mill Trl, Weatherford, TX 76085Off Market
- $120,000-- bd-- ba-- sqft148 Fan Mill Trl, Weatherford, TX 76085Off Market
Nearby schools
GreatSchools rating
- 6/10Springtown Elementary SchoolGrades: PK-4Distance: 5.9 mi
- 5/10Springtown Middle SchoolGrades: 7-8Distance: 6.8 mi
- 5/10Springtown High SchoolGrades: 9-12Distance: 5.9 mi
Schools provided by the listing agent
- Elementary: Goshen Creek
- Middle: Springtown
- High: Springtown
- District: Springtown ISD
Source: NTREIS. This data may not be complete. We recommend contacting the local school district to confirm school assignments for this home.
Get a cash offer in 3 minutes
Find out how much your home could sell for in as little as 3 minutes with a no-obligation cash offer.
Estimated market value
$576,500
Get a cash offer in 3 minutes
Find out how much your home could sell for in as little as 3 minutes with a no-obligation cash offer.
Estimated market value
$576,500
- Texas
- Parker County
- Weatherford
- 76085
- 304 Spur Wheel Dr
Nearby cities
Nearby neighborhoods
Nearby zip codes
Other Weatherford Topics
