Skip main navigation
Off market
  • $604,600

    304 Stallion, Woodway, TX 76712

    4beds
    3,161sqft
    Single Family/Detached
    Built in 2004
    10,759 Square Feet Lot
    $604,600 Zestimate®
    $191/sqft
    $3,151 Estimated rent

    Home value

    $604,600

    $574,000 - $635,000

    $3,151/mo

    Zestimate® history
    Loading
    Loading...

    Owner options

    List your home for rent

    $3,151/mo

    Rent Zestimate®

    Find your next renter with Zillow Rental Manager. Plus, with online applications, you can quickly screen prospective tenants – for free.

    Learn more

    $3,151/mo

    Rent Zestimate®

    Refinance and save

    $3,902/mo

    Est. payment

    Refinancing to a lower rate could help reduce your monthly payments and save thousands over the life of the loan.

    See today's rates

    $3,902/mo

    Est. payment

    Explore your selling options

    Work with a Zillow partner agent

    Leverage their expertise and Zillow's premium Showcase listings to get your home seen by more buyers.

    Get started

    List with your own agent

    Get your home in front of millions of buyers by listing it on Zillow.

    Learn how to do it

    Sell it yourself

    Take full control of how buyers see your home on Zillow by listing For Sale by Owner (FSBO).

    List your home

    What's special

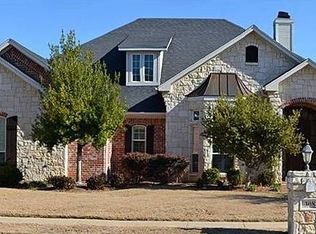
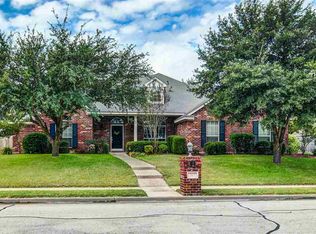
    Remarkably stunning and boasting prestigious character with charm. This home is amongst the top when you are referring to classy, luxurious, and spacious. A highly desirable Hunters Run Addition home is waiting for you! From the moment you pull up you will noticed freshly manicured flower beds with noted attention to detail. Loads of front facing windows will allow for all of the natural light to beam through or to enjoy the rain on gloomy days. Take a step inside and you are greeted with a grand entrance with vaulted ceilings that seem to go on forever. Main Living room #1, with a fireplace providing a beautiful focal point, has tons of space for all of your sitting and conversational needs. Wrap around from there and you are greeted with the subtle but plentiful kitchen with all of the chefs desires. A built in cooktop, an island for all the preparation, and a double oven! From there you will have an eyes view on main living area #2 which is great for parties, small get togethers, or winding down with the kiddos every night before bed. On the main floor you will have the main bedroom. Providing a sense of isolation and peaceful separation from the other rooms. With patio doors to the exterior, dual vanities, a newly redone and renovated shower and tub, and a huge closet this is a true retreat! Upstairs you will find the other 3 bedrooms, an extra bonus room/office/potential extra bedroom. Bedroom to the left of the hallway conveniently has its own bathroom. Two bedrooms to the right of the hallway are a jack and jill set up sharing their bathroom. Living room #3 is at the tail end of the hallway and is great for the kids to do homework, study sessions, watch movies, or really anything other than pestering the parents! After you have navigated the solid 3,161 square feet take a step outside with a covered patio and an added stone walkway. The backyard provides tons of space for kids, dogs and entertaining. All of this plus more and within Midway ISD! If you are looking for comfort, quality, and something with aesthetic pleasure this is it!

    This property is off market, which means it's not currently listed for sale or rent on Zillow. This may be different from what's available on other websites or public sources.
    Facts & features

    Interior

    Bedrooms & bathrooms
    • Bedrooms: 4
    • Bathrooms: 4
    • Full bathrooms: 3
    • 1/2 bathrooms: 1
    Heating
    • Other
    Cooling
    • Central
    Appliances
    • Included: Dishwasher, Microwave, Range / Oven
    Features
    • Flooring: Tile, Hardwood
    • Has fireplace: Yes
    Interior area
    • Total interior livable area: 3,161 sqft

    Property

    Parking
    • Total spaces: 2
    • Parking features: Garage - Attached
    Features
    • Exterior features: Brick
    Lot
    • Size: 10,759 sqft
    Details
    • Parcel number: 362317010002140

    Construction

    Type & style
    • Home type: SingleFamily
    • Property subtype: Single Family/Detached
    Materials
    • brick
    • Foundation: Slab
    • Roof: Composition
    Condition
    • Year built: 2004

    Community & neighborhood

    Location
    • Region: Woodway

    Other

    Other facts
    • Flooring Type: Carpet, Tile/Terrazzo, Wood
    • HVAC: Central Heat, Central Air, Electric, Gas
    • Kitchen Features: Electric, Vent-A-Hood, Breakfast Area/Bar, Built-In Cook Top, Built-In Oven, Double Oven, Ice Maker Connection, Microwave, Pantry
    • Property Type: Residential
    • Water Heater: Gas, 2+ Units, Tankless
    • Foundationtype: Slab
    • Fireplace: Wood Burning
    • Property Sub Type: Single Family/Detached
    • Exterior Features: Covered Patio/Deck, Gutters, Sprinkler System
    • Pool YN: 0

    Price history

    DateEventPrice
    3/31/2022Sold--
    Source: Agent Provided Report a problem
    3/11/2022Pending sale$585,000$185/sqft
    Source: WMLS #206421 Report a problem
    3/10/2022Listed for sale$585,000+25.8%$185/sqft
    Source: WMLS #206421 Report a problem
    10/15/2020Listing removed$465,000$147/sqft
    Source: Local Life Realty #197270 Report a problem
    9/21/2020Price change$465,000-2.1%$147/sqft
    Source: Local Life Realty #197270 Report a problem
    8/27/2020Listed for sale$475,000+23.4%$150/sqft
    Source: Local Life Realty #197270 Report a problem
    8/4/2018Listing removed$384,900$122/sqft
    Source: Bentwood Realty #175276 Report a problem
    6/27/2018Pending sale$384,900$122/sqft
    Source: Bentwood Realty #175276 Report a problem
    6/6/2018Listed for sale$384,900$122/sqft
    Source: Bentwood Realty #175276 Report a problem
    5/31/2018Pending sale$384,900$122/sqft
    Source: Bentwood Realty #175276 Report a problem
    5/26/2018Listed for sale$384,900$122/sqft
    Source: Bentwood Realty #175276 Report a problem
    11/27/2015Listing removed$384,900$122/sqft
    Source: Owner Report a problem
    8/30/2015Listed for sale$384,900$122/sqft
    Source: Owner Report a problem

    Public tax history

    YearProperty taxesTax assessment
    2025$9,250 -10.7%$541,070 -7%
    2024$10,354 -0.4%$582,000
    2023$10,396 +9.7%$582,000 +26.2%
    2022$9,480 +0.7%$461,021 +10%
    2021$9,410 $419,110 +3.4%
    2020-- $405,280 +2.9%
    2019$10,343 $393,870 +3.9%
    2018$10,343 +23%$378,960 +10.3%
    2017$8,406 +1.4%$343,530 +3.6%
    2016$8,294 $331,740 +2.6%
    2015$8,294 $323,320 -2.3%
    2014$8,294 $330,880 +1.9%
    2012-- $324,772 +5.6%
    2011-- $307,568
    2010-- $307,568 +6.6%
    2009-- $288,645 +0.7%
    2008-- $286,708 +3.2%
    2007-- $277,852
    2006-- $277,852 +4.4%
    2005-- $266,142

    Find assessor info on the county website

    Neighborhood: West Waco

    Nearby schools

    GreatSchools rating
    Schools provided by the listing agent
    • Elementary: Woodway
    • District: Midway ISD

    Source: The MLS. This data may not be complete. We recommend contacting the local school district to confirm school assignments for this home.

    Get pre-qualified for a loan
    At Zillow Home Loans, we can pre-qualify you in as little as 5 minutes with no impact to your credit score.

    An equal housing lender. NMLS #10287.