Skip main navigation
Off market
  • $520,700

    317 Stallion, Woodway, TX 76712

    4beds
    2,810sqft
    SingleFamily
    Built in 2003
    0.3 Acres Lot
    $520,700 Zestimate®
    $185/sqft
    $2,914 Estimated rent

    Home value

    $520,700

    $489,000 - $552,000

    $2,914/mo

    Zestimate® history
    Loading
    Loading...

    Owner options

    List your home for rent

    $2,914/mo

    Rent Zestimate®

    Find your next renter with Zillow Rental Manager. Plus, with online applications, you can quickly screen prospective tenants – for free.

    Learn more

    $2,914/mo

    Rent Zestimate®

    Refinance and save

    $3,377/mo

    Est. payment

    Refinancing to a lower rate could help reduce your monthly payments and save thousands over the life of the loan.

    See today's rates

    $3,377/mo

    Est. payment

    Explore your selling options

    Work with a Zillow partner agent

    Leverage their expertise and Zillow's premium Showcase listings to get your home seen by more buyers.

    Get started

    List with your own agent

    Get your home in front of millions of buyers by listing it on Zillow.

    Learn how to do it

    Sell it yourself

    Take full control of how buyers see your home on Zillow by listing For Sale by Owner (FSBO).

    List your home

    What's special

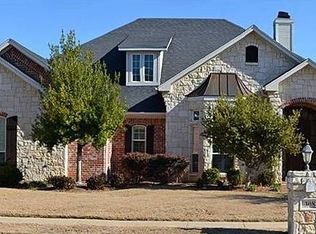
    Perfectly situated at the back of Woodway's Hunter's Run neighborhood, this modern, totally open 4 bedroom, 3 bathroom home backs up to a 230 acre preserve allowing for the perfect balance of suburban convenience with absolutely NO neighbors behind the home! Whether you're sitting out back to enjoy the beautiful sunsets, watching the kids play in the sprawling yard, enjoying an outdoor barbecue, or playing catch with your pups; you're sure to be equally impressed by this home's indoor and outdoor spaces!

    This property is off market, which means it's not currently listed for sale or rent on Zillow. This may be different from what's available on other websites or public sources.

    Facts & features

    Interior

    Bedrooms & bathrooms
    • Bedrooms: 4
    • Bathrooms: 3
    • Full bathrooms: 3
    Heating
    • Other
    Cooling
    • Central
    Features
    • Raised Ceiling, Bookcases or Built Ins, Ceiling Fan, Window Covering, Garage Opener, Security System, Computer Nook, Wired for Surround Sound, Wet Bar
    • Flooring: Carpet, Hardwood
    • Has fireplace: Yes
    Interior area
    • Total interior livable area: 2,810 sqft

    Property

    Parking
    • Total spaces: 2
    • Parking features: Garage - Detached
    Features
    • Exterior features: Brick
    Lot
    • Size: 0.30 Acres
    Details
    • Parcel number: 362317010003320

    Construction

    Type & style
    • Home type: SingleFamily
    Materials
    • brick
    • Foundation: Slab
    • Roof: Composition
    Condition
    • Year built: 2003

    Utilities & green energy

    • Sewer: Y

    Community & neighborhood

    Location
    • Region: Woodway

    Other

    Other facts
    • Lot Size Range: <1 Acre
    • Type: Single Family
    • FLOOR COVERING: Carpet, Wood, Tile/Terrazo
    • FOUNDATION: Slab
    • KITCHEN: Built-In Dishwasher, Vent-A-Hood, Gas, Electric, Ice Maker Connection, Built-In Cook Top, Built-In Oven, Disposal, Pantry, Breakfast Area, Microwave, Island
    • MASTER BEDROOM: Isolated, Separate Shower, Separate Tub, Dual Vanities, Separate Closets, Whirlpool Tub, Patio Doors
    • ROOFING: Composition
    • ROOMS: Family Room/Den, Formal Dining Room, Formal Living Room, Breakfast
    • UTILITY ROOM: Closet Area, House, Freezer Space, Separate Room, Laundry Sink
    • WATER HEATER: Gas
    • Sewer: Y
    • FENCE: Chain, Wood, Completely Fenced
    • EXTERIOR FEATURES: Patio/Deck, Garden Area, Storage Shed, Covered Patio/Deck, BBQ Grill, Sprinkler System
    • HEATING/COOLING: Gas, Electric, Central Heat, Central Air
    • INTERIOR FEATURES: Raised Ceiling, Bookcases or Built Ins, Ceiling Fan, Window Covering, Garage Opener, Security System, Computer Nook, Wired for Surround Sound, Wet Bar
    • COMMUNICATIONS: Wired for Cable, Cable Connection, Wired for Networking
    • FIREPLACE: Wood Burning
    • CONSTRUCTION: Brick Veneer
    • ENERGY FEATURES: Double Pane Windows, High Efficiency Unit
    • SqFt Range: 2501-3000

    Price history

    DateEventPrice
    1/30/2018Sold--
    Source: Agent Provided Report a problem
    12/23/2017Pending sale$375,000$133/sqft
    Source: Synergy, REALTORS #172225 Report a problem
    11/9/2017Price change$375,000-3.8%$133/sqft
    Source: Synergy, REALTORS #172225 Report a problem
    10/30/2017Price change$390,000-2.5%$139/sqft
    Source: Synergy, REALTORS #172225 Report a problem
    10/19/2017Listed for sale$400,000+17.8%$142/sqft
    Source: Synergy, REALTORS #172225 Report a problem
    8/23/2013Listing removed$339,500$121/sqft
    Source: SBR Realty #151173 Report a problem
    5/17/2013Listed for sale$339,500$121/sqft
    Source: SBR Realty #151173 Report a problem

    Public tax history

    YearProperty taxesTax assessment
    2025$8,337 -8.5%$494,280 -4.6%
    2024$9,109 +12.4%$517,959 +10%
    2023$8,105 -7.6%$470,872 +10%
    2022$8,773 +0.6%$428,065 +10%
    2021$8,717 $389,150 +1.6%
    2020-- $383,190 +2.6%
    2019$8,664 $373,610 +4.9%
    2018$8,664 +8.7%$356,200 +9.1%
    2017$7,971 +4.9%$326,420 +3.5%
    2016$7,597 $315,290 +2.8%
    2015$7,597 $306,760 +1%
    2014$7,597 $303,720 +4.2%
    2012-- $291,502 +5.5%
    2011-- $276,253
    2010-- $276,253 -1.1%
    2009-- $279,371
    2008-- $279,371 +7.4%
    2007-- $260,070
    2006-- $260,070 +8%
    2005-- $240,832

    Find assessor info on the county website

    Neighborhood: West Waco

    Nearby schools

    GreatSchools rating
    Schools provided by the listing agent
    • Elementary: Woodway
    • District: Midway

    Source: The MLS. This data may not be complete. We recommend contacting the local school district to confirm school assignments for this home.

    Get pre-qualified for a loan
    At Zillow Home Loans, we can pre-qualify you in as little as 5 minutes with no impact to your credit score.

    An equal housing lender. NMLS #10287.