Skip main navigation
Sold for $675,000
  • $675,000

    304 Storm Ridge Dr, Canon City, CO 81212

    3beds
    3,938sqft
    Single Family Residence
    Built in 2006
    1.04 Acres Lot
    $674,900 Zestimate®
    $171/sqft
    $3,114 Estimated rent

    Home value

    $674,900

    $621,000 - $736,000

    $3,114/mo

    Zestimate® history
    Loading
    Loading...

    Owner options

    List your home for rent

    $3,114/mo

    Rent Zestimate®

    Find your next renter with Zillow Rental Manager. Plus, with online applications, you can quickly screen prospective tenants – for free.

    Learn more

    $3,114/mo

    Rent Zestimate®

    Refinance and save

    $3,267/mo

    Est. payment

    Refinancing to a lower rate could help reduce your monthly payments and save thousands over the life of the loan.

    See today's rates

    $3,267/mo

    Est. payment

    Explore your selling options

    Work with a Zillow partner agent

    Leverage their expertise and Zillow's premium Showcase listings to get your home seen by more buyers.

    Get started

    List with your own agent

    Get your home in front of millions of buyers by listing it on Zillow.

    Learn how to do it

    Sell it yourself

    Take full control of how buyers see your home on Zillow by listing For Sale by Owner (FSBO).

    List your home

    What's special

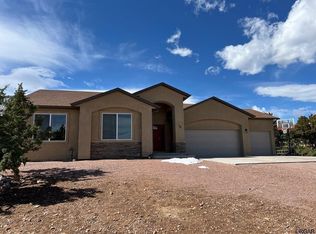
    This beautiful Remington floor plan by Oakwood Builders is designed to make the most of the incredible views. The 1.5-story home with a full basement features an open great room with high ceilings and lots of natural light. The main-level primary suite offers comfort and convenience, along with a spacious five-piece bathroom that includes a soaking tub and separate walk-in shower. A see-through fireplace adds a cozy touch between the main living spaces. The kitchen is roomy and functional, with plenty of cabinets, solid surface countertops, and a breakfast bar—perfect for everyday living or entertaining. You’ll also find hardwood floors, solid wood doors, and nice finishes throughout the home. There’s extra space to spread out with a separate living room and a loft-style area that works great as a rec room or office. Step outside to the large covered Trex deck—an ideal spot to relax and take in the views. The full unfinished basement is ready for your future plans, and the home also includes central A/C, gas heat, and a finished three-car garage.

    Zillow last checked:

    Listing updated:

    Listed by:

    Kurt L. Zerby,

    Kurt Zerby Real Estate Group

    Bought with:

    Kurt L. Zerby

    Kurt Zerby Real Estate Group

    Source: Royal Gorge AOR,MLS#: 9947963MLS Logo

    Facts & features

    Interior

    Bedrooms & bathrooms
    • Bedrooms: 3
    • Bathrooms: 3
    • Full bathrooms: 2
    • 1/2 bathrooms: 1
    Heating
    • Forced Air, Natural Gas
    Cooling
    • Central Air, Refrigerated Air
    Features
    • Flooring: Carpet, Wood
    • Has fireplace: Yes
    • Fireplace features: Main Level
    Interior area
    • Total structure area: 3,938
    • Total interior livable area: 3,938 sqft

    Property

    Parking
    • Parking features: Attached
    • Has attached garage: Yes
    Features
    • Stories: 1
    • Has view: Yes
    • View description: 360 Degree, City, Mountain(s)
    Lot
    • Size: 1.04 Acres
    • Features: Foothill
    Details
    • Parcel number: 99924453

    Construction

    Type & style
    • Home type: SingleFamily
    • Property subtype: Single Family Residence
    Materials
    • Stucco, Wood Frame
    Condition
    • Year built: 2006

    Utilities & green energy

    • Sewer: Public Sewer
    • Water: Public
    • Utilities for property: Cable Connected, Electricity Connected, Natural Gas Connected

    Community & neighborhood

    Location
    • Region: Canon City

    HOA & financial

    HOA
    • Has HOA: Yes
    • HOA fee: $200 annually

    Other

    Other facts
    • Listing terms: Cash,Conventional,FHA,USDA,VA Loan

    Price history

    DateEventPrice
    6/15/2026Sold$675,000-3.6%$171/sqft
    Source: Royal Gorge AOR #9947963 Report a problem
    5/13/2026Contingent$699,900$178/sqft
    Source: Royal Gorge AOR #9947963 Report a problem
    4/9/2026Price change$699,900-11.4%$178/sqft
    Source: elevateMLS #4603593 Report a problem
    3/26/2026Price change$790,000-4.2%$201/sqft
    Source: Royal Gorge AOR #7675683 Report a problem
    2/17/2026Listed for sale$825,000$209/sqft
    Source: Royal Gorge AOR #7675683 Report a problem

    Public tax history

    Tax history is unavailable.

    Neighborhood: 81212

    Nearby schools

    GreatSchools rating
    Schools provided by the listing agent
    • Elementary: Lincoln

    Source: Royal Gorge AOR. This data may not be complete. We recommend contacting the local school district to confirm school assignments for this home.

    Get pre-qualified for a loan
    At Zillow Home Loans, we can pre-qualify you in as little as 5 minutes with no impact to your credit score.

    An equal housing lender. NMLS #10287.