Skip main navigation
Sold for $950,000
  • $950,000

    310 Storm Ridge Dr, Canon City, CO 81212

    3beds
    5,612sqft
    Single Family Residence
    Built in 2006
    1.75 Acres Lot
    $-- Zestimate®
    $169/sqft
    $2,902 Estimated rent

    Home value

    Not available

    Estimated sales range

    Not available

    $2,902/mo

    Zestimate® history
    Loading
    Loading...

    Owner options

    List your home for rent

    $2,902/mo

    Rent Zestimate®

    Find your next renter with Zillow Rental Manager. Plus, with online applications, you can quickly screen prospective tenants – for free.

    Learn more

    $2,902/mo

    Rent Zestimate®

    Refinance and save

    $5,480/mo

    Est. payment

    Refinancing to a lower rate could help reduce your monthly payments and save thousands over the life of the loan.

    See today's rates

    $5,480/mo

    Est. payment

    Explore your selling options

    Work with a Zillow partner agent

    Leverage their expertise and Zillow's premium Showcase listings to get your home seen by more buyers.

    Get started

    List with your own agent

    Get your home in front of millions of buyers by listing it on Zillow.

    Learn how to do it

    Sell it yourself

    Take full control of how buyers see your home on Zillow by listing For Sale by Owner (FSBO).

    List your home

    What's special

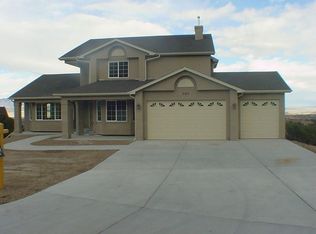
    Experience the epitome of luxury and uniqueness in this custom-built Leck Home nestled on 1.75 acres in Dawson Ranch. Boasting breathtaking features and unparalleled craftsmanship, this residence defines exclusivity. The 117-foot wrap-around deck offers panoramic views of the hogbacks, foothills, city lights, and the majesty of Pikes Peak, providing an extraordinary backdrop to everyday life. Step inside to discover a world of opulence, with spectacular beamed vaulted ceilings, gleaming wide-plank hardwood floors, and custom tile in the entryway. The gourmet kitchen is a chef's dream, equipped with Decora soft-close cabinets and triple pane Cascade windows flooding the interior with natural light. The upper level hosts a spacious master suite, complete with a fireplace, two walk-in closets, and a luxurious walk-in shower. Descend to the walk-out basement, where a massive wet bar awaits, featuring its own fridge and dishwasher, perfect for entertaining guests. This residence also features a three-car oversized garage, fully finished and insulated, providing ample space for vehicles and recreational toys. The care-free landscaping eliminates the need for a mower, allowing you to enjoy the serene surroundings hassle-free. With two 90% efficient furnaces, an on-demand hot water system, custom sound, and wheelchair-accessible interior doors, every detail has been meticulously crafted for comfort and convenience. Seller will also provide a two year pool maintenance package at no cost to the buyer! Embrace the Colorado lifestyle in this one-of-a-kind home, where every aspect embodies the essence of mountain living. Don't miss this opportunity to make this remarkable retreat your own and experience a lifestyle that truly stands apart.

    Zillow last checked:

    Listing updated:

    Listed by:

    Jerry Cobb REI CDPE C2EX 719-492-4041,

    ERA Shields Real Estate

    Bought with:

    Non Member

    Non Member

    Source: elevateMLS,MLS#: 2270469MLS Logo

    Facts & features

    Interior

    Bedrooms & bathrooms
    • Bedrooms: 3
    • Bathrooms: 3
    • Full bathrooms: 3
    Basement
    • Area: 3212
    Heating
    • Forced Air, Hot Water, Natural Gas, See Prop Desc Remarks
    Cooling
    • Ceiling Fan(s), Central Air
    Appliances
    • Included: Dishwasher, Disposal, Double Oven, Dryer, Gas in Kitchen, Exhaust Fan, Microwave, Refrigerator, Washer
    • Laundry: Main Level
    Features
    • 6-Panel Doors, 9Ft + Ceilings, Beamed Ceilings, Vaulted Ceiling(s), Central Vacuum, Pantry, Wet Bar
    • Flooring: Carpet, Ceramic Tile, Wood, Other
    • Windows: Window Coverings
    • Basement: Full,Partially Finished
    • Number of fireplaces: 2
    • Fireplace features: Basement, Gas, Two
    Interior area
    • Total structure area: 5,612
    • Total interior livable area: 5,612 sqft
    • Finished area above ground: 2,400
    • Finished area below ground: 3,212

    Property

    Parking
    • Total spaces: 3
    • Parking features: Attached, Oversized, See Remarks, RV Access/Parking
    • Attached garage spaces: 3
    Accessibility
    • Accessibility features: Bathroom Access, Accessible Kitchen, Accessible Doors
    Features
    • Patio & porch: See Prop Desc Remarks
    • Exterior features: Auto Sprinkler System
    • Pool features: Pool
    • Has view: Yes
    • View description: City, Mountain(s), View of Pikes Peak, View of Rock Formations
    Lot
    • Size: 1.75 Acres
    • Features: Hiking Trail, HOA Voluntary $, Landscaped

    Construction

    Type & style
    • Home type: SingleFamily
    • Architectural style: Ranch
    • Property subtype: Single Family Residence
    Materials
    • Stucco, Framed on Lot
    • Foundation: Walk Out
    • Roof: Composite Shingle
    Condition
    • Existing Home
    • New construction: No
    • Year built: 2006

    Utilities & green energy

    • Water: Municipal
    • Utilities for property: Natural Gas Connected

    Community & neighborhood

    Community
    • Community features: Hiking or Biking Trails, Parks or Open Space
    Location
    • Region: Canon City

    HOA & financial

    HOA
    • HOA fee: $100 annually
    • Services included: Covenant Enforcement

    Other

    Other facts
    • Listing terms: Cash,Conventional,VA Loan

    Price history

    DateEventPrice
    9/23/2024Sold$950,000-9.5%$169/sqft
    Source: elevateMLS #2270469 Report a problem
    8/24/2024Pending sale$1,050,000$187/sqft
    Source: REcolorado as distributed by MLS GRID #9010242 Report a problem
    8/19/2024Price change$1,050,000-4.5%$187/sqft
    Source: elevateMLS #2270469 Report a problem
    2/16/2024Listed for sale$1,100,000-12%$196/sqft
    Source: elevateMLS #2270469 Report a problem
    11/23/2023Listing removed--
    Source: elevateMLS #3369740 Report a problem
    5/25/2023Listed for sale$1,250,000$223/sqft
    Source: elevateMLS #3369740 Report a problem

    Public tax history

    Tax history is unavailable.

    Neighborhood: 81212

    Nearby schools

    GreatSchools rating
    Schools provided by the listing agent
    • District: Canon City RE-1

    Source: elevateMLS. This data may not be complete. We recommend contacting the local school district to confirm school assignments for this home.

    Get pre-qualified for a loan
    At Zillow Home Loans, we can pre-qualify you in as little as 5 minutes with no impact to your credit score.

    An equal housing lender. NMLS #10287.