VERSATILE 35-ACRE RETREAT -- VIEWS, OUTBUILDINGS AND GREENHOUSE: Nestled between the Wet Mountains and the Sangre de Cristos, this beautifully crafted Amish home offers comfort, space, and unbeatable views! With four bedrooms and 3.5 baths, the home features wood floors, a study, and a main-level primary suite with an ensuite bath. Enjoy entertaining on the large, covered upper deck or the lower walk-out deck-perfect for gatherings with stunning mountain backdrops. The spacious kitchen opens to a generous mudroom and laundry area with an oversized pantry. A full, unfinished basement with a separate kitchen adds flexibility for guests or events. Stay cozy year-round with two woodburning stoves and a vented propane wall heater. The property includes a 420 sq. ft. attached greenhouse, a 4,280 sq. ft. heated pole barn with a concrete floor and hay sheds, plus five additional outbuildings. Set on 35.2 fenced and treed acres, this home blends rustic charm with modern amenities-ready for your next chapter! Ideal for multi-generational living, hobby farming, or entertaining, this property offers space, comfort, and self-sufficiency in a breathtaking mountain setting.
For sale
$1,275,000
573 Beasley Boulevard, Cotopaxi, CO 81223
4beds
5,444sqft
:
Get pre-qualified$7,402/mo
Single Family Residence
Built in 2020
35.2 Acres Lot
$1,221,100 Zestimate®
$234/sqft
$25/mo HOA
What's special
- 65 days |
- 128 |
- 6 |
Zillow last checked:
Listing updated:
Listed by:
Kimberly Powers 719-792-9108 kimberly@summitandmain.com,
Summit & Main Realty Group
Source: REcolorado as distributed by MLS GRID,MLS#: 2221445
Facts & features
Interior
Bedrooms & bathrooms
- Bedrooms: 4
- Bathrooms: 3
- Full bathrooms: 3
- Main level bathrooms: 1
- Main level bedrooms: 1
Bedroom
- Features: Primary Suite
- Level: Main
- Area: 234 Square Feet
- Dimensions: 15.6 x 15
Bedroom
- Level: Upper
- Area: 169 Square Feet
- Dimensions: 13 x 13
Bedroom
- Level: Upper
- Area: 126.5 Square Feet
- Dimensions: 11.5 x 11
Bedroom
- Level: Upper
- Area: 221 Square Feet
- Dimensions: 13 x 17
Bathroom
- Level: Main
- Area: 31.8 Square Feet
- Dimensions: 5.3 x 6
Bathroom
- Level: Basement
- Area: 60.8 Square Feet
- Dimensions: 7.6 x 8
Bathroom
- Level: Upper
- Area: 55.3 Square Feet
- Dimensions: 7 x 7.9
Bonus room
- Level: Basement
- Area: 128 Square Feet
- Dimensions: 8 x 16
Dining room
- Level: Main
- Area: 271.65 Square Feet
- Dimensions: 18.11 x 15
Family room
- Level: Basement
- Area: 282 Square Feet
- Dimensions: 14.1 x 20
Kitchen
- Level: Main
- Area: 312.02 Square Feet
- Dimensions: 13.11 x 23.8
Kitchen
- Level: Basement
- Area: 207.11 Square Feet
- Dimensions: 13.9 x 14.9
Living room
- Level: Main
- Area: 435 Square Feet
- Dimensions: 15 x 29
Office
- Level: Main
- Area: 225 Square Feet
- Dimensions: 15 x 15
Heating
- Forced Air
Cooling
- None
Appliances
- Included: Dishwasher, Gas Water Heater, Microwave, Oven, Range, Refrigerator
Features
- Ceiling Fan(s), Vaulted Ceiling(s), Walk-In Closet(s)
- Flooring: Concrete, Wood
- Basement: Unfinished,Walk-Out Access
- Has fireplace: Yes
- Fireplace features: Wood Burning Stove
Interior area
- Total structure area: 5,444
- Total interior livable area: 5,444 sqft
- Finished area above ground: 3,244
- Finished area below ground: 2,200
Property
Features
- Levels: Two
- Stories: 2
- Patio & porch: Front Porch
- Fencing: Fenced
Lot
- Size: 35.2 Acres
- Features: Many Trees, Rolling Slope
- Residential vegetation: Partially Wooded, Wooded
Details
- Parcel number: 98904376
- Zoning: Rural Residential
- Special conditions: Standard
- Horses can be raised: Yes
- Horse amenities: Well Allows For
Construction
Type & style
- Home type: SingleFamily
- Architectural style: Mountain Contemporary
- Property subtype: Single Family Residence
Materials
- Metal Siding
- Roof: Metal
Condition
- Year built: 2020
Utilities & green energy
- Water: Well
- Utilities for property: Off Grid, Propane
Community & HOA
Community
- Subdivision: Cody Park
HOA
- Has HOA: Yes
- HOA fee: $300 annually
- HOA name: Cody Park
- HOA phone: 719-371-0338
Location
- Region: Cotopaxi
Financial & listing details
- Price per square foot: $234/sqft
- Tax assessed value: $894,187
- Annual tax amount: $3,175
- Date on market: 6/6/2026
- Listing terms: Cash,Conventional
- Exclusions: None
- Ownership: Individual
- Road surface type: Gravel
Estimated market value
$1,221,100
$1.16M - $1.28M
$4,066/mo
Price history
| Date | Event | Price |
|---|---|---|
| 6/5/2026 | Listed for sale | $1,275,000-15%$234/sqft |
Source: Westcliffe Listing Service #2518025 Report a problem | ||
| 1/1/2026 | Listing removed | $1,500,000$276/sqft |
Source: Westcliffe Listing Service #2517418 Report a problem | ||
| 6/26/2025 | Listed for sale | $1,500,000+1150%$276/sqft |
Source: Westcliffe Listing Service #2517418 Report a problem | ||
| 11/20/2019 | Sold | $120,000$22/sqft |
Source: Public Record Report a problem | ||
Public tax history
| Year | Property taxes | Tax assessment |
|---|---|---|
| 2024 | $2,907 +83% | $60,020 +87.8% |
| 2023 | $1,589 +16.4% | $31,954 +10% |
| 2022 | $1,364 -0.7% | $29,059 -2.8% |
| 2021 | $1,373 +10400% | $29,905 +10212.1% |
| 2020 | $13 +0.3% | $290 |
| 2019 | $13 +4.2% | $290 +4.7% |
| 2018 | $13 | $277 |
| 2017 | $13 +6.8% | $277 +6.5% |
| 2016 | $12 | $260 |
| 2015 | $12 | $260 |
Find assessor info on the county website
Monthly payment
Est. payment
Payment breakdown
Explore the cost of this home by adjusting the details. Changes won't be saved.Climate risks
Neighborhood: 81223
Nearby schools
GreatSchools rating
- NACotopaxi Elementary SchoolGrades: PK-5Distance: 13.6 mi
- 2/10Cotopaxi Junior-Senior High SchoolGrades: 6-12Distance: 13.6 mi
Schools provided by the listing agent
- Elementary: Cotopaxi
- Middle: Cotopaxi
- High: Cotopaxi
- District: Cotopaxi RE-3
Source: REcolorado as distributed by MLS GRID. This data may not be complete. We recommend contacting the local school district to confirm school assignments for this home.
- $--35 acres1898 Elkhorn Rd, Cotopaxi, CO 81223Off Market
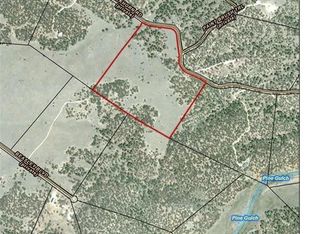
- $285,00035 acres1474 Elkhorn Rd, Cotopaxi, CO 81223Sold
- $515,8003 bd2 ba1.6k sqft2272 Elkhorn Rd, Cotopaxi, CO 81223Off Market
- $502,1003 bd2 ba1.7k sqft1395 Elkhorn Rd, Cotopaxi, CO 81223Off Market
- $--35 acres1384 Elkhorn Rd, Cotopaxi, CO 81223Off Market
- $640,4002 bd2 ba2k sqft708 Beasley Blvd, Cotopaxi, CO 81223Off Market
- $577,2003 bd2 ba1.7k sqft248 Beasley Blvd, Cotopaxi, CO 81223Off Market
- $560,8003 bd3 ba2.8k sqft248 Beasley Blvd, Cotopaxi, CO 81223Off Market
A local agent can set up tours, give advice and negotiate with sellers.
A local lender can help you make sure your offer is ready when you are.
Similar homes
- $990,0003 bd4 ba2.9k sqft895 Acorn Rd, Cotopaxi, CO 81223For Sale
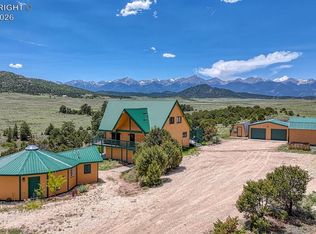 MLS ID #3241695, Machelle M. Williams, Exp Realty Llc. Royal Gorge AOR
 - $1,300,0004 bd4 ba4.9k sqft1400 Wild Bill Blvd, Westcliffe, CO 81252For Sale
 MLS ID #6561193, Marjorie Burcham, NEXT Home Elevation. Royal Gorge AOR
 - $1,120,0005 bd3 ba3.2k sqft1850 Cody Park Rd, Cotopaxi, CO 81223For Sale
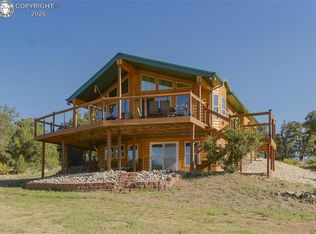 MLS ID #8559437, Jackie Shepherd, Uc Wapiti Ranch Realty & Auction Llc. Royal Gorge AOR
 - $1,050,0007 bd5 ba5.6k sqft1617 Pierce Gulch Rd, Cotopaxi, CO 81223For Sale
 MLS ID #4524168, Dawn M. Brooks-White, Real Broker, LLC. Royal Gorge AOR
 - $1,250,0004 bd3 ba3.9k sqft100 Reatta Road, Westcliffe, CO 81252For Sale
 MLS ID #9092866, Andra Berzins, Keller Williams Integrity Real Estate LLC. REcolorado as distributed by MLS GRID
 - $1,275,0004 bd2 ba3k sqftGarner Mountain Ranch, Westcliffe, CO 81252For Sale
 MLS ID #S1068626, Frank Hofmeister, LIV Sotheby's I.R.. Altitude Realtors
 - $1,200,0006 bd5 ba4.9k sqft334 Cottonwood Trl, Cotopaxi, CO 81223For SaleMLS ID #4788210, Dawn M. Brooks-White, Real Broker, LLC. Royal Gorge AOR
- $899,0003 bd3 ba3.8k sqft581 Corral S, Cotopaxi, CO 81223For Sale By Owner
- $1,675,0005 bd4 ba6.1k sqft271 County Road 33, Cotopaxi, CO 81223For Sale
 MLS ID #835424, Seth Craft. CREN
 - $1,450,0006 bd5 ba7.7k sqft2891 Bird Point Drive, Cotopaxi, CO 81223For SaleMLS ID #2809977, Jon Adams, United Country Mountain Ranch and Home Brokers. REcolorado as distributed by MLS GRID
- $775,0005 bd4 ba3.2k sqft987 38th Trl, Cotopaxi, CO 81223For SaleMLS ID #3807714, Cynthia Grogan, Uc Wapiti Ranch Realty & Auction Llc. Royal Gorge AOR
- $1,250,0003 bd3 ba4.7k sqft325 McMurtrie Rd, Westcliffe, CO 81252For SaleMLS ID #3564041, Kimberlee A. Salimeno, Exp Realty Llc. Royal Gorge AOR
- $1,100,0003 bd4 ba5.1k sqft1800 Oak Grove Cir, Westcliffe, CO 81252For SaleMLS ID #9749483, Kimberlee A. Salimeno, Exp Realty Llc. Royal Gorge AOR
- $799,0004 bd3 ba3k sqft249 Hagerman Road, Cotopaxi, CO 81223For SaleMLS ID #4207608, Keri Gage, Century 21 Community First. REcolorado as distributed by MLS GRID
- $799,9004 bd3 ba5.3k sqft860 Texas Creek Ln, Cotopaxi, CO 81223For SaleMLS ID #3189660, Jackie Shepherd, Uc Wapiti Ranch Realty & Auction Llc. Royal Gorge AOR
- $725,0004 bd2 ba3.8k sqft1420 Coyote Run, Cotopaxi, CO 81223For SaleMLS ID #6967756, Deborah Miller, Homesmart Preferred Realty. Royal Gorge AOR
- $1,189,0002 bd3 ba3.2k sqft300 Sangre Way, Canon City, CO 81212For SaleMLS ID #3767110, David Martin, Legacy Properties of Colorado. REcolorado as distributed by MLS GRID
- $1,150,0004 bd3 ba3.9k sqft2613 Pheasant Loop, Westcliffe, CO 81252For SaleMLS ID #9697509, Michelle Higgins, Homesmart Preferred Realty. Royal Gorge AOR
- $1,395,0006 bd3 ba3.6k sqft325 Cochise Ct N, Westcliffe, CO 81252For SaleMLS ID #2517892, Sarah Flynn, Mountain Land Properties, LLC. Westcliffe Listing Service
- $800,0003 bd4 ba5.2k sqft5010 Oak Grove Cir, Westcliffe, CO 81252For SaleMLS ID #9106841, Kimberlee A. Salimeno, Exp Realty Llc. Royal Gorge AOR
