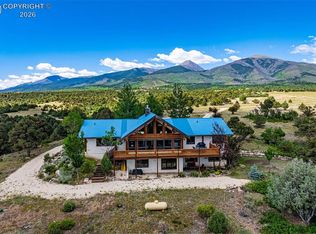
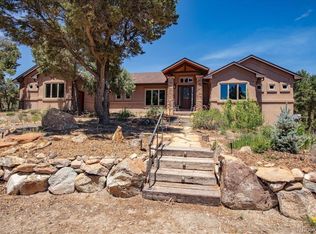
Colorado Mountain Home for sale in Cotopaxi, Colorado. With a total footprint of 7,761sf including 5,669sf interior living space plus approximately 1,500sf attached garage and over 500sf of covered deck. The main level features two large primary suites with ensuite bathrooms, 3 additional bedrooms, additional full and a half baths, an expansive great room with a vaulted ceiling, a large loft area and a floor to ceiling stone fireplace, open kitchen, large sunroom, laundry and utility room, and an oversized 3 car attached garage. A full width covered porch provides connected outdoor living space and wide open views. Above the garage is a large bonus space for entertaining or a separate living space for family members or guests. This area includes a large bedroom with ensuite bath, walk in closets, private balcony, and an efficiency kitchen. The property includes two parcels totaling 44 acres, each with its own well, comprised of a gently sloping meadow at 8,440 feet elevation and encompassing their own private mountain rising to 8,760 feet through thick forest, rock outcroppings, and game trails. The property borders Bureau of Land Management public land on two sides providing direct access to tens of thousands of acres of public land and hundreds of miles of trails and 4wd roads to explore. The property is in Game Management Unit 58 and is 20 minutes to GMU 86. Mountain recreation, fishing, and hunting opportunities abound and big game is plentiful in both units. LOCATION: 11 miles north of Cotopaxi, Colorado and the Arkansas River and 34 miles east of Salida, Colorado. 49 miles west of Canon City; 2 hours to Colorado Springs Airport and just over 3 hours to Denver International Airport. The Deer Mountain Fire Protection District Indian Springs Fire Station is less than a mile from the property on year-round maintained roads.
For sale
$1,450,000
2891 Bird Point Drive, Cotopaxi, CO 81223
6beds
7,761sqft
:
Get pre-qualified$8,510/mo
Single Family Residence
Built in 2004
44.07 Acres Lot
$-- Zestimate®
$187/sqft
$31/mo HOA
What's special
- 37 days |
- 232 |
- 17 |
Zillow last checked:
Listing updated:
Listed by:
Jon Adams 719-207-3666 Jon@mountainranchandhome.com,
United Country Mountain Ranch and Home Brokers
Source: REcolorado as distributed by MLS GRID,MLS#: 2809977
Facts & features
Interior
Bedrooms & bathrooms
- Bedrooms: 6
- Bathrooms: 5
- Full bathrooms: 2
- 3/4 bathrooms: 2
- 1/2 bathrooms: 1
- Main level bathrooms: 4
- Main level bedrooms: 5
Bedroom
- Features: Primary Suite
- Level: Main
Bedroom
- Features: Primary Suite
- Level: Main
Bedroom
- Level: Main
Bedroom
- Level: Main
Bedroom
- Level: Main
Bedroom
- Level: Upper
Bathroom
- Features: En Suite Bathroom
- Level: Main
Bathroom
- Features: En Suite Bathroom
- Level: Main
Bathroom
- Level: Main
Bathroom
- Level: Main
Bathroom
- Features: En Suite Bathroom
- Level: Upper
Family room
- Level: Main
Great room
- Level: Main
Kitchen
- Level: Main
Kitchen
- Description: Not A Full Kitchen. No Oven Or Range.
- Level: Upper
Laundry
- Level: Main
Living room
- Level: Upper
Heating
- Forced Air
Cooling
- Central Air
Appliances
- Included: Dishwasher, Dryer, Gas Water Heater, Microwave, Oven, Range, Refrigerator, Washer
Features
- Built-in Features, Ceiling Fan(s), High Ceilings, Jack & Jill Bathroom, Kitchen Island, Open Floorplan, Primary Suite, Tile Counters, Vaulted Ceiling(s), Walk-In Closet(s), Wet Bar
- Flooring: Tile, Wood
- Has basement: No
- Number of fireplaces: 1
- Fireplace features: Great Room
Interior area
- Total structure area: 7,761
- Total interior livable area: 7,761 sqft
- Finished area above ground: 5,669
Video & virtual tour
Property
Parking
- Total spaces: 3
- Parking features: Dry Walled, Insulated Garage, Lighted, Oversized
- Attached garage spaces: 3
Features
- Levels: Two
- Stories: 2
- Entry location: Ground
- Patio & porch: Covered, Deck
- Has view: Yes
- View description: Meadow, Mountain(s), Valley
Lot
- Size: 44.07 Acres
- Features: Borders Public Land, Many Trees, Meadow, Rock Outcropping, Secluded
- Residential vegetation: Aspen, Grassed, Heavily Wooded, Natural State, Wooded
Details
- Parcel number: 77012490
- Special conditions: Standard
Construction
Type & style
- Home type: SingleFamily
- Property subtype: Single Family Residence
Materials
- Frame, Wood Siding
- Foundation: Concrete Perimeter
- Roof: Metal
Condition
- Year built: 2004
Utilities & green energy
- Electric: 220 Volts, Single Phase
- Water: Well
- Utilities for property: Electricity Connected, Propane
Community & HOA
Community
- Subdivision: Indian Springs
HOA
- Has HOA: Yes
- Services included: Road Maintenance
- HOA fee: $370 annually
- HOA name: Indian Springs
- HOA phone: 000-000-0000
Location
- Region: Cotopaxi
Financial & listing details
- Price per square foot: $187/sqft
- Tax assessed value: $867,798
- Annual tax amount: $3,348
- Date on market: 6/17/2026
- Listing terms: Cash,Conventional
- Exclusions: Seller's Personal Property.
- Ownership: Individual
- Electric utility on property: Yes
- Road surface type: Gravel
Estimated market value
Not available
Estimated sales range
Not available
Not available
Price history
| Date | Event | Price |
|---|---|---|
| 6/17/2026 | Listed for sale | $1,450,000+190%$187/sqft |
Source:  REcolorado as distributed by MLS GRID #2809977 Report a problem REcolorado as distributed by MLS GRID #2809977 Report a problem | ||
| 2/28/2012 | Sold | $500,000$64/sqft |
Source: Public Record Report a problem | ||
Public tax history
| Year | Property taxes | Tax assessment |
|---|---|---|
| 2024 | $2,816 +5% | $58,143 +7.7% |
| 2023 | $2,683 +18.3% | $53,975 +11.7% |
| 2022 | $2,268 -0.6% | $48,318 -2.8% |
| 2021 | $2,283 +21% | $49,709 +18.8% |
| 2020 | $1,886 +0.1% | $41,831 |
| 2019 | $1,884 +32.8% | $41,831 +33.3% |
| 2018 | $1,418 | $31,389 |
| 2017 | $1,418 +2.9% | $31,389 +2.7% |
| 2016 | $1,378 +0.2% | $30,550 |
| 2015 | $1,375 | $30,550 |
Find assessor info on the county website
Monthly payment
Est. payment
Payment breakdown
Explore the cost of this home by adjusting the details. Changes won't be saved.Climate risks
Neighborhood: 81223
Getting around
0 / 100
Car-DependentNearby schools
GreatSchools rating
- NACotopaxi Elementary SchoolGrades: PK-5Distance: 6.8 mi
- 2/10Cotopaxi Junior-Senior High SchoolGrades: 6-12Distance: 6.8 mi
Schools provided by the listing agent
- Elementary: Cotopaxi
- Middle: Cotopaxi
- High: Cotopaxi
- District: Cotopaxi RE-3
Source: REcolorado as distributed by MLS GRID. This data may not be complete. We recommend contacting the local school district to confirm school assignments for this home.
- $--6.28 AcresBird Point Dr, Cotopaxi, CO 81223Off Market

- $--5.5 AcresBird Point Dr, Cotopaxi, CO 81223Off Market

- $29,9002.64 AcresL37 Bird Point Dr, Cotopaxi, CO 81223Sold

- $36,960-- bd-- ba-- sqft2929 Bird Point Dr, Cotopaxi, CO 81223Off Market
- $51,600-- bd-- ba-- sqft2775 Bird Point Dr, Cotopaxi, CO 81223Off Market
- $319,4003 bd1 ba1.2k sqft3076 Bird Point Dr, Cotopaxi, CO 81223Off Market
- $44,0004.72 Acres0 Bird Point Dr, Cotopaxi, CO 81223Sold
- $129,3008.6 Acres2853 Bird Point Dr, Cotopaxi, CO 81223Off Market
A local agent can set up tours, give advice and negotiate with sellers.
A local lender can help you make sure your offer is ready when you are.
Similar homes
- $1,345,0003 bd4 ba4.3k sqft8617 County Road 12, Cotopaxi, CO 81223For Sale
 MLS ID #11577568, Twila Geroux, Hayden Outdoors Real Estate. My State MLS
 - $1,200,0006 bd5 ba4.9k sqft334 Cottonwood Trl, Cotopaxi, CO 81223For Sale
 MLS ID #4788210, Dawn M. Brooks-White, Real Broker, LLC. Royal Gorge AOR
 - $1,298,5004 bd3 ba4.6k sqft990 Hamilton Creek Road, Coaldale, CO 81222For Sale
 MLS ID #4094467, Jennifer Ricci, HomeSmart Preferred Realty. REcolorado as distributed by MLS GRID
 - $1,275,0004 bd3 ba5.4k sqft573 Beasley Boulevard, Cotopaxi, CO 81223For Sale
 MLS ID #2221445, Kimberly Powers, Summit & Main Realty Group. REcolorado as distributed by MLS GRID
 - $1,675,0005 bd4 ba6.1k sqft271 County Road 33, Cotopaxi, CO 81223For Sale
 MLS ID #835424, Seth Craft. CREN
 - $1,540,0005 bd4 ba5.9k sqft324 Elk View Ct, Canon City, CO 81212For SaleMLS ID #9829255, Monique Santilli, Real Broker, LLC. Royal Gorge AOR
- $1,050,0007 bd5 ba5.6k sqft1617 Pierce Gulch Rd, Cotopaxi, CO 81223For SaleMLS ID #4524168, Dawn M. Brooks-White, Real Broker, LLC. Royal Gorge AOR
- $1,400,0004 bd4 ba6k sqft6101 S Tallahassee Trl, Canon City, CO 81212For SaleMLS ID #71004, Deborah Miller, Homesmart Preferred Realty. Royal Gorge AOR
- $1,250,0004 bd3 ba3.9k sqft100 Reatta Road, Westcliffe, CO 81252For SaleMLS ID #9092866, Andra Berzins, Keller Williams Integrity Real Estate LLC. REcolorado as distributed by MLS GRID
- $925,0004 bd5 ba4.6k sqft692 Sunrise Rdg, Cotopaxi, CO 81223For SaleMLS ID #4526347, Maia G. Karvakko, Homesmart Preferred Realty. Royal Gorge AOR
- $811,5004 bd3 ba5.3k sqft860 Texas Creek Ln, Cotopaxi, CO 81223For SaleMLS ID #3189660, Jackie Shepherd, Uc Wapiti Ranch Realty & Auction Llc. Royal Gorge AOR
- $1,250,0003 bd3 ba4.7k sqft325 McMurtrie Rd, Westcliffe, CO 81252For SaleMLS ID #3564041, Kimberlee A. Salimeno, Exp Realty Llc. Royal Gorge AOR
- $1,950,0009 bd7 ba5.2k sqft9795 US Highway 50, Howard, CO 81233For SaleMLS ID #7293926, Susan Hughes, Pinon Real Estate Group LLC. REcolorado as distributed by MLS GRID
- $1,150,0004 bd3 ba3.9k sqft2613 Pheasant Loop, Westcliffe, CO 81252For SaleMLS ID #9697509, Michelle Higgins, Homesmart Preferred Realty. Royal Gorge AOR
- $995,0004 bd4 ba4.6k sqft240 Pine Vis N, Canon City, CO 81212For SaleMLS ID #8961059, Shelley L. Keller, Homesmart Preferred Realty. Royal Gorge AOR
- $1,890,0004 bd4 ba4.3k sqft5410 Longbranch Road, Salida, CO 81201For SaleMLS ID #8286393, Jeff Post, Century 21 Community First. REcolorado as distributed by MLS GRID
- $775,0003 bd4 ba4.7k sqft242 E Blarney Stone Road, Howard, CO 81233For SaleMLS ID #3205261, Keri Gage, Century 21 Community First. REcolorado as distributed by MLS GRID
- $1,380,0005 bd3 ba4.4k sqft1776 Delilah Dr, Canon City, CO 81212For SaleMLS ID #7297260, Linda L. Mattson, Homesmart Preferred Realty. Royal Gorge AOR
- $925,0004 bd4 ba4k sqft716 W Blarney Stone Road, Howard, CO 81233For SaleMLS ID #3501003, Jeff Post, Century 21 Community First. REcolorado as distributed by MLS GRID
