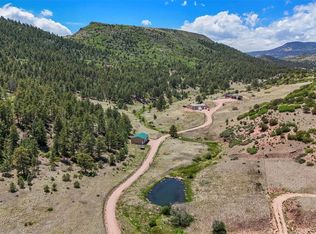
Welcome to Spencer’s Mountain: A private, secluded log home sanctuary sprawling across 94 forested mountain acres in the coveted, gated South T Bar community. Accessible via maintained roads, this breathtaking estate features a year-round pond hosting abundant local wildlife, including elk, deer, bear, and bobcat. Marvel at panoramic, picturesque mountain views, colorful sunsets, and pristine night skies from over 400 sq ft of wrap-around Australian Ironwood decking, featuring a stunning 20x39 deck built around a dramatic floor-to-roof exterior stone fireplace.
Inside, the spacious open-concept great room boasts floor-to-ceiling stone accents and a cozy pellet stove alongside radiant in-floor heat. Each bedroom serves as a private suite with its own walk-in closet and full bathroom. The sunroom steps out to an expansive 30x45 concrete patio, while the loft grants access to a private 16x24 balcony.
Exceptional infrastructure includes an 8” D-log build, metal shingle roof, a 2,566 sq ft basement with dual 1,500-gallon cisterns, an elite 15+ GPM domestic well, and an owned 3,000-gallon propane tank. For peace of mind and potential insurance savings, an extra 6,500-gallon fire-safety water storage tank sits just above the house, fully equipped with a dedicated fire hydrant.
Unmatched Outbuildings & Amenities: A 30x45 oversized 3-car garage/workshop features a fully finished 1,080 sq ft 1-bed, 1-bath apartment above, plus attached covered RV storage, shaded RV parking with electric/sewer hookups, and a storage shed. Additionally, a massive 50x100 metal building with electric and 3 oversized doors offers endless storage or workshop potential. Enjoy exclusive, gated access to thousands of acres of pristine BLM land available only to South T Bar residents. The ultimate mountain getaway!
For sale
$1,400,000
6101 S Tallahassee Trl, Canon City, CO 81212
4beds
6,055sqft
Single Family Residence
Built in 2007
94.49 Acres Lot
$-- Zestimate®
$231/sqft
$46/mo HOA
What's special
Exterior fireplaceRv hookupOversized detached log garageWraparound deckSpring fed pond
- 789 days |
- 340 |
- 31 |
Zillow last checked:
Listing updated:
Listed by:
Deborah Miller,
Homesmart Preferred Realty
Source: Royal Gorge AOR,MLS#: 71004
Facts & features
Interior
Bedrooms & bathrooms
- Bedrooms: 4
- Bathrooms: 4
- Full bathrooms: 4
Heating
- Hot Water, Other, Radiant
Cooling
- Ceiling Fan(s)
Features
- Flooring: Carpet, Tile
- Windows: Double Pane Windows
- Attic: Access Only
- Number of fireplaces: 2
- Fireplace features: Main Level, Pellet Stove, Stone, Two
Interior area
- Total structure area: 6,055
- Total interior livable area: 6,055 sqft
Property
Parking
- Parking features: Detached, Oversized, RV Garage, Workshop in Garage
- Has garage: Yes
Features
- Stories: 2
- Patio & porch: Deck
- Has view: Yes
- View description: Mountain(s)
Lot
- Size: 94.49 Acres
- Features: Borders BLM
- Topography: Lake/Pond,Rough Rolling,Wooded
Details
- Parcel number: 99920407
Construction
Type & style
- Home type: SingleFamily
- Property subtype: Single Family Residence
Materials
- Log Siding, Log
Condition
- Year built: 2007
Utilities & green energy
- Gas: Propane
- Water: Spring, Well
Community & HOA
HOA
- Has HOA: Yes
- HOA fee: $550 annually
Location
- Region: Canon City
Financial & listing details
- Price per square foot: $231/sqft
- Tax assessed value: $1,055,591
- Annual tax amount: $4,044
- Date on market: 6/24/2024
- Listing terms: Cash,Conventional,FHA,VA Loan
- Inclusions: Dryer, Dishwasher, Freezer, Hot Tub/Spa, Microwave, Range/Oven, Refrigerator, Washer
Estimated market value
Not available
Estimated sales range
Not available
$4,175/mo
Price history
| Date | Event | Price |
|---|---|---|
| 6/11/2026 | Price change | $1,400,000-6.7%$231/sqft |
Source:  REcolorado as distributed by MLS GRID #6991201 Report a problem REcolorado as distributed by MLS GRID #6991201 Report a problem | ||
| 6/24/2024 | Listed for sale | $1,500,000$248/sqft |
Source:  Royal Gorge AOR #71004 Report a problem Royal Gorge AOR #71004 Report a problem | ||
Public tax history
| Year | Property taxes | Tax assessment |
|---|---|---|
| 2024 | $4,242 +26.1% | $71,289 +23.1% |
| 2023 | $3,363 -3.1% | $57,903 -1.5% |
| 2022 | $3,472 -1.5% | $58,802 -4.4% |
| 2021 | $3,523 +5.3% | $61,513 +8.6% |
| 2020 | $3,346 -0.1% | $56,627 |
| 2019 | $3,348 +6.3% | $56,627 +16.2% |
| 2018 | $3,149 | $48,723 |
| 2017 | $3,149 +36.6% | $48,723 +2.6% |
| 2016 | $2,306 +0.2% | $47,500 |
| 2015 | $2,302 | $47,500 |
Find assessor info on the county website
Monthly payment
Est. payment
Payment breakdown
Explore the cost of this home by adjusting the details. Changes won't be saved.Climate risks
Neighborhood: 81212
Getting around
0 / 100
Car-DependentNearby schools
GreatSchools rating
- 7/10Lincoln School of Science and TechnologyGrades: K-5Distance: 17.3 mi
- 7/10Canon Exploratory SchoolGrades: K-8Distance: 16.5 mi
- 6/10Canon City High SchoolGrades: 9-12Distance: 17.1 mi
Schools provided by the listing agent
- Elementary: Lincoln
Source: Royal Gorge AOR. This data may not be complete. We recommend contacting the local school district to confirm school assignments for this home.
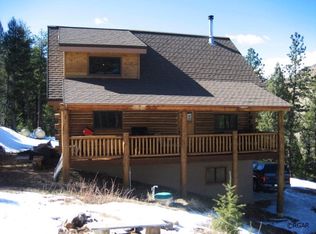
- $697,0003 bd2 ba2.7k sqft6045 S Tallahassee Trl, Canon City, CO 81212Off Market
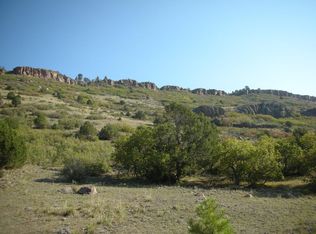
- $155,5001 bd-- ba495 sqft6120 S Tallahassee Trl, Canon City, CO 81212Off Market
- $135,00035.4 acresS Tallahassee Trl LOT 15, Canon City, CO 81212Lot/Land
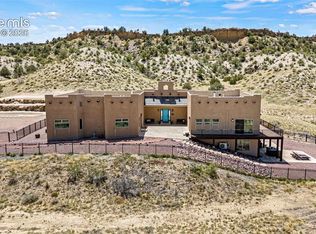
- $--35.2 acres5809 S. Tallahassee Trail, Canon City, CO 81212Off Market
- $--80 acres1386 South Frk, Canon City, CO 81212Off Market
- $1,089,4004 bd4 ba4k sqft296 Arrowhead Ct, Canon City, CO 81212Off Market
- $--40 acres0 Kelly Creek Rd, Canon City, CO 81212Off Market
- $277,900-- bd-- ba-- sqftArrowhead Ct, Cotopaxi, CO 81223Off Market
A local agent can set up tours, give advice and negotiate with sellers.
A local lender can help you make sure your offer is ready when you are.
Similar homes
- $999,0004 bd3 ba3.3k sqft3596 Delilah Dr, Canon City, CO 81212For Sale
 MLS ID #4265216, Kevin R. Carr, Rocking Chair Real Estate Llc. Royal Gorge AOR
 - $1,249,0003 bd3 ba3.9k sqft5973 Autumn Creek Dr, Canon City, CO 81212For Sale
 MLS ID #1700461, Kevin R. Carr, Rocking Chair Real Estate Llc. Royal Gorge AOR
 - $1,299,9004 bd4 ba5.5k sqft1864 Canon Ridge Trl, Canon City, CO 81212For Sale
 MLS ID #9238584, Andrew Guterman, Atlas Real Estate Group LLC. elevateMLS
 - $2,100,0003 bd4 ba3.1k sqft400 Bear Trax Drive, Canon City, CO 81212For Sale
 MLS ID #4761179, Brent Hedrick, Great Western Ranch and Land, LLC. REcolorado as distributed by MLS GRID
 - $995,0004 bd4 ba4.6k sqft240 Pine Vis N, Canon City, CO 81212For SaleMLS ID #8961059, Shelley L. Keller, Homesmart Preferred Realty. Royal Gorge AOR
- $1,450,0006 bd5 ba7.7k sqft2891 Bird Point Drive, Cotopaxi, CO 81223For SaleMLS ID #2809977, Jon Adams, United Country Mountain Ranch and Home Brokers. REcolorado as distributed by MLS GRID
- $1,400,0005 bd3 ba3.4k sqft1321 Bristlecone Road, Guffey, CO 80820For SaleMLS ID #7000367, Brett Mitchell, Hayden Outdoors LLC. REcolorado as distributed by MLS GRID
- $1,345,0003 bd4 ba4.3k sqft8617 County Road 12, Cotopaxi, CO 81223For SaleMLS ID #11577568, Twila Geroux, Hayden Outdoors Real Estate. My State MLS
- $1,250,0005 bd3 ba4.4k sqft1776 Delilah Dr, Canon City, CO 81212For SaleMLS ID #7297260, Linda L. Mattson, Homesmart Preferred Realty. Royal Gorge AOR
- $1,125,0004 bd4 ba4.1k sqft611 Rockridge Loop, Canon City, CO 81212For SaleMLS ID #1655133, Della Rieger, Real Broker, LLC DBA Real. REcolorado as distributed by MLS GRID
- $1,125,0004 bd4 ba4.1k sqft611 Rock Ridge Loop, Canon City, CO 81212For SaleMLS ID #8175002, Della A. Rieger, Real Broker, LLC. Royal Gorge AOR
- $1,298,5004 bd3 ba4.6k sqft990 Hamilton Creek Rd, Coaldale, CO 81222For SaleMLS ID #4963190, Bill Havens CRS GRI SFR , HomeSmart. elevateMLS
- $1,275,0004 bd3 ba5.4k sqft573 Beasley Boulevard, Cotopaxi, CO 81223For SaleMLS ID #2221445, Kimberly Powers, Summit & Main Realty Group. REcolorado as distributed by MLS GRID
- $1,225,0004 bd3 ba3.9k sqft100 Reatta Road, Westcliffe, CO 81252For SaleMLS ID #9092866, Andra Berzins, Keller Williams Integrity Real Estate LLC. REcolorado as distributed by MLS GRID
- $1,675,0005 bd4 ba6.1k sqft271 County Road 33, Cotopaxi, CO 81223For Sale
 MLS ID #835424, Seth Craft. CREN
 - $948,0006 bd3 ba5.3k sqft123 Wild Rose Dr, Canon City, CO 81212For SaleMLS ID #4961673, John W. Marietta, Fremont Realty LLC. Royal Gorge AOR
- $725,0004 bd2 ba3.8k sqft1420 Coyote Run, Cotopaxi, CO 81223For SaleMLS ID #6967756, Deborah Miller, Homesmart Preferred Realty. Royal Gorge AOR
- $1,200,0006 bd5 ba4.9k sqft334 Cottonwood Trl, Cotopaxi, CO 81223For SaleMLS ID #4788210, Dawn M. Brooks-White, Real Broker, LLC. Royal Gorge AOR
- $1,250,0003 bd3 ba4.7k sqft325 McMurtrie Rd, Westcliffe, CO 81252For SaleMLS ID #3564041, Kimberlee A. Salimeno, Exp Realty Llc. Royal Gorge AOR
- $1,120,0005 bd3 ba3.2k sqft1850 Cody Park Rd, Cotopaxi, CO 81223For SaleMLS ID #8559437, Jackie Shepherd, Uc Wapiti Ranch Realty & Auction Llc. Royal Gorge AOR
