Set on 9.29 acres with sweeping views of the Sangre de Cristo Mountains, this distinctive property offers durability, versatility, and exceptional mountain living. Built with steel framing for enhanced strength and resilience, the 3-bedroom, 4-bath home provides a flexible layout suited to a variety of needs. The main level features a bright, open design with a full kitchen, two bedrooms, and two bathrooms. The fully finished walkout basement adds a third bedroom, an additional bathroom, and a wet bar with extended living that can be used as additional separate living space. Enjoy panoramic alpine views from two covered decks, perfect for relaxing or hosting gatherings. Valuable senior and junior water rights provide reliable supplemental irrigation for summer use and livestock support. The fully fenced acreage is well-suited for horses or agricultural use, with irrigated pastures supplied by augmented water. A substantial barn is ready for livestock, while a designated garden area supports homegrown produce. A secluded wooded portion of the property offers privacy and a peaceful setting for walking or quiet enjoyment. Extensive additional attached sq footage enhances functionality, including two standard garages, one oversized garage, and a smaller garage ideal for UTV or ATV storage. The largest garage features a built-in air compressor system servicing a well-equipped woodshop and exterior work areas. The smaller garage includes a livestock washing station. Additional storage rooms, utility areas, and quality lighting add to the property's efficiency and is where you will find the 4th bathroom. There is RV parking with water, sewer and 30 amp hookups. Whether you’re seeking a working ranch, private retreat, adaptable homestead with room to grow, or an income producing investment, this property represents an outstanding opportunity in a remarkable Colorado landscape.
Check out the walkthrough here: https://youtu.be/Vm1Mhpc8CtA
For sale
$744,000
242 E Blarney Stone Road, Howard, CO 81233
3beds
4,770sqft
Single Family Residence
Built in 2004
9.29 Acres Lot
$719,900 Zestimate®
$156/sqft
$-- HOA
What's special
- 18 days
- 606
- 39
Zillow last checked:
Listing updated:
Listed by:
Keri Gage 970-531-4661 kerigagerealtor@gmail.com,
Century 21 Community First,
Erick Passmore 614-440-9031,
Century 21 Community First
Source: REcolorado as distributed by MLS GRID,MLS#: 3205261
Facts & features
Interior
Bedrooms & bathrooms
- Bedrooms: 3
- Bathrooms: 4
- Full bathrooms: 2
- 3/4 bathrooms: 1
- 1/2 bathrooms: 1
- Main level bathrooms: 3
- Main level bedrooms: 2
Bedroom
- Level: Main
Bedroom
- Level: Basement
Bedroom
- Features: Primary Suite
- Level: Main
Bathroom
- Level: Main
Bathroom
- Level: Main
Bathroom
- Level: Basement
Bathroom
- Level: Main
Dining room
- Level: Main
Kitchen
- Level: Main
Kitchen
- Level: Basement
Laundry
- Level: Main
Living room
- Level: Main
Utility room
- Level: Basement
Workshop
- Level: Main
Heating
- Pellet Stove, Radiant Floor
Cooling
- None
Appliances
- Included: Convection Oven, Cooktop, Dishwasher, Disposal, Dryer, Electric Water Heater, Microwave, Range, Range Hood, Refrigerator, Washer
- Laundry: In Unit
Features
- Ceiling Fan(s), Central Vacuum, Entrance Foyer, Pantry, Smoke Free, Vaulted Ceiling(s)
- Flooring: Carpet, Tile
- Windows: Double Pane Windows
- Basement: Finished
- Number of fireplaces: 1
- Fireplace features: Living Room, Pellet Stove
Interior area
- Total structure area: 4,770
- Total interior livable area: 4,770 sqft
- Finished area above ground: 2,385
- Finished area below ground: 2,385
Video & virtual tour
Property
Parking
- Total spaces: 4
- Parking features: Concrete, Heated Garage
- Attached garage spaces: 4
Accessibility
- Accessibility features: Accessible Approach with Ramp
Features
- Levels: Two
- Stories: 2
- Entry location: Ground
- Patio & porch: Covered, Deck, Front Porch, Patio
- Exterior features: Balcony, Garden, Private Yard
- Fencing: Fenced,Full
- Has view: Yes
- View description: Meadow, Mountain(s)
Lot
- Size: 9.29 Acres
- Features: Irrigated, Level, Meadow, Suitable For Grazing
- Residential vegetation: Grass Hay, Grassed
Details
- Parcel number: 99604313
- Zoning: Residential / Ag
- Special conditions: Standard
- Other equipment: Satellite Dish
- Horses can be raised: Yes
- Horse amenities: Corral(s), Pasture, Tack Room, Water - Stream/Spring, Well Allows For
Construction
Type & style
- Home type: SingleFamily
- Architectural style: Traditional
- Property subtype: Single Family Residence
Materials
- Frame, ICFs (Insulated Concrete Forms), Steel Siding, Wood Siding
- Foundation: Block
- Roof: Composition
Condition
- Year built: 2004
Utilities & green energy
- Electric: 220 Volts
- Water: Agriculture/Ditch Water, Private
- Utilities for property: Electricity Connected
Community & HOA
Community
- Security: Carbon Monoxide Detector(s)
- Subdivision: Glenbarr Meadows
HOA
- Has HOA: No
Location
- Region: Howard
Financial & listing details
- Price per square foot: $156/sqft
- Tax assessed value: $450,959
- Annual tax amount: $1,082
- Date on market: 8/27/2026
- Listing terms: 1031 Exchange,Cash,Conventional,FHA,Other,USDA Loan,VA Loan
- Exclusions: Sellers Personnel Property.
- Ownership: Individual
- Has irrigation water rights: Yes
- Electric utility on property: Yes
- Road surface type: Paved
Estimated market value
$719,900
$684,000 - $756,000
Not available
Price history
| Date | Event | Price |
|---|---|---|
| 8/28/2026 | Listed for sale | $744,000-4%$156/sqft |
Source:  REcolorado as distributed by MLS GRID #3205261 Report a problem REcolorado as distributed by MLS GRID #3205261 Report a problem | ||
| 8/11/2026 | Listing removed | $775,000$162/sqft |
Source: REcolorado as distributed by MLS GRID #3205261 Report a problem | ||
| 3/30/2026 | Price change | $775,000-3%$162/sqft |
Source: REcolorado as distributed by MLS GRID #3205261 Report a problem | ||
| 3/3/2026 | Listed for sale | $799,000$168/sqft |
Source: REcolorado as distributed by MLS GRID #3205261 Report a problem | ||
Public tax history
| Year | Property taxes | Tax assessment |
|---|---|---|
| 2024 | $1,255 +14.2% | $32,164 +12.9% |
| 2023 | $1,100 -1.7% | $28,479 -6% |
| 2022 | $1,119 -3.5% | $30,287 -4.1% |
| 2021 | $1,159 +23.9% | $31,596 +16.5% |
| 2020 | $936 +0.3% | $27,122 |
| 2019 | $933 -6.1% | $27,122 +9.1% |
| 2018 | $994 | $24,870 |
| 2017 | $994 +2.6% | $24,870 +2.4% |
| 2016 | $968 +0.5% | $24,290 |
| 2015 | $964 | $24,290 |
Find assessor info on the county website
Monthly payment
Est. payment
Payment breakdown
Explore the cost of this home by adjusting the details. Changes won't be saved.Climate risks
Neighborhood: 81233
Nearby schools
Schools provided by the listing agent
- Elementary: Cotopaxi
- Middle: Cotopaxi
- High: Cotopaxi
- District: Cotopaxi RE-3
Source: REcolorado as distributed by MLS GRID. This data may not be complete. We recommend contacting the local school district to confirm school assignments for this home.
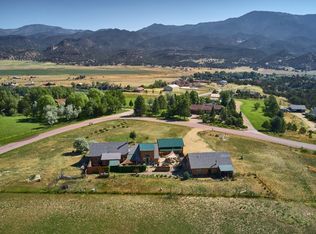
Similar homes
- $879,0004 bd3 ba3.7k sqft497 E Blarney Stone Road, Howard, CO 81233For Sale

 MLS ID #6796477, Eric Goodwin, House2Home LLC. REcolorado as distributed by MLS GRID
 - $925,0004 bd4 ba4k sqft716 W Blarney Stone Road, Howard, CO 81233For Sale
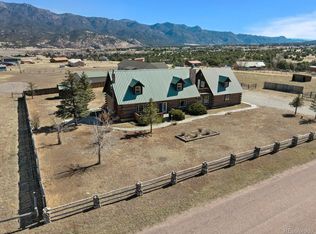 MLS ID #3501003, Jeff Post, Century 21 Community First. REcolorado as distributed by MLS GRID
 - $750,0003 bd2 ba2.4k sqft291 County Road 51, Cotopaxi, CO 81223For Sale
 MLS ID #9160903, Hettie Sherman, Full Circle Real Estate Group. REcolorado as distributed by MLS GRID
 - $715,0004 bd2 ba3.8k sqft1420 Coyote Run, Cotopaxi, CO 81223For Sale
 MLS ID #6967756, Deborah Miller, Homesmart Preferred Realty. Royal Gorge AOR
 - $849,0005 bd3 ba3k sqft530 Red Feather Road, Cotopaxi, CO 81223For SaleMLS ID #3401283, Carol Games, Western Mountain Real Estate. REcolorado as distributed by MLS GRID
- $599,0003 bd2 ba2.7k sqft1111 Red Feather Road, Cotopaxi, CO 81223For SaleMLS ID #1942346, Beatrice Price, HomeSmart Preferred Realty. REcolorado as distributed by MLS GRID
- $749,9003 bd3 ba2.5k sqft1040 D Street, Salida, CO 81201For SaleMLS ID #4990163, Scott Ross, 8z Real Estate - ROCC. REcolorado as distributed by MLS GRID
- $799,0004 bd3 ba2.6k sqft7522 County Road 151, Salida, CO 81201For SaleMLS ID #2665539, Cody Gale, Luxury Mountain Estates. REcolorado as distributed by MLS GRID
- $600,0005 bd3 ba4.5k sqft129 Cedar Ln, Cotopaxi, CO 81223For Sale
 MLS ID #6650398, Roberta Schafer Loughman REOS , Coldwell Banker Realty. elevateMLS
 - $935,0004 bd3 ba3.7k sqft13740 County Road 220, Salida, CO 81201For SaleMLS ID #2593755, Adriana De Anda, Pinon Real Estate Group LLC. REcolorado as distributed by MLS GRID
- $969,0004 bd2 ba3.3k sqft9633 Hutchinson Lane, Salida, CO 81201For SaleMLS ID #5396180, Andrew Anderson, HomeSmart Preferred Realty. REcolorado as distributed by MLS GRID
- $599,5004 bd2 ba3.1k sqft68600 State Highway 69, Westcliffe, CO 81252For SaleMLS ID #1930112, Kimberly Powers, Summit & Main Realty Group. REcolorado as distributed by MLS GRID
- $899,0006 bd4 ba3.7k sqft51624 CO RD VV50, Poncha Springs, CO 81242For SaleMLS ID #7520596, Jeff Post, Century 21 Community First. REcolorado as distributed by MLS GRID
- $549,0003 bd4 ba2.8k sqft6450 Cleora Road #G, Salida, CO 81201New ConstructionMLS ID #4479103, Walt Harder, Harder Real Estate and Development, LLC. REcolorado as distributed by MLS GRID
