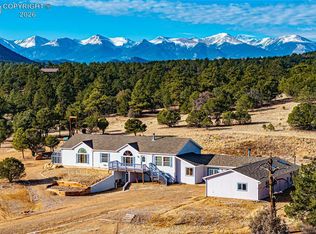
You have found your private oasis, a 5/3/2 log sided home nested in the trees on 5+ acres as a brick walkway leads you to a 13 x 9 wood deck entering into the ceramic tiled foyer. Living room wood burning custom built fireplace comes with a remote to control the temperature on cozy, winter evenings. Kitchen offers, island, gas cooking, huge pantry, counter bar, cabinets galore, desk area, and walks out to wood deck with heated ramp. Basement entry is custom barn doors and the very spacious family room has a pellet stove, dry bar, and lots of storage. This home brings in a lot of natural light. All bedrooms are equipped with ceiling fans, as are the family and living rooms. Lvt floors are in all baths, kitchen, dining room, and laundry room. The bedrooms, living and family rooms are carpeted. Scenic landscape and beautiful mountain views with secluded acreage draws you here to this property...but it is the huge shop described below plus the other improvements listed too that make you want to stay... ~30' x 56' x 12' eave metal shop (6 yrs): concrete floor, 2" blown in insulation on walls and 3" blown in insulation on ceiling, front and back 10' x 12' bay doors with electric opener on front and 3 remotes, front and back entrance doors, completely wired with receptacles and LED lights, wired for welding machine by front and back bay doors, piping and fittings for air compressor. ~Replaced OSB siding and log ends (7 yrs), Water filter & softener (6 yrs), ~RV 30 amp power box (5 yrs), widened & insulated garage doors, bladder/pressure tank, 50 gal water heater, swamp cooler, refrigerator, barn doors, stone/brick fireplace (4 yrs), front and back decks (3 yrs), kitchen updated, propane stove, main flooring (2 yrs), basement bedroom closets (1 yr), exterior stain (10/24) all interior wall & ceiling paint (12/24).
For sale
$625,000
129 Cedar Ln, Cotopaxi, CO 81223
5beds
4,600sqft
:
Get pre-qualified$3,793/mo
Single Family Residence
Built in 2001
5.3 Acres Lot
$-- Zestimate®
$136/sqft
$14/mo HOA
What's special
Log sided homeBeautiful mountain viewsBrick walkwaySecluded acreageCeramic tiled foyerGas cookingHuge pantry
- 217 days |
- 141 |
- 10 |
Zillow last checked:
Listing updated:
Listed by:
Roberta Schafer Loughman REOS 719-332-8083,
Coldwell Banker Realty
Source: elevateMLS,MLS#: 6650398
Facts & features
Interior
Bedrooms & bathrooms
- Bedrooms: 5
- Bathrooms: 3
- Full bathrooms: 3
Other
- Level: Main
- Area: 252 Square Feet
- Dimensions: 14 x 18
Heating
- Electric
Cooling
- Ceiling Fan(s), Evaporative Cooling
Appliances
- Included: Dishwasher, Gas in Kitchen, Oven, Range, Refrigerator, Water Softener
- Laundry: Main Level
Features
- 5-Pc Bath, Breakfast Bar, Dry Bar, Pantry
- Flooring: Carpet, Ceramic Tile, Luxury Vinyl
- Windows: Window Coverings
- Basement: Full,Partially Finished
- Has fireplace: Yes
- Fireplace features: Basement
Interior area
- Total structure area: 4,600
- Total interior livable area: 4,600 sqft
- Finished area above ground: 2,300
- Finished area below ground: 2,300
Video & virtual tour
Property
Parking
- Total spaces: 2
- Parking features: Attached, Garage Door Opener, RV Access/Parking
- Attached garage spaces: 2
Accessibility
- Accessibility features: Accessible Approach with Ramp
Features
- Patio & porch: Wood Deck
- Has view: Yes
- View description: Mountain(s)
Lot
- Size: 5.3 Acres
- Features: Meadow, Rural, Wooded, HOA Required $, Horses (Zoned)
Details
- Additional structures: Workshop
- Parcel number: 77006510
Construction
Type & style
- Home type: SingleFamily
- Architectural style: Ranch
- Property subtype: Single Family Residence
Materials
- Log Siding, Frame
- Foundation: Garden Level
- Roof: Metal
Condition
- Existing Home
- New construction: No
- Year built: 2001
Utilities & green energy
- Water: Well
- Utilities for property: Electricity Connected, Propane
Community & HOA
HOA
- Has HOA: Yes
- HOA fee: $172 annually
Location
- Region: Cotopaxi
Financial & listing details
- Price per square foot: $136/sqft
- Tax assessed value: $557,367
- Annual tax amount: $1,601
- Date on market: 1/1/2026
- Listing terms: Cash,Conventional,FHA,VA Loan
- Electric utility on property: Yes
Estimated market value
Not available
Estimated sales range
Not available
Not available
Price history
| Date | Event | Price |
|---|---|---|
| 4/30/2026 | Price change | $625,000-3.8%$136/sqft |
Source:  elevateMLS #6650398 Report a problem elevateMLS #6650398 Report a problem | ||
| 1/1/2026 | Listed for sale | $650,000$141/sqft |
Source: elevateMLS #6650398 Report a problem | ||
| 11/29/2025 | Listing removed | $650,000$141/sqft |
Source: elevateMLS #4314144 Report a problem | ||
| 2/25/2025 | Price change | $650,000-3%$141/sqft |
Source: elevateMLS #4314144 Report a problem | ||
| 12/23/2024 | Listed for sale | $670,000+197.9%$146/sqft |
Source: elevateMLS #4314144 Report a problem | ||
| 4/28/2017 | Sold | $224,900+21.9%$49/sqft |
Source:  Royal Gorge AOR #56164 Report a problem Royal Gorge AOR #56164 Report a problem | ||
| 8/3/2006 | Sold | $184,500-20.5%$40/sqft |
Source: Public Record Report a problem | ||
| 8/16/2005 | Sold | $232,000$50/sqft |
Source: Public Record Report a problem | ||
Public tax history
| Year | Property taxes | Tax assessment |
|---|---|---|
| 2024 | $1,809 +11.3% | $37,343 +14.2% |
| 2023 | $1,626 +37.4% | $32,700 +29.8% |
| 2022 | $1,183 -0.6% | $25,198 -2.8% |
| 2021 | $1,191 +17.5% | $25,923 +15.4% |
| 2020 | $1,013 +37.8% | $22,470 +37.6% |
| 2019 | $735 +23.6% | $16,330 +24.1% |
| 2018 | $595 | $13,163 |
| 2017 | $595 +9.5% | $13,163 +9.3% |
| 2016 | $543 +0.2% | $12,040 |
| 2015 | $542 | $12,040 |
Find assessor info on the county website
Monthly payment
Est. payment
Payment breakdown
Explore the cost of this home by adjusting the details. Changes won't be saved.Climate risks
Neighborhood: 81223
Nearby schools
GreatSchools rating
- NACotopaxi Elementary SchoolGrades: PK-5Distance: 10.5 mi
- 2/10Cotopaxi Junior-Senior High SchoolGrades: 6-12Distance: 10.5 mi
Schools provided by the listing agent
- Elementary: Cotopaxi
- Middle: Cotopaxi
- High: Cotopaxi
- District: Cotopaxi RE-3
Source: elevateMLS. This data may not be complete. We recommend contacting the local school district to confirm school assignments for this home.
- $45,4015.47 acres88 Spring Hill Ln, Cotopaxi, CO 81223Off Market
- $424,0003 bd2 ba1.8k sqft531 Thunderbird Rd, Cotopaxi, CO 81223Off Market
- $41,915-- bd-- ba-- sqft154 Cedar Ln, Cotopaxi, CO 81223Off Market
- $486,0002 bd1 ba1.2k sqft230 Cedar Ln, Cotopaxi, CO 81223Off Market
- $45,152-- bd-- ba-- sqft191 Cedar Ln, Howard, CO 81223Off Market
- $516,7001 bd2 ba2.2k sqft637 Thunderbird Rd, Cotopaxi, CO 81223Off Market
- $20,6835.59 acres42 Spring Hill Ln, Cotopaxi, CO 81223Off Market
- $429,4003 bd1 ba1.6k sqft308 Cedar Ln, Cotopaxi, CO 81223Off Market
A local agent can set up tours, give advice and negotiate with sellers.
A local lender can help you make sure your offer is ready when you are.
Similar homes
- $580,0004 bd3 ba4k sqft7191 Copper Gulch Rd, Cotopaxi, CO 81223For Sale
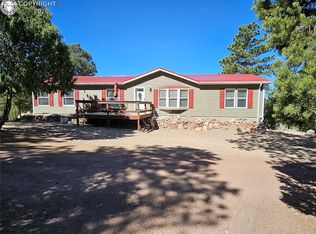
 MLS ID #9144416, Dawn M. Brooks-White, Real Broker, LLC. Royal Gorge AOR
 - $539,9003 bd3 ba2.8k sqft1900 Arnold Dr, Cotopaxi, CO 81223For Sale
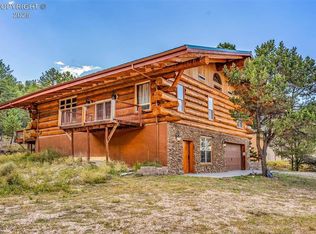
 MLS ID #5993973, Glen K. Greenlee, Homesmart Preferred Realty. Royal Gorge AOR
 - $725,0004 bd2 ba3.8k sqft1420 Coyote Run, Cotopaxi, CO 81223For Sale
 MLS ID #6967756, Deborah Miller, Homesmart Preferred Realty. Royal Gorge AOR
 - $799,9004 bd3 ba5.3k sqft860 Texas Creek Ln, Cotopaxi, CO 81223For Sale
 MLS ID #3189660, Jackie Shepherd, Uc Wapiti Ranch Realty & Auction Llc. Royal Gorge AOR
 - $775,0005 bd4 ba3.2k sqft987 38th Trl, Cotopaxi, CO 81223For SaleMLS ID #3807714, Cynthia Grogan, Uc Wapiti Ranch Realty & Auction Llc. Royal Gorge AOR
- $599,0003 bd2 ba2.7k sqft1111 Red Feather Road, Cotopaxi, CO 81223For Sale
 MLS ID #1942346, Beatrice Price, HomeSmart Preferred Realty. REcolorado as distributed by MLS GRID
 - $660,0005 bd3 ba3.7k sqft209 Rosewood Rd, Westcliffe, CO 81252For SaleMLS ID #8775987, Daniel J. Ullery-Oatney, Bhhs Rocky Mountain Florence. Royal Gorge AOR
- $591,0005 bd3 ba3.8k sqft58 Wild Rose Dr, Canon City, CO 81212For SaleMLS ID #6923003, Kayla R. Brady, Homesmart Preferred Realty. Royal Gorge AOR
- $598,0004 bd2 ba3k sqft28 County Road 136, Westcliffe, CO 81252For SaleMLS ID #9626753, Elizabeth Watson, Watson Land Company. REcolorado as distributed by MLS GRID
- $599,5004 bd3 ba4k sqft68600 Highway 69, Westcliffe, CO 81252For SaleMLS ID #2517738, Kimberly Powers, Summit & Main Realty Group. Westcliffe Listing Service
- $899,0003 bd3 ba3.8k sqft581 Corral S, Cotopaxi, CO 81223For Sale By Owner
- $799,0004 bd3 ba3k sqft249 Hagerman Road, Cotopaxi, CO 81223For SaleMLS ID #4207608, Keri Gage, Century 21 Community First. REcolorado as distributed by MLS GRID
- $545,0005 bd3 ba2.5k sqft590 Pine Ln, Westcliffe, CO 81252For SaleMLS ID #2518132, Joe J. Saraceno, Martin & Tope Real Estate Co. Westcliffe Listing Service
- $849,0005 bd3 ba3k sqft530 Red Feather Road, Cotopaxi, CO 81223For SaleMLS ID #3401283, Carol Games, Western Mountain Real Estate. REcolorado as distributed by MLS GRID
- $550,0002 bd2 ba2.6k sqft390 Lane, Cotopaxi, CO 81223For SaleMLS ID #8372553, Chris M. Montoya, Keller Williams Performance Realty. Royal Gorge AOR
- $695,0004 bd4 ba4.2k sqft743 County Road 143, Canon City, CO 81212For SaleMLS ID #1327020, Shelley L. Keller, Homesmart Preferred Realty. Royal Gorge AOR
- $650,0003 bd2 ba2.7k sqft3900 Oak Grove Cir, Westcliffe, CO 81252For SaleMLS ID #5671523, Kayla R. Brady, Homesmart Preferred Realty. Royal Gorge AOR
- $599,5004 bd2 ba3.1k sqft68600 State Highway 69, Westcliffe, CO 81252For SaleMLS ID #1930112, Kimberly Powers, Summit & Main Realty Group. REcolorado as distributed by MLS GRID
- $650,0004 bd2 ba3.9k sqft1115 Eagle Gate Rd, Westcliffe, CO 81252For SaleMLS ID #5517753, Machelle M. Williams, Exp Realty Llc. Royal Gorge AOR
- $445,9004 bd2 ba3.6k sqft129 Mourning Dove Dr, Canon City, CO 81212For SaleMLS ID #3643278, Paul Miller, Keller Williams Partners. Royal Gorge AOR
