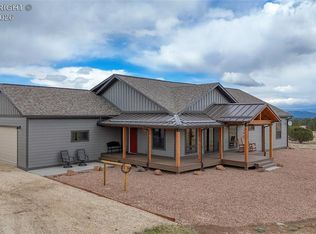
SELLER MOTIVATED! Enjoy end of the road seclusion on 48-acre homestead w/panoramic mountain views from the wrap around patios and decks! Solar system powers this luxurious mountain home, with automatic grid backup power- nearly eliminating electricity costs. Wood burning stove keeps propane bills low in the winter. Home is positioned for passive solar daytime heat.
Romantic master bedroom w/en-suite bath has its own WB stove and is conveniently located on the main floor. The walk-out basement provides multi-generational living as potentially a mother-in-law suite or independent teen area. It includes a spacious bedroom w/en-suite bath, another bedroom and a large living/game room space. Upper-level game room loft is open to Great Room below, inescapable mountain views, flanked by 2 additional bedrooms each with their own private balconies. Each floor has its own living area, bedrooms and private bath. Water Well updated with 1500-gallon cistern; roof replaced 2015 with a 30-year roof; solar batteries replaced mid 2020; new basement heaters 2021; new stainless steel appliances including convection oven 2021; Prow windows replaced 2022; new Anderson sliding glass windows on upper balconies; and primary bedroom triple windows, 2023; new vinyl flooring on main floor 2023.
This mountain home is not only beautiful but also equipped with essential modern conveniences that enhance your living experience, including Starlink high-speed internet, and a DirecTV dish wirelessly connecting 3 different TVs. This property is not just about luxury; it also offers a rich outdoor lifestyle that is difficult to replicate, complete with a 16X8 greenhouse, and another 16X8 open-air raised bed garden area enclosed by 6 ft fencing, with multiple grass meadows. With security systems in place, you can rest easy knowing that your sanctuary is protected.
Seller May Contribute to closing costs.
For sale
Price cut: $14K (5/8)
$775,000
987 38th Trl, Cotopaxi, CO 81223
5beds
3,232sqft
:
Get pre-qualified$4,687/mo
Single Family Residence
Built in 1999
48.96 Acres Lot
$742,500 Zestimate®
$240/sqft
$-- HOA
What's special
Inescapable mountain viewsMultiple grass meadowsPrimary bedroom triple windowsWood burning stove
- 94 days |
- 525 |
- 51 |
Zillow last checked:
Listing updated:
Listed by:
Cynthia Grogan,
Uc Wapiti Ranch Realty & Auction Llc
Source: Royal Gorge AOR,MLS#: 3807714
Facts & features
Interior
Bedrooms & bathrooms
- Bedrooms: 5
- Bathrooms: 4
- Full bathrooms: 3
- 1/2 bathrooms: 1
Heating
- Active Solar, Central, Forced Air, Wall Furnace, Wood
Cooling
- None
Features
- Flooring: Carpet, Plank, Vinyl, Luxury Vinyl
- Windows: Double Pane Windows, Vinyl
- Attic: Access Only,Partially Finished
- Number of fireplaces: 3
- Fireplace features: Lower Level, Main Level, Three, Wood Burning Stove
Interior area
- Total structure area: 3,232
- Total interior livable area: 3,232 sqft
Property
Parking
- Parking features: Attached, 220V, Workshop in Garage
- Has attached garage: Yes
Features
- Stories: 3
- Patio & porch: Concrete, Deck
- Has view: Yes
- View description: 360 Degree, Mountain(s), View of Pikes Peak, View of Rock Formations
Lot
- Size: 48.96 Acres
- Features: Cul-De-Sac, Rural, Sloped, Wooded
Details
- Parcel number: 99904036
Construction
Type & style
- Home type: SingleFamily
- Property subtype: Single Family Residence
Materials
- Stucco, Wood Frame
Condition
- Year built: 1999
Utilities & green energy
- Sewer: Public Septic
- Water: Well
- Utilities for property: Electricity Connected, Propane, Phone Available
Community & HOA
Location
- Region: Cotopaxi
Financial & listing details
- Price per square foot: $240/sqft
- Tax assessed value: $564,191
- Annual tax amount: $1,995
- Date on market: 4/29/2026
- Listing terms: Cash,Conventional,FHA,USDA,VA Loan
Estimated market value
$742,500
$705,000 - $780,000
$3,722/mo
Price history
| Date | Event | Price |
|---|---|---|
| 5/8/2026 | Price change | $775,000-1.8%$240/sqft |
Source:  Royal Gorge AOR #3807714 Report a problem Royal Gorge AOR #3807714 Report a problem | ||
| 4/29/2026 | Listed for sale | $789,000-0.8%$244/sqft |
Source: Royal Gorge AOR #3807714 Report a problem | ||
| 4/22/2026 | Listing removed | $795,000$246/sqft |
Source: Royal Gorge AOR #3807714 Report a problem | ||
| 3/21/2026 | Listed for sale | $795,000$246/sqft |
Source: Westcliffe Listing Service #2517458 Report a problem | ||
| 3/10/2026 | Listing removed | $795,000$246/sqft |
Source: Royal Gorge AOR #3807714 Report a problem | ||
| 3/6/2026 | Listed for sale | $795,000-0.5%$246/sqft |
Source: Westcliffe Listing Service #2517458 Report a problem | ||
| 2/1/2026 | Listing removed | $799,000$247/sqft |
Source: Westcliffe Listing Service #2517458 Report a problem | ||
| 10/2/2025 | Price change | $799,000-8.7%$247/sqft |
Source: Royal Gorge AOR #2853080 Report a problem | ||
| 8/23/2025 | Price change | $875,000-2.2%$271/sqft |
Source: Royal Gorge AOR #2853080 Report a problem | ||
| 7/16/2025 | Listed for sale | $895,000$277/sqft |
Source: Royal Gorge AOR #2853080 Report a problem | ||
Public tax history
| Year | Property taxes | Tax assessment |
|---|---|---|
| 2024 | $1,831 +3.2% | $37,801 +5.9% |
| 2023 | $1,775 +43.7% | $35,696 +35.7% |
| 2022 | $1,235 -0.6% | $26,303 -2.8% |
| 2021 | $1,243 +12.9% | $27,060 +10.8% |
| 2020 | $1,101 +0.1% | $24,420 |
| 2019 | $1,100 -5.8% | $24,420 -5.5% |
| 2018 | $1,167 | $25,838 |
| 2017 | $1,167 +9.1% | $25,838 +8.9% |
| 2016 | $1,070 +0.2% | $23,730 |
| 2015 | $1,068 | $23,730 |
Find assessor info on the county website
Monthly payment
Est. payment
Payment breakdown
Explore the cost of this home by adjusting the details. Changes won't be saved.Climate risks
Neighborhood: 81223
Getting around
0 / 100
Car-DependentNearby schools
GreatSchools rating
- NACotopaxi Elementary SchoolGrades: PK-5Distance: 13.1 mi
- 2/10Cotopaxi Junior-Senior High SchoolGrades: 6-12Distance: 13.1 mi
Schools provided by the listing agent
- Elementary: Cotopaxi
Source: Royal Gorge AOR. This data may not be complete. We recommend contacting the local school district to confirm school assignments for this home.
- $27,740-- bd-- ba-- sqft3776 J Path, Cotopaxi, CO 81223Off Market
- $34,224-- bd-- ba-- sqft3876 J Path, Cotopaxi, CO 81223Off Market
- $26,695-- bd-- ba-- sqft1038 38th Trl, Cotopaxi, CO 81223Off Market
- $4,690-- bd1 ba720 sqft1039 38th Trl, Cotopaxi, CO 81223Off Market
- $26,790-- bd-- ba-- sqft1039 38th Trl, Cotopaxi, CO 81223Off Market
- $--2.79 AcresTbd 38th Trl, Cotopaxi, CO 81223Off Market
- $--15.4 AcresMb 38th Trl, Cotopaxi, CO 81223Off Market
- $36,828-- bd-- ba-- sqft1038 37th Trl, Cotopaxi, CO 81223Off Market
A local agent can set up tours, give advice and negotiate with sellers.
Similar homes
- $1,120,0005 bd3 ba3.2k sqft1850 Cody Park Rd, Cotopaxi, CO 81223For SaleMLS ID #8559437, Jackie Shepherd, Uc Wapiti Ranch Realty & Auction Llc. Royal Gorge AOR
- $769,0002 bd3 ba1.7k sqft2873 County Road 1, Cotopaxi, CO 81223For Sale
 MLS ID #8503259, Lisa L. Ford, EXIT Elevation Realty. Royal Gorge AOR
 - $779,0003 bd2 ba2.3k sqft946 Hitching Post Rd, Cotopaxi, CO 81223For Sale
 MLS ID #1680153, Michelle Higgins, Homesmart Preferred Realty. Royal Gorge AOR
 - $799,0003 bd3 ba3k sqft1350 Mitchell Mountain Rd, Westcliffe, CO 81252For Sale
 MLS ID #5637714, Shelley L. Keller, Homesmart Preferred Realty. Royal Gorge AOR
 - $580,0004 bd3 ba4k sqft7191 Copper Gulch Rd, Cotopaxi, CO 81223For SaleMLS ID #9144416, Dawn M. Brooks-White, Real Broker, LLC. Royal Gorge AOR
- $925,0004 bd5 ba4.6k sqft692 Sunrise Rdg, Cotopaxi, CO 81223For SaleMLS ID #4526347, Maia G. Karvakko, Homesmart Preferred Realty. Royal Gorge AOR
- $875,0004 bd3 ba4k sqft90 Riggs Rd N, Westcliffe, CO 81252For SaleMLS ID #9054901, Michelle Higgins, Homesmart Preferred Realty. Royal Gorge AOR
- $499,0003 bd2 ba1.8k sqft1019 County Road 27 #A, Cotopaxi, CO 81223For SaleMLS ID #3964582, Dena L. Stevens, Rocky Mountain Realty. Royal Gorge AOR
- $650,0003 bd2 ba2.7k sqft3900 Oak Grove Cir, Westcliffe, CO 81252For SaleMLS ID #5671523, Kayla R. Brady, Homesmart Preferred Realty. Royal Gorge AOR
- $539,9003 bd3 ba2.8k sqft1900 Arnold Dr, Cotopaxi, CO 81223For SaleMLS ID #5993973, Glen K. Greenlee, Homesmart Preferred Realty. Royal Gorge AOR
- $776,0003 bd3 ba3.4k sqft610 Matterhorn Cir S, Westcliffe, CO 81252For Sale
 MLS ID #2795400, Travis Fraker SFR , Redfin Corporation. elevateMLS
 - $750,0003 bd2 ba1.9k sqft314 S Antelope Trail, Cotopaxi, CO 81223For Sale
 MLS ID #9191848, Jeff Post, Century 21 Community First. REcolorado as distributed by MLS GRID
 - $660,0005 bd3 ba3.7k sqft209 Rosewood Rd, Westcliffe, CO 81252For SaleMLS ID #8775987, Daniel J. Ullery-Oatney, Bhhs Rocky Mountain Florence. Royal Gorge AOR
- $449,0002 bd2 ba1.8k sqft539 12th Trl, Cotopaxi, CO 81223For SaleMLS ID #1221778, Dawn M. Brooks-White, Real Broker, LLC. Royal Gorge AOR
- $835,0003 bd3 ba2.9k sqft451 Thunder Trl, Canon City, CO 81212For SaleMLS ID #4491418, Shelley L. Keller, Homesmart Preferred Realty. Royal Gorge AOR
- $782,0006 bd5 ba3.7k sqft182 Raptor Ct, Canon City, CO 81212For SaleMLS ID #7649160, Joann M. Grenard, Home Town Real Estate Of Canon City. Royal Gorge AOR
- $439,0002 bd2 ba2.3k sqft474 Mitchell Mountain Rd, Cotopaxi, CO 81223For SaleMLS ID #7221605, Kayla R. Brady, Homesmart Preferred Realty. Royal Gorge AOR
- $849,0003 bd2 ba2.4k sqft1446 Chalice Dr, Westcliffe, CO 81252For SaleMLS ID #9923459, Tanya L. Marushack, Homesmart Preferred Realty. Royal Gorge AOR
- $776,0003 bd3 ba3.4k sqftMatterhorn Cir N, Westcliffe, CO 81252For SaleMLS ID #2518056, Travis Fraker, Redfin Corporation. Westcliffe Listing Service
- $849,0004 bd3 ba3.6k sqft3104 High St, Canon City, CO 81212For SaleMLS ID #5945152, Nick J. Sartori, Real Broker, LLC. Royal Gorge AOR
