River Place Retreat is a rare, fully furnished riverfront property set along the Arkansas River in Howard, just downriver from Salida. With over 250 feet of private frontage, it offers direct access to Gold Medal fly fishing and renowned rafting, creating an exceptional setting that is increasingly hard to find.
Designed for flexibility, the property includes five villas accommodating up to 32 guests, making it well-suited for a variety of uses—whether as a private family compound, a legacy retreat, or an income-producing property with strong short-term rental potential. An owner can comfortably live onsite while maintaining privacy and utilizing the remaining units as desired.
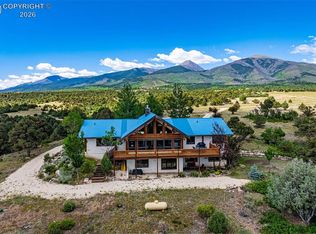
The setting is the true highlight—peaceful, scenic, and grounded in nature, with the sound of the river, expansive mountain views, and easy access to nearby Salida. Each unit is fully furnished with kitchens, linens, and essentials, allowing for immediate enjoyment or a seamless transition for future use.
A central Gathering Room with bar seating, bathroom, and streaming TV creates a natural space for groups, retreats, or shared experiences. Additional features include a shared laundry room, owner’s lock-off storage, a children’s playhouse with electricity, and a large heated metal barn/workshop offering ample space for equipment, storage, or future possibilities.
River Place Retreat is a unique opportunity to own a meaningful stretch of Colorado riverfront—ideal for those seeking a property that blends lifestyle, flexibility, and long-term legacy.
For sale
$1,950,000
9795 US Highway 50, Howard, CO 81233
9beds
5,288sqft
Single Family Residence
Built in 1974
3.3 Acres Lot
$1,810,000 Zestimate®
$369/sqft
$-- HOA
What's special
Mountain viewsPeaceful riverside settingNatural surroundingsWorld-class rafting
- 130 days |
- 184 |
- 13 |
Zillow last checked:
Listing updated:
Listed by:
Susan Hughes 719-539-8886 SDHughes@PinonRealEstate.com,
Pinon Real Estate Group LLC
Source: REcolorado as distributed by MLS GRID,MLS#: 7293926
Facts & features
Interior
Bedrooms & bathrooms
- Bedrooms: 9
- Bathrooms: 7
- Full bathrooms: 2
- 3/4 bathrooms: 4
- 1/2 bathrooms: 1
- Main level bathrooms: 6
- Main level bedrooms: 7
Bedroom
- Description: Unit 1
- Level: Main
Bedroom
- Description: Unit 1
- Level: Main
Bedroom
- Description: Unit 2
- Level: Main
Bedroom
- Description: Unit 2
- Level: Main
Bedroom
- Description: Unit 4
- Level: Lower
Bedroom
- Description: Unit 4
- Level: Lower
Bedroom
- Description: Unit 5
- Features: Primary Suite
- Level: Main
Bedroom
- Description: Unit 5
- Level: Main
Bedroom
- Description: Unit 5
- Level: Main
Bathroom
- Description: Unit 1
- Level: Main
Bathroom
- Description: Unit 2
- Level: Main
Bathroom
- Description: Unit 3
- Level: Main
Bathroom
- Description: Unit 4
- Level: Lower
Bathroom
- Description: Unit 5
- Features: Primary Suite
- Level: Main
Bathroom
- Description: Unit 5
- Level: Main
Bathroom
- Description: Central Gathering Rec Room (Access Bt Units 2 & 3)
- Level: Main
Bonus room
- Description: Central Gathering Rec Room (Access Bt Units 2 & 3)
- Level: Main
Bonus room
- Description: Owner Lock-Off-Supply Room (Access From Unit 4 And Exterior)
- Level: Lower
Dining room
- Description: Unit 3
- Level: Main
Dining room
- Description: Unit 4
- Level: Lower
Dining room
- Description: Unit 5
- Level: Main
Family room
- Description: Unit 5
- Level: Main
Kitchen
- Description: Unit 1
- Level: Main
Kitchen
- Description: Unit 2
- Level: Main
Kitchen
- Description: Unit 3
- Level: Main
Kitchen
- Description: Unit 4
- Level: Lower
Kitchen
- Description: Unit 5
- Level: Main
Laundry
- Description: Unit 2
- Level: Main
Laundry
- Description: Owner Lock-Off-Multiple Washer/Dryers And Utility Sink (Access From Unit 4 And Exterior)
- Level: Lower
Living room
- Description: Unit 1
- Level: Main
Living room
- Description: Unit 2
- Level: Main
Living room
- Description: Unit 3
- Level: Main
Living room
- Description: Unit 4
- Level: Lower
Living room
- Description: Unit 5
- Level: Main
Mud room
- Description: Unit 5
- Level: Main
Heating
- Baseboard, Electric, Propane, Wall Furnace, Wood Stove
Cooling
- None
Appliances
- Included: Bar Fridge, Dishwasher, Double Oven, Dryer, Microwave, Range Hood, Refrigerator, Self Cleaning Oven, Tankless Water Heater, Trash Compactor, Washer
- Laundry: In Unit
Features
- Built-in Features, Ceiling Fan(s), Eat-in Kitchen, Granite Counters, High Ceilings, Kitchen Island, Open Floorplan, Pantry, Primary Suite, T&G Ceilings, Vaulted Ceiling(s)
- Flooring: Carpet, Tile, Wood
- Windows: Double Pane Windows, Skylight(s)
- Has basement: No
- Number of fireplaces: 3
- Fireplace features: Family Room, Living Room, Wood Burning Stove
- Furnished: Yes
Interior area
- Total structure area: 5,288
- Total interior livable area: 5,288 sqft
- Finished area above ground: 5,288
Property
Parking
- Total spaces: 8
- Parking features: Circular Driveway, Concrete, Dry Walled, Lighted, Storage
- Attached garage spaces: 2
- Has uncovered spaces: Yes
- Details: Off Street Spaces: 5, RV Spaces: 1
Features
- Levels: Multi/Split
- Patio & porch: Covered, Deck, Front Porch, Patio, Wrap Around
- Exterior features: Balcony, Barbecue, Dog Run, Fire Pit, Garden, Lighting, Private Yard, Rain Gutters
- Has spa: Yes
- Spa features: Spa/Hot Tub
- Fencing: Full,Partial
- Has view: Yes
- View description: Mountain(s), Valley, Water
- Has water view: Yes
- Water view: Water
- Waterfront features: Pond, River Front, Waterfront
Lot
- Size: 3.3 Acres
- Features: Landscaped, Many Trees, Meadow, Sloped, Sprinklers In Front, Sprinklers In Rear
- Residential vegetation: Grassed, Mixed, Partially Wooded
Details
- Parcel number: 78004040
- Special conditions: Standard
- Horses can be raised: Yes
Construction
Type & style
- Home type: SingleFamily
- Architectural style: Mountain Contemporary
- Property subtype: Single Family Residence
Materials
- Brick, Frame, Stone, Wood Siding
- Foundation: Concrete Perimeter
- Roof: Composition,Metal
Condition
- Year built: 1974
Utilities & green energy
- Electric: 110V, 220 Volts, 220 Volts in Garage
- Water: Well
- Utilities for property: Electricity Connected, Propane
Community & HOA
Community
- Security: Carbon Monoxide Detector(s), Smoke Detector(s)
- Subdivision: None
HOA
- Has HOA: No
Location
- Region: Cotopaxi
Financial & listing details
- Price per square foot: $369/sqft
- Tax assessed value: $1,743,635
- Annual tax amount: $5,209
- Date on market: 4/8/2026
- Listing terms: 1031 Exchange,Cash,Conventional
- Exclusions: Sellers Personal Property.
- Ownership: Corporation/Trust
- Electric utility on property: Yes
- Road surface type: Paved
Estimated market value
$1,810,000
$1.72M - $1.90M
$2,424/mo
Price history
| Date | Event | Price |
|---|---|---|
| 4/8/2026 | Listed for sale | $1,950,000+2.6%$369/sqft |
Source:  REcolorado as distributed by MLS GRID #7293926 Report a problem REcolorado as distributed by MLS GRID #7293926 Report a problem | ||
| 10/29/2020 | Sold | $1,900,000+261.9%$359/sqft |
Source: Public Record Report a problem | ||
| 2/7/2011 | Sold | $525,000$99/sqft |
Source: Public Record Report a problem | ||
Public tax history
| Year | Property taxes | Tax assessment |
|---|---|---|
| 2024 | $5,760 +8.8% | $116,823 +11.4% |
| 2023 | $5,295 +18.9% | $104,847 +12.9% |
| 2022 | $4,452 -1.7% | $92,828 -2.8% |
| 2021 | $4,530 +61.5% | $95,500 +59.6% |
| 2020 | $2,804 +0.3% | $59,828 |
| 2019 | $2,795 +75.7% | $59,828 +50.2% |
| 2018 | $1,591 | $39,823 |
| 2017 | $1,591 | $39,823 -0.2% |
| 2016 | $1,591 +0.5% | $39,920 |
| 2015 | $1,584 | $39,920 |
Find assessor info on the county website
Monthly payment
Est. payment
Payment breakdown
Explore the cost of this home by adjusting the details. Changes won't be saved.Climate risks
Neighborhood: 81233
Nearby schools
GreatSchools rating
- NACotopaxi Elementary SchoolGrades: PK-5Distance: 8.2 mi
- 2/10Cotopaxi Junior-Senior High SchoolGrades: 6-12Distance: 8.2 mi
Schools provided by the listing agent
- Elementary: Cotopaxi
- Middle: Cotopaxi
- High: Cotopaxi
- District: Cotopaxi RE-3
Source: REcolorado as distributed by MLS GRID. This data may not be complete. We recommend contacting the local school district to confirm school assignments for this home.
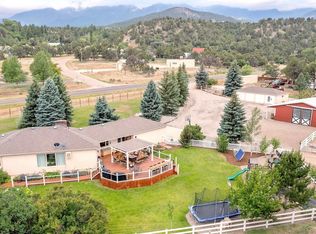
- $2,099,0004 bd2 ba2.4k sqft9815-9825 W Us Highway 50, Howard, CO 81233For Sale
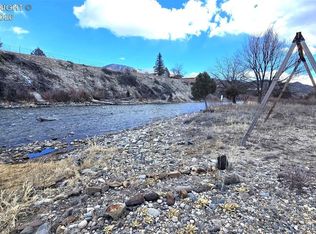
- $699,0006.16 acres9815 Us Highway 50, Howard, CO 81233Lot/Land
- $864,4003 bd2 ba2.1k sqft9717 Us Highway 50, Howard, CO 81233Off Market
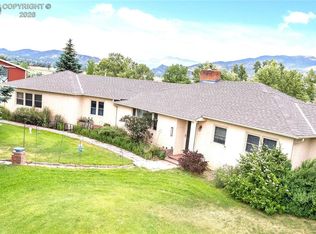
- $1,400,0004 bd2 ba2.4k sqft9825 Us Highway 50, Howard, CO 81233For Sale
- $423,9003 bd1 ba1.2k sqft185 Loop Dr, Howard, CO 81233Off Market
- $375,0003 bd2 ba1.3k sqft246 Loop Dr, Howard, CO 81233Sold
- $80,0001 acre0 Loop Dr #10, Howard, CO 81233Sold
- $475,0002 bd1 ba1.1k sqft115 Loop Dr, Howard, CO 81233Sold
A local agent can set up tours, give advice and negotiate with sellers.
A local lender can help you make sure your offer is ready when you are.
Similar homes
- $1,450,0006 bd5 ba7.7k sqft2891 Bird Point Drive, Cotopaxi, CO 81223For Sale
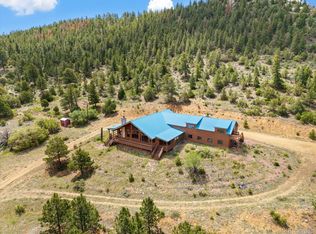
 MLS ID #2809977, Jon Adams, United Country Mountain Ranch and Home Brokers. REcolorado as distributed by MLS GRID
 - $1,200,0006 bd5 ba4.9k sqft334 Cottonwood Trl, Cotopaxi, CO 81223For Sale
 MLS ID #4788210, Dawn M. Brooks-White, Real Broker, LLC. Royal Gorge AOR
