Located on a quiet street in the popular Rose Hill neighborhood of Rockville, this upgraded Middleton Colonial offers over 4,500 square feet of elegant living space across three finished levels. The bright main floor features a dramatic two-story foyer, 10-foot ceilings, and brand-new hardwood floors. The updated gourmet kitchen includes double ovens, a large island, and two walk-in pantries. It opens smoothly into the cozy family room with a gas fireplace surrounded by fieldstone and a rustic mantle. You can also step directly onto the deck and patio for easy indoor-outdoor living. The formal living and dining rooms, along with a private office, add both style and function to the main level. Upstairs, the luxurious primary suite has a sitting area, two walk-in closets, and a spa-like bath. There are three more bedrooms, including one with a private bath and two sharing a buddy bath. The walk-out lower level features a fifth bedroom, a full bath, a theater space, a large recreation area, and a full bar that opens to a custom stone patio. With major systems like HVAC (2017) and roof (2018) in great shape, this home is ready to move into. Rose Hill is just a short walk or drive to schools, the Metro, Town Center, major commuter routes, and scenic trails. This home combines timeless design, spaciousness, and great convenience.
Sold for $1,410,001
Street View
$1,410,001
304 Summer Garden Way, Rockville, MD 20850
5beds
4,424sqft
Single Family Residence
Built in 2001
7,142 Square Feet Lot
$1,402,200 Zestimate®
$319/sqft
$5,842 Estimated rent
Home value
$1,402,200
$1.29M - $1.53M
$5,842/mo
Zestimate® history
Owner options
List your home for rent
$5,842/mo
Rent Zestimate®
Find your next renter with Zillow Rental Manager. Plus, with online applications, you can quickly screen prospective tenants – for free.
$5,842/mo
Rent Zestimate®
Refinance and save
$8,712/mo
Est. payment
Refinancing to a lower rate could help reduce your monthly payments and save thousands over the life of the loan.
$8,712/mo
Est. payment
Explore your selling options
Work with a Zillow partner agent
Leverage their expertise and Zillow's premium Showcase listings to get your home seen by more buyers.
Get startedList with your own agent
Get your home in front of millions of buyers by listing it on Zillow.
Learn how to do itSell it yourself
Take full control of how buyers see your home on Zillow by listing For Sale by Owner (FSBO).
List your homeWhat's special
Private officeWalk-out lower levelTwo walk-in closetsDramatic two-story foyerBright main floorCustom stone patioTwo walk-in pantries
Zillow last checked:
Listing updated:
Listed by:
Ian Tolino 240-818-3278,
Long & Foster Real Estate, Inc.,
Listing Team: Heller Coley Reed Team, Co-Listing Team: Heller Coley Reed Team,Co-Listing Agent: James M Coley 202-669-1331,
Long & Foster Real Estate, Inc.
Bought with:
Daisha Gregory, 662337
Long & Foster Real Estate, Inc.
Source: Bright MLS,MLS#: MDMC2214654
Facts & features
Interior
Bedrooms & bathrooms
- Bedrooms: 5
- Bathrooms: 5
- Full bathrooms: 4
- 1/2 bathrooms: 1
- Main level bathrooms: 1
Basement
- Area: 1859
Heating
- Forced Air, Natural Gas
Cooling
- Other, Natural Gas
Appliances
- Included: Microwave, Cooktop, Dishwasher, Disposal, Dryer, Exhaust Fan, Oven, Refrigerator, Stainless Steel Appliance(s), Washer, Gas Water Heater
- Laundry: Has Laundry, Washer In Unit, Dryer In Unit, Upper Level
Features
- Bathroom - Walk-In Shower, Soaking Tub, Breakfast Area, Bar, Ceiling Fan(s), Crown Molding, Family Room Off Kitchen, Formal/Separate Dining Room, Kitchen - Gourmet, Kitchen Island, Kitchen - Table Space, Pantry, Recessed Lighting, Upgraded Countertops, Walk-In Closet(s), 9'+ Ceilings
- Flooring: Hardwood, Carpet, Wood
- Basement: Connecting Stairway,Full,Finished,Improved,Heated,Interior Entry,Exterior Entry,Concrete,Rear Entrance,Sump Pump,Walk-Out Access,Windows
- Number of fireplaces: 2
Interior area
- Total structure area: 5,261
- Total interior livable area: 4,424 sqft
- Finished area above ground: 3,402
- Finished area below ground: 1,022
Property
Parking
- Total spaces: 2
- Parking features: Garage Faces Front, Garage Door Opener, Asphalt, Attached
- Attached garage spaces: 2
- Has uncovered spaces: Yes
Accessibility
- Accessibility features: Other
Features
- Levels: Three
- Stories: 3
- Patio & porch: Deck, Patio
- Pool features: None
- Has view: Yes
- View description: Garden
Lot
- Size: 7,142 Square Feet
Details
- Additional structures: Above Grade, Below Grade
- Parcel number: 160403258593
- Zoning: PD-RH
- Special conditions: Standard
Construction
Type & style
- Home type: SingleFamily
- Architectural style: Colonial
- Property subtype: Single Family Residence
Materials
- Concrete, CPVC/PVC
- Foundation: Concrete Perimeter
- Roof: Shingle
Condition
- Excellent,Very Good
- New construction: No
- Year built: 2001
Utilities & green energy
- Sewer: Public Sewer
- Water: Public
Community & HOA
Community
- Subdivision: Rose Hill
HOA
- Has HOA: Yes
- HOA fee: $65 monthly
Location
- Region: Rockville
- Municipality: City of Rockville
Financial & listing details
- Price per square foot: $319/sqft
- Tax assessed value: $1,093,100
- Annual tax amount: $15,358
- Date on market: 2/27/2026
- Listing agreement: Exclusive Right To Sell
- Listing terms: Cash,Conventional,VA Loan,Other
- Ownership: Fee Simple
Price history
| Date | Event | Price |
|---|---|---|
| 3/25/2026 | Sold | $1,410,001+8.9%$319/sqft |
Source:  Bright MLS #MDMC2214654 Report a problem Bright MLS #MDMC2214654 Report a problem | ||
| 3/4/2026 | Pending sale | $1,295,000$293/sqft |
Source: Bright MLS #MDMC2214654 Report a problem | ||
| 2/27/2026 | Listed for sale | $1,295,000+3.6%$293/sqft |
Source: Bright MLS #MDMC2214654 Report a problem | ||
| 6/6/2022 | Sold | $1,250,000+6.4%$283/sqft |
Source: Bright MLS #MDMC2047812 Report a problem | ||
| 5/20/2022 | Pending sale | $1,175,000$266/sqft |
Source: Bright MLS #MDMC2047812 Report a problem | ||
| 5/5/2022 | Contingent | $1,175,000$266/sqft |
Source: Bright MLS #MDMC2047812 Report a problem | ||
| 4/29/2022 | Listed for sale | $1,175,000+119.8%$266/sqft |
Source: Bright MLS #MDMC2047812 Report a problem | ||
| 10/10/2001 | Sold | $534,640$121/sqft |
Source: Public Record Report a problem | ||
Public tax history
| Year | Property taxes | Tax assessment |
|---|---|---|
| 2025 | $14,666 +10.2% | $1,093,100 +9.4% |
| 2024 | $13,307 +2.1% | $999,500 +1.6% |
| 2023 | $13,039 +4.5% | $983,667 +1.6% |
| 2022 | $12,481 +1.2% | $967,833 +1.7% |
| 2021 | $12,332 +3.9% | $952,000 +3.6% |
| 2020 | $11,869 +7.4% | $918,967 +7.7% |
| 2019 | $11,050 -0.5% | $852,900 |
| 2018 | $11,111 -1.9% | $852,900 |
| 2017 | $11,321 +14.6% | $852,900 |
| 2016 | $9,876 | $852,900 -2.5% |
| 2015 | $9,876 | $874,700 +2.2% |
| 2014 | $9,876 | $856,000 +2.2% |
| 2013 | -- | $837,300 +2.3% |
| 2012 | -- | $818,600 |
| 2011 | -- | $818,600 |
| 2010 | -- | $818,600 -11.7% |
| 2009 | -- | $926,790 +11.9% |
| 2008 | -- | $828,350 +22.4% |
| 2007 | -- | $676,983 +16.5% |
| 2006 | -- | $581,000 +10.7% |
| 2005 | -- | $525,010 +11.9% |
| 2004 | -- | $469,020 +13.6% |
| 2003 | -- | $413,030 +5.1% |
| 2002 | -- | $393,116 +345% |
| 2001 | -- | $88,350 |
Find assessor info on the county website
Neighborhood: 20850
Nearby homes
- $1,227,0004 bd5 ba4.3k sqft306 Summer Garden Way, Rockville, MD 20850Off Market

- $1,333,5004 bd5 ba3.5k sqft302 Autumn Wind Way, Rockville, MD 20850Off Market
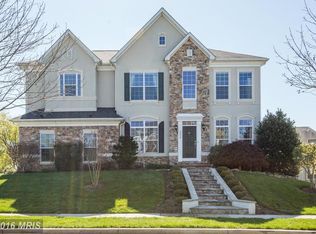
- $1,152,200-- bd3 ba3.4k sqft305 Misty Knoll Dr, Rockville, MD 20850Off Market
- $1,170,500-- bd3 ba3.3k sqft303 Misty Knoll Dr, Rockville, MD 20850Off Market
- $1,292,2006 bd5 ba5.5k sqft307 Misty Knoll Dr, Rockville, MD 20850Off Market
- $1,281,100-- bd4 ba3.4k sqft304 Autumn Wind Way, Rockville, MD 20850Off Market
- $1,374,1004 bd5 ba5.1k sqft300 Autumn Wind Way, Rockville, MD 20850Off Market
- $1,280,700-- bd4 ba3.4k sqft301 Summer Garden Way, Rockville, MD 20850Off Market
Nearby schools
GreatSchools rating
- 6/10Bayard Rustin ElementaryGrades: PK-5Distance: 1.3 mi
- 9/10Julius West Middle SchoolGrades: 6-8Distance: 0.3 mi
- 8/10Richard Montgomery High SchoolGrades: 9-12Distance: 1 mi
Schools provided by the listing agent
- Elementary: Bayard Rustin
- Middle: Julius West
- High: Richard Montgomery
- District: Montgomery County Public Schools
Source: Bright MLS. This data may not be complete. We recommend contacting the local school district to confirm school assignments for this home.
Get a cash offer in 3 minutes
Find out how much your home could sell for in as little as 3 minutes with a no-obligation cash offer.
Estimated market value
$1,402,200
Get a cash offer in 3 minutes
Find out how much your home could sell for in as little as 3 minutes with a no-obligation cash offer.
Estimated market value
$1,402,200
- Maryland
- Montgomery County
- Rockville
- 20850
- 304 Summer Garden Way
Nearby cities
Nearby neighborhoods
Nearby zip codes
Other Rockville Topics
