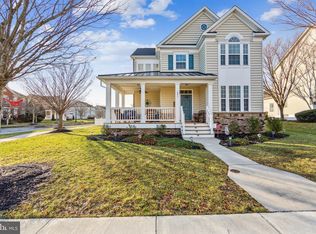
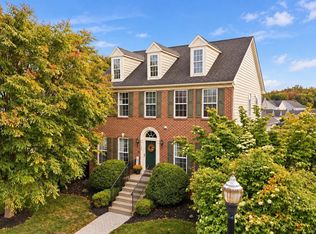
The Adams Floor Plan features a formal living and dining room at the front of the home with the family room, kitchen and breakfast area in the casual back area of the home. A large pantry and powder room complete the main level. The upper level features spacious secondary bedrooms, laundry room and a spectacular Owner's suite with two walk in closets and a luxury bath. Customize the features and finishes in this home at our Design Center to make it uniquely yours.
This property is not currently displayed as for sale or rent on Zillow. This may be different from what's on other websites or public sources.