Skip main navigation
Sold for $541,200
  • $541,200

    601 Taurus Ave, Bear, DE 19701

    4beds
    3,050sqft
    Single Family Residence
    Built in 2019
    7,840 Square Feet Lot
    $527,300 Zestimate®
    $177/sqft
    $3,244 Estimated rent

    Home value

    $527,300

    $501,000 - $554,000

    $3,244/mo

    Zestimate® history
    Loading
    Loading...

    Owner options

    List your home for rent

    $3,244/mo

    Rent Zestimate®

    Find your next renter with Zillow Rental Manager. Plus, with online applications, you can quickly screen prospective tenants – for free.

    Learn more

    $3,244/mo

    Rent Zestimate®

    Refinance and save

    $3,423/mo

    Est. payment

    Refinancing to a lower rate could help reduce your monthly payments and save thousands over the life of the loan.

    See today's rates

    $3,423/mo

    Est. payment

    Explore your selling options

    Work with a Zillow partner agent

    Leverage their expertise and Zillow's premium Showcase listings to get your home seen by more buyers.

    Get started

    List with your own agent

    Get your home in front of millions of buyers by listing it on Zillow.

    Learn how to do it

    Sell it yourself

    Take full control of how buyers see your home on Zillow by listing For Sale by Owner (FSBO).

    List your home

    What's special

    Basketball courtsFlex roomMovie roomFitness centerGreen spacesShopping centersUpgraded bath
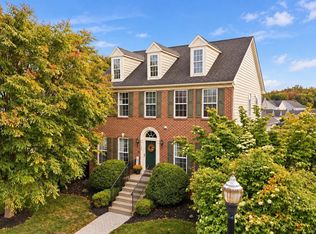
    Located in popular Meridian Crossing, designed with sophistication and an eye for detail, this move in ready Mason model offers a desirable and versitle floorplan. The open first floor with inviting great room, totally upgraded kitchen, high ceilings and care free flooring also offers a den that could be used as a first floor bedroom, a converted study room with glass custom door and a mud room. Three spacious bedrooms, Two full upgraded baths and a laundry room complete the second floor. The lower level is finished into a recreation room with full bath and eagress window. Not a single detail has been overlooked when designing this perfect home. Upgraded flooring and lighting throughout, Upgraded gourmet kitchen with stainless appliances, quartz countertops, double built-in ovens, gas stove top and built in microwave. Center kitchen island with upgraded sink and faucet. The study/flex room can be used as a playroom or walk in pantry. The primary bedroom is complete with upgraded bath and walk-in closet. The lower level is finished into a recration retreat with a full bath and a huge storage room. Two car detached rear entry garage, fenced in yard with patio and extensive landscaping, front wrap around porch overlooking community open space and gazebo. Residents appreciate the upscale look and feel of Meridian Crossing and enjoy the beautifully detailed grounds featuring walkways, playgrounds, green spaces, pool, fitness center, ponds and fountains. The community clubhouse is a hub of activity, offering a meeting room, library, computer room, fitness center, movie room, games room, and party room. Additionally, the community features two outdoor swimming pools, two playgrounds, tennis courts, basketball courts, volleyball courts, soccer courts, and a walking trail. This is truly a dream living style community that has everything you need to live an active and enjoyable lifestyle, offers easy access to I95, shopping centers, hospitals, and more, making it a convenient location. This is an incredible home in a prime location. Come visit and experience this amazing ultimate community. As an added bonus this property is located in a geographic area which may result in the buyer being eligible for special loan programs which may provide additional financial assistance to buyers.

    Zillow last checked:

    Listing updated:

    Listed by:

    Vicky Lawson 302-743-2925,

    Long & Foster Real Estate, Inc.

    Bought with:

    Kalpana Joshi, R3-0018400

    Patterson-Schwartz-Hockessin

    Source: Bright MLS,MLS#: DENC2054970MLS Logo

    Facts & features

    Interior

    Bedrooms & bathrooms
    • Bedrooms: 4
    • Bathrooms: 4
    • Full bathrooms: 3
    • 1/2 bathrooms: 1
    • Main level bathrooms: 1
    • Main level bedrooms: 1
    Basement
    • Area: 0
    Heating
    • Forced Air, Natural Gas
    Cooling
    • Central Air, Electric
    Appliances
    • Included: Microwave, Cooktop, Dishwasher, Disposal, Double Oven, Self Cleaning Oven, Oven/Range - Gas, Refrigerator, Stainless Steel Appliance(s), Water Heater, Electric Water Heater
    • Laundry: Upper Level, Laundry Room, Mud Room
    Features
    • Bar, Breakfast Area, Built-in Features, Ceiling Fan(s), Combination Dining/Living, Combination Kitchen/Dining, Dining Area, Open Floorplan, Eat-in Kitchen, Kitchen Island, Kitchen - Table Space, Primary Bath(s), Recessed Lighting, Bathroom - Stall Shower, Bathroom - Tub Shower, Upgraded Countertops, Walk-In Closet(s), Other, 9'+ Ceilings
    • Flooring: Carpet, Ceramic Tile, Luxury Vinyl
    • Doors: Six Panel, French Doors
    • Windows: Double Pane Windows, Energy Efficient
    • Basement: Heated,Improved,Partially Finished,Concrete,Sump Pump,Other
    • Has fireplace: No
    Interior area
    • Total structure area: 3,050
    • Total interior livable area: 3,050 sqft
    • Finished area above ground: 3,050
    • Finished area below ground: 0

    Property

    Parking
    • Total spaces: 2
    • Parking features: Garage Faces Rear, Asphalt, Paved, Driveway, Detached, On Street
    • Garage spaces: 2
    • Has uncovered spaces: Yes
    Accessibility
    • Accessibility features: None
    Features
    • Levels: Two
    • Stories: 2
    • Patio & porch: Patio, Porch, Wrap Around
    • Exterior features: Extensive Hardscape, Lighting, Other
    • Pool features: Community
    • Fencing: Vinyl
    • Has view: Yes
    • View description: Other
    Lot
    • Size: 7,840 sqft
    • Features: Corner Lot, Front Yard, Rear Yard, SideYard(s), Suburban
    Details
    • Additional structures: Above Grade, Below Grade
    • Parcel number: 10048.20208
    • Zoning: ST
    • Special conditions: Standard

    Construction

    Type & style
    • Home type: SingleFamily
    • Architectural style: Colonial
    • Property subtype: Single Family Residence
    Materials
    • Vinyl Siding, Aluminum Siding
    • Foundation: Passive Radon Mitigation
    • Roof: Architectural Shingle,Asphalt,Metal
    Condition
    • New construction: No
    • Year built: 2019

    Utilities & green energy

    • Electric: 150 Amps, Circuit Breakers
    • Sewer: Public Sewer
    • Water: Public
    • Utilities for property: Cable Connected, Other

    Community & neighborhood

    Security
    • Security features: Smoke Detector(s)
    Community
    • Community features: Pool
    Location
    • Region: Bear
    • Subdivision: Meridian Crossing

    HOA & financial

    HOA
    • Has HOA: Yes
    • HOA fee: $169 monthly
    • Amenities included: Pool, Basketball Court, Clubhouse, Common Grounds, Community Center, Fitness Center, Meeting Room
    • Services included: Other
    • Association name: MERIDIAN CROSSING HOMEOWNERS ASSOCIATION

    Other

    Other facts
    • Listing agreement: Exclusive Right To Sell
    • Listing terms: Cash,Conventional,VA Loan
    • Ownership: Fee Simple

    Price history

    DateEventPrice
    3/14/2024Sold$541,200+3.1%$177/sqft
    Source: Bright MLS #DENC2054970 Report a problem
    1/22/2024Pending sale$525,000$172/sqft
    Source: Bright MLS #DENC2054970 Report a problem
    1/18/2024Listed for sale$525,000+43.4%$172/sqft
    Source: Bright MLS #DENC2054970 Report a problem
    5/26/2018Listing removed$365,990$120/sqft
    Source: CalAtlantic Homes Report a problem
    5/9/2018Listed for sale$365,990$120/sqft
    Source: CalAtlantic Homes Report a problem
    3/31/2018Listing removed$365,990$120/sqft
    Source: CalAtlantic Homes Report a problem
    3/1/2018Listed for sale$365,990$120/sqft
    Source: CalAtlantic Homes Report a problem

    Public tax history

    YearProperty taxesTax assessment
    2025-- $503,900 +428.2%
    2024$3,318 +9.4%$95,400
    2023$3,033 -4%$95,400
    2022$3,158 +0%$95,400
    2021$3,156 -0.6%$95,400
    2020$3,177 +0.2%$95,400
    2019$3,171 +1485.4%$95,400 +1367.7%
    2017$200 $6,500
    2016-- $6,500
    2015-- $6,500
    2014$178 $6,500
    2013-- $6,500
    2012-- $6,500
    2011-- $6,500
    2010-- $6,500
    2009-- $6,500
    2008-- $6,500
    2007-- $6,500
    2006-- $6,500
    2005-- $6,500
    2004-- $6,500

    Find assessor info on the county website

    Neighborhood: 19701

    Nearby schools

    GreatSchools rating
    Schools provided by the listing agent
    • District: Colonial

    Source: Bright MLS. This data may not be complete. We recommend contacting the local school district to confirm school assignments for this home.

    Get a cash offer in 3 minutes
    Find out how much your home could sell for in as little as 3 minutes with a no-obligation cash offer.
    Estimated market value
    $527,300
    Get a cash offer in 3 minutes
    Find out how much your home could sell for in as little as 3 minutes with a no-obligation cash offer.
    Estimated market value
    $527,300