“MAKE AN OFFER” MOTIVATED SELLER! -BIG PRICE IMPROVEMENT WALK IN W/EQUITY Beautiful Updated 4bd/2.5ba home in The Williams Grove community. Newer appliances and Upgrades throughout this beautiful home include: Primary Ensuite Bath shower/tub/tile & Walk in California Closet, New Carpet throughout, Interior Paint, Storm Vault, Oven, Washer/Dryer, Lighting/Chandeliers, Water Heater, New Upstairs HVAC, Back Patio/Cover,19 New Apex Solar Energy Windows and Levolor Blinds. New Privacy Fence installed to enjoy the "park like" feel of the huge backyard w/a sitting area and Pergola covered dining area surrounded by newly planted trees. The home has a graceful flow and elegant feel, from the moment you walk in and are greeted by the beautiful chandelier in the foyer graced on either side by an office and dining room. A bright inviting eat-in kitchen looks into the light drenched grand living room w/cathedral ceiling, floor to ceiling windows, statement chandelier and a gas fireplace. Escape to the serenity of your large primary suite with an ensuite bathroom w/ separate soaking tub and glass shower, double vanity and walk in "California Closet" on the main floor. Upstairs, 3 bedrooms and a massive family room with plenty of storage and room to gather. Feel safe with the comfort of a Storm/Tornado closet in the home. Community Amenities include Clubhouse, Pool, Tennis Courts and Underground Utilities. All that is required is your personal touch to make it your home. Less than 4mi to local markets, shopping, restaurants and more. An easy drive to Green Hills Mall, Restaurants, 12 South, Downtown and Franklin!
Closed
$735,000
304 Swynford Ct, Brentwood, TN 37027
4beds
2,937sqft
Single Family Residence, Residential
Built in 2001
0.29 Acres Lot
$731,300 Zestimate®
$250/sqft
$3,034 Estimated rent
Home value
$731,300
$687,000 - $782,000
$3,034/mo
Zestimate® history
Owner options
List your home for rent
$3,034/mo
Rent Zestimate®
Find your next renter with Zillow Rental Manager. Plus, with online applications, you can quickly screen prospective tenants – for free.
$3,034/mo
Rent Zestimate®
Refinance and save
$4,422/mo
Est. payment
Refinancing to a lower rate could help reduce your monthly payments and save thousands over the life of the loan.
$4,422/mo
Est. payment
Explore your selling options
Work with a Zillow partner agent
Leverage their expertise and Zillow's premium Showcase listings to get your home seen by more buyers.
Get startedList with your own agent
Get your home in front of millions of buyers by listing it on Zillow.
Learn how to do itSell it yourself
Take full control of how buyers see your home on Zillow by listing For Sale by Owner (FSBO).
List your homeWhat's special
Gas fireplaceNew privacy fenceNewly planted treesHuge backyardMassive family roomInterior paintNew carpet
Zillow last checked:
Listing updated:
Listed by:
Toni Thomas 949-633-8658,
Compass Tennessee, LLC
Bought with:
Katie Morrell, 320921
Compass RE
Source: RealTracs MLS as distributed by MLS GRID,MLS#: 2816978
Facts & features
Interior
Bedrooms & bathrooms
- Bedrooms: 4
- Bathrooms: 3
- Full bathrooms: 2
- 1/2 bathrooms: 1
- Main level bedrooms: 1
Bonus room
- Features: Second Floor
- Level: Second Floor
- Area: 330 Square Feet
- Dimensions: 22x15
Den
- Features: Separate
- Level: Separate
- Area: 272 Square Feet
- Dimensions: 17x16
Dining room
- Features: Separate
- Level: Separate
- Area: 130 Square Feet
- Dimensions: 13x10
Kitchen
- Features: Eat-in Kitchen
- Level: Eat-in Kitchen
- Area: 286 Square Feet
- Dimensions: 22x13
Living room
- Features: Formal
- Level: Formal
- Area: 272 Square Feet
- Dimensions: 17x16
Heating
- Central
Cooling
- Ceiling Fan(s), Central Air, Electric
Appliances
- Included: Electric Oven, Electric Range, Cooktop, Dishwasher, Refrigerator
Features
- Ceiling Fan(s), Entrance Foyer, Walk-In Closet(s)
- Flooring: Carpet, Tile
- Basement: Crawl Space
- Number of fireplaces: 1
- Fireplace features: Gas
Interior area
- Total structure area: 2,937
- Total interior livable area: 2,937 sqft
- Finished area above ground: 2,937
Property
Parking
- Total spaces: 4
- Parking features: Garage Door Opener, Attached, Driveway
- Attached garage spaces: 2
- Uncovered spaces: 2
Features
- Levels: Two
- Stories: 2
- Patio & porch: Deck, Patio
- Pool features: Association
Lot
- Size: 0.29 Acres
- Dimensions: 64 x 161
- Features: Level
Details
- Parcel number: 172130A00300CO
- Special conditions: Standard
Construction
Type & style
- Home type: SingleFamily
- Property subtype: Single Family Residence, Residential
Materials
- Brick, Vinyl Siding
Condition
- New construction: No
- Year built: 2001
Utilities & green energy
- Sewer: Public Sewer
- Water: Public
- Utilities for property: Water Available
Community & HOA
Community
- Subdivision: Williams Grove
HOA
- Has HOA: Yes
- Amenities included: Clubhouse, Pool, Tennis Court(s)
- Services included: Maintenance Grounds, Recreation Facilities
- HOA fee: $91 monthly
Location
- Region: Brentwood
Financial & listing details
- Price per square foot: $250/sqft
- Tax assessed value: $788,700
- Annual tax amount: $3,533
- Date on market: 4/12/2025
Price history
| Date | Event | Price |
|---|---|---|
| 5/15/2025 | Sold | $735,000-8.1%$250/sqft |
Source:  RealTracs MLS as distributed by MLS GRID #2816978 Report a problem RealTracs MLS as distributed by MLS GRID #2816978 Report a problem | ||
| 5/2/2025 | Pending sale | $799,500$272/sqft |
Source: RealTracs MLS as distributed by MLS GRID #2816978 Report a problem | ||
| 4/23/2025 | Contingent | $799,500$272/sqft |
Source: RealTracs MLS as distributed by MLS GRID #2816978 Report a problem | ||
| 4/12/2025 | Listed for sale | $799,500-4.3%$272/sqft |
Source: RealTracs MLS as distributed by MLS GRID #2816978 Report a problem | ||
| 3/19/2025 | Listing removed | $835,000$284/sqft |
Source: RealTracs MLS as distributed by MLS GRID #2781580 Report a problem | ||
| 1/24/2025 | Listed for sale | $835,000-14.4%$284/sqft |
Source: RealTracs MLS as distributed by MLS GRID #2781580 Report a problem | ||
| 11/27/2024 | Listing removed | $975,000$332/sqft |
Source: RealTracs MLS as distributed by MLS GRID #2749161 Report a problem | ||
| 10/21/2024 | Listed for sale | $975,000+200%$332/sqft |
Source: RealTracs MLS as distributed by MLS GRID #2749161 Report a problem | ||
| 4/29/2015 | Sold | $325,000-12.1%$111/sqft |
Source: RealTracs MLS as distributed by MLS GRID #1601905 Report a problem | ||
| 8/29/2014 | Listed for sale | $369,900+32.1%$126/sqft |
Source: Village Real Estate Services #1571314 Report a problem | ||
| 12/3/2010 | Sold | $280,000-5.1%$95/sqft |
Source: Public Record Report a problem | ||
| 10/24/2010 | Listed for sale | $295,000+29.6%$100/sqft |
Source: TheDailyClassifieds.Com #1226233 Report a problem | ||
| 10/3/2001 | Sold | $227,700$78/sqft |
Source: Public Record Report a problem | ||
Public tax history
| Year | Property taxes | Tax assessment |
|---|---|---|
| 2025 | $5,485 +55.3% | $197,175 +63.1% |
| 2024 | $3,533 | $120,900 |
| 2023 | $3,533 | $120,900 |
| 2022 | $3,533 -1% | $120,900 |
| 2021 | $3,570 -5.8% | $120,900 +20.9% |
| 2020 | $3,789 +37.5% | $100,025 |
| 2019 | $2,756 | $100,025 |
| 2018 | $2,756 +0% | $100,025 |
| 2017 | $2,756 | $100,025 +30.1% |
| 2016 | $2,756 -8.6% | $76,875 |
| 2015 | $3,017 | $76,875 |
| 2014 | $3,017 | $76,875 |
| 2013 | -- | $76,875 -4.6% |
| 2012 | -- | $80,600 |
| 2011 | -- | $80,600 |
| 2010 | -- | $80,600 |
| 2009 | -- | $80,600 +2.1% |
| 2008 | -- | $78,925 |
| 2007 | -- | $78,925 |
| 2006 | -- | -- |
| 2005 | -- | -- |
| 2004 | -- | -- |
| 2003 | -- | -- |
| 2002 | -- | -- |
| 2001 | -- | -- |
| 2000 | -- | -- |
Find assessor info on the county website
Neighborhood: 37027
Nearby homes
- $746,6004 bd3 ba2.9k sqft308 Swynford Ct, Brentwood, TN 37027Off Market
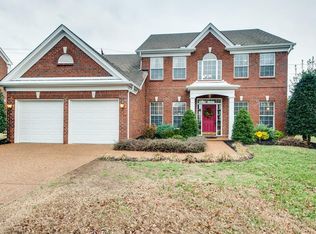
- $775,5004 bd3 ba3.1k sqft6220 Williams Grove Dr, Brentwood, TN 37027Off Market
- $690,0004 bd3 ba2.8k sqft6216 Williams Grove Dr, Brentwood, TN 37027Sold
- $691,8004 bd3 ba2.9k sqft312 Swynford Ct, Brentwood, TN 37027Off Market
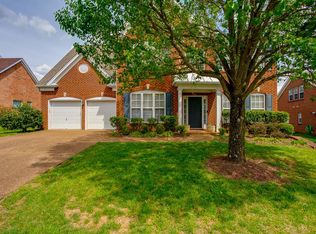
- $1,030,0004 bd4 ba4k sqft6224 Williams Grove Dr, Brentwood, TN 37027Sold
- $854,3004 bd4 ba3.3k sqft305 Swynford Ct, Brentwood, TN 37027Off Market
- $684,5004 bd3 ba3k sqft5920 Hitching Post Ln, Nashville, TN 37211Off Market
- $699,1004 bd3 ba3k sqft5916 Hitching Post Ln, Nashville, TN 37211Off Market
Nearby schools
GreatSchools rating
- 10/10Granbery Elementary SchoolGrades: K-5Distance: 2.1 mi
- 5/10William Henry Oliver Middle SchoolGrades: 6-8Distance: 1.8 mi
- 4/10John Overton High SchoolGrades: 9-12Distance: 4.5 mi
Schools provided by the listing agent
- Elementary: Granbery Elementary
- Middle: William Henry Oliver Middle
- High: John Overton Comp High School
Source: RealTracs MLS as distributed by MLS GRID. This data may not be complete. We recommend contacting the local school district to confirm school assignments for this home.
Get a cash offer in 3 minutes
Find out how much your home could sell for in as little as 3 minutes with a no-obligation cash offer.
Estimated market value
$731,300
Get a cash offer in 3 minutes
Find out how much your home could sell for in as little as 3 minutes with a no-obligation cash offer.
Estimated market value
$731,300
- Tennessee
- Davidson County
- Nashville
- 37027
- 304 Swynford Ct
Nearby cities
Nearby neighborhoods
Nearby zip codes
Other Nashville Topics
