Skip main navigation
Closed
Street View
  • $690,000

    6216 Williams Grove Dr, Brentwood, TN 37027

    4beds
    2,822sqft
    Single Family Residence, Residential
    Built in 2001
    0.35 Acres Lot
    $-- Zestimate®
    $245/sqft
    $2,970 Estimated rent

    Home value

    Not available

    Estimated sales range

    Not available

    $2,970/mo

    Zestimate® history
    Loading
    Loading...

    Owner options

    List your home for rent

    $2,970/mo

    Rent Zestimate®

    Find your next renter with Zillow Rental Manager. Plus, with online applications, you can quickly screen prospective tenants – for free.

    Learn more

    $2,970/mo

    Rent Zestimate®

    Refinance and save

    $4,135/mo

    Est. payment

    Refinancing to a lower rate could help reduce your monthly payments and save thousands over the life of the loan.

    See today's rates

    $4,135/mo

    Est. payment

    Explore your selling options

    Work with a Zillow partner agent

    Leverage their expertise and Zillow's premium Showcase listings to get your home seen by more buyers.

    Get started

    List with your own agent

    Get your home in front of millions of buyers by listing it on Zillow.

    Learn how to do it

    Sell it yourself

    Take full control of how buyers see your home on Zillow by listing For Sale by Owner (FSBO).

    List your home

    What's special

    Cozy fireplacePrivate yardSerene retreatWell-appointed kitchenSpacious bedroomsPristine bathroomsExquisite hardwood floors
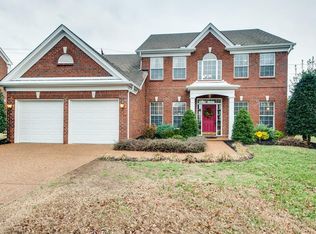
    Welcome to 6216 Williams Grove Dr, a stunning single-family home nestled in the heart of Brentwood, TN. Spanning 2,822 square feet, this elegant residence boasts 4 spacious bedrooms and 2.5 pristine bathrooms, offering ample space and comfort. Step inside to discover a harmonious blend of style and functionality. The home features exquisite hardwood floors, complemented by durable ceramic and tile flooring. The inviting living area is adorned with a cozy fireplace, perfect for those chilly evenings. The formal dining room provides an ideal setting for entertaining guests or enjoying intimate meals. The well-appointed kitchen is a chef's delight, complete with a dishwasher, refrigerator, and a convenient eat-in area. The primary suite includes a luxurious walk-in closet, ensuring ample storage space for your wardrobe needs, Outdoor living is equally impressive with a private yard that offers a serene retreat. The patio and back yard provide the perfect backdrop for relaxation or outdoor grillling.

    Zillow last checked:

    Listing updated:

    Listed by:

    Spencer Sadler 615-238-1597,

    Compass RE

    Bought with:

    Grace Hartsfield, 359310

    The Ashton Real Estate Group of RE/MAX Advantage

    Source: RealTracs MLS as distributed by MLS GRID,MLS#: 2780061MLS Logo

    Facts & features

    Interior

    Bedrooms & bathrooms
    • Bedrooms: 4
    • Bathrooms: 3
    • Full bathrooms: 2
    • 1/2 bathrooms: 1
    Bedroom 1
    • Features: Suite
    • Level: Suite
    • Area: 221 Square Feet
    • Dimensions: 17x13
    Bedroom 2
    • Features: Extra Large Closet
    • Level: Extra Large Closet
    • Area: 180 Square Feet
    • Dimensions: 15x12
    Bedroom 3
    • Features: Extra Large Closet
    • Level: Extra Large Closet
    • Area: 168 Square Feet
    • Dimensions: 14x12
    Bedroom 4
    • Area: 144 Square Feet
    • Dimensions: 12x12
    Bonus room
    • Features: Second Floor
    • Level: Second Floor
    • Area: 240 Square Feet
    • Dimensions: 16x15
    Dining room
    • Features: Formal
    • Level: Formal
    • Area: 168 Square Feet
    • Dimensions: 14x12
    Kitchen
    • Features: Eat-in Kitchen
    • Level: Eat-in Kitchen
    • Area: 234 Square Feet
    • Dimensions: 18x13
    Living room
    • Area: 144 Square Feet
    • Dimensions: 12x12
    Heating
    • Central, Natural Gas
    Cooling
    • Central Air
    Appliances
    • Included: Built-In Electric Oven, Built-In Electric Range
    Features
    • High Speed Internet
    • Flooring: Wood, Tile
    • Number of fireplaces: 1
    • Fireplace features: Family Room
    Interior area
    • Total structure area: 2,822
    • Total interior livable area: 2,822 sqft
    • Finished area above ground: 2,822

    Property

    Parking
    • Total spaces: 2
    • Parking features: Garage Faces Front
    • Attached garage spaces: 2
    Features
    • Levels: Two
    • Stories: 2
    • Patio & porch: Patio, Covered
    • Pool features: Association
    Lot
    • Size: 0.35 Acres
    • Dimensions: 56 x 163
    Details
    • Parcel number: 172130A00100CO
    • Special conditions: Standard

    Construction

    Type & style
    • Home type: SingleFamily
    • Architectural style: Traditional
    • Property subtype: Single Family Residence, Residential
    Materials
    • Brick
    • Roof: Shingle
    Condition
    • New construction: No
    • Year built: 2001

    Utilities & green energy

    • Sewer: Public Sewer
    • Water: Public
    • Utilities for property: Water Available, Cable Connected

    Community & HOA

    Community
    • Subdivision: Williams Grove
    HOA
    • Has HOA: Yes
    • Amenities included: Clubhouse, Playground, Pool, Tennis Court(s)
    • Services included: Recreation Facilities
    • HOA fee: $89 monthly
    Location
    • Region: Brentwood

    Financial & listing details

    • Price per square foot: $245/sqft
    • Tax assessed value: $743,800
    • Annual tax amount: $3,315
    • Date on market: 1/28/2025

    Price history

    DateEventPrice
    6/26/2025Sold$690,000-4.2%$245/sqft
    Source: RealTracs MLS as distributed by MLS GRID #2780061 Report a problem
    6/9/2025Contingent$720,000$255/sqft
    Source: RealTracs MLS as distributed by MLS GRID #2780061 Report a problem
    5/30/2025Price change$720,000-3.4%$255/sqft
    Source: RealTracs MLS as distributed by MLS GRID #2780061 Report a problem
    4/6/2025Price change$745,000-3.2%$264/sqft
    Source: RealTracs MLS as distributed by MLS GRID #2780061 Report a problem
    3/14/2025Price change$769,900-3.6%$273/sqft
    Source: RealTracs MLS as distributed by MLS GRID #2780061 Report a problem
    1/28/2025Listed for sale$799,000$283/sqft
    Source: RealTracs MLS as distributed by MLS GRID #2780061 Report a problem
    11/5/2024Listing removed$799,000$283/sqft
    Source: RealTracs MLS as distributed by MLS GRID #2748872 Report a problem
    10/23/2024Listed for sale$799,000+66.5%$283/sqft
    Source: RealTracs MLS as distributed by MLS GRID #2748872 Report a problem
    12/11/2020Listing removed$479,900$170/sqft
    Source: RE/MAX Advantage #2203425 Report a problem
    12/10/2020Pending sale$479,900+2.1%$170/sqft
    Source: RE/MAX Advantage #2203425 Report a problem
    12/7/2020Sold$469,900-2.1%$167/sqft
    Source: RealTracs MLS as distributed by MLS GRID #2203425 Report a problem
    11/2/2020Listed for sale$479,900+52.8%$170/sqft
    Source: The Ashton Real Estate Group of RE/MAX Advantage #2203425 Report a problem
    8/1/2007Sold$314,000+36.6%$111/sqft
    Source: Public Record Report a problem
    12/20/2001Sold$229,930$81/sqft
    Source: Public Record Report a problem
    8/3/2001Sold$229,930$81/sqft
    Source: Public Record Report a problem

    Public tax history

    YearProperty taxesTax assessment
    2025$5,173 +56.1%$185,950 +63.9%
    2024$3,315 $113,450
    2023$3,315 $113,450
    2022$3,315 -1%$113,450
    2021$3,350 -6.1%$113,450 +20.5%
    2020$3,566 +37.5%$94,150
    2019$2,594 $94,150
    2018$2,594 0%$94,150
    2017$2,594 $94,150 +30%
    2016$2,594 -8.8%$72,450
    2015$2,843 $72,450
    2014$2,843 $72,450
    2013-- $72,450 -2.4%
    2012-- $74,200
    2011-- $74,200
    2010-- $74,200
    2009-- $74,200 +10.6%
    2008-- $67,075
    2007-- $67,075
    2006-- --
    2005-- --
    2004-- --
    2003-- --
    2002-- --
    2001-- --
    2000-- --
    Find assessor info on the county website

    Neighborhood: 37027

    Nearby schools

    GreatSchools rating
    Schools provided by the listing agent
    • Elementary: Granbery Elementary
    • Middle: William Henry Oliver Middle
    • High: John Overton Comp High School

    Source: RealTracs MLS as distributed by MLS GRID. This data may not be complete. We recommend contacting the local school district to confirm school assignments for this home.

    Get pre-qualified for a loan
    At Zillow Home Loans, we can pre-qualify you in as little as 5 minutes with no impact to your credit score.

    An equal housing lender. NMLS #10287.