Skip main navigation
Off market
  • $504,900

    304 Teakwood Ter, Williamsville, NY 14221

    4beds
    2,474sqft
    SingleFamily
    Built in 1969
    8,102 Square Feet Lot
    $504,900 Zestimate®
    $204/sqft
    $2,944 Estimated rent

    Home value

    $504,900

    $475,000 - $540,000

    $2,944/mo

    Zestimate® history
    Loading
    Loading...

    Owner options

    List your home for rent

    $2,944/mo

    Rent Zestimate®

    Find your next renter with Zillow Rental Manager. Plus, with online applications, you can quickly screen prospective tenants – for free.

    Learn more

    $2,944/mo

    Rent Zestimate®

    Refinance and save

    $3,483/mo

    Est. payment

    Refinancing to a lower rate could help reduce your monthly payments and save thousands over the life of the loan.

    See today's rates

    $3,483/mo

    Est. payment

    Explore your selling options

    Work with a Zillow partner agent

    Leverage their expertise and Zillow's premium Showcase listings to get your home seen by more buyers.

    Get started

    List with your own agent

    Get your home in front of millions of buyers by listing it on Zillow.

    Learn how to do it

    Sell it yourself

    Take full control of how buyers see your home on Zillow by listing For Sale by Owner (FSBO).

    List your home

    What's special

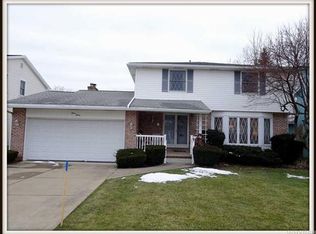
    Outstanding, turn-key Colonial, all neutral decor; tons of natural light and spotless! This 4 Bedroom, 2 full Bath home features an updated Kitchen & baths; fireplace; all windows replaced; security system; furnace with ultra sonic air cleaner 2016; central A/C 2018; tear-off new roofs - lower 2014 - upper 2020; new carpeting and paint 2020; a fabulous addition features Cathedral Ceiling Bonus Room with wall of windows & recessed lights; large 1st floor laundry; desk area; eat-in Kitchen has granite counters, Blanko sink, all appliances, tons of storage; 1st floor bath has Quartz counters & double shower; upstairs bath has double sinks, Quartz counters w/private tub/shower; Basement has 2 separate finished areas; 2 car freshly painted Garage; hardwoods in Bedrooms; FIOS; generator. This is a very spacious 2474 sq. ft. family home that's move-in ready for you! Offers due Tuesday, August 4th by 4:00 PM.

    This property is not currently displayed as for sale or rent on Zillow. This may be different from what's on other websites or public sources.
    Facts & features

    Interior

    Bedrooms & bathrooms
    • Bedrooms: 4
    • Bathrooms: 2
    • Full bathrooms: 2
    Heating
    • Forced air, Gas
    Cooling
    • Central
    Appliances
    • Included: Dishwasher, Garbage disposal, Microwave, Range / Oven, Refrigerator
    • Laundry: Laundry-1st Floor
    Features
    • Ceiling Fan(s), Pantry, Sump Pump, Granite Counters, Cathedral Ceiling(s), Eat-in Kitchen, Bonus Room, Circuit Breakers - Some, Copper Plumbing - Some, Security System - Owned, Basement / Rec Room, Foyer/Entry Hall, Laundry-1st Floor
    • Flooring: Hardwood
    • Basement: Partially finished
    • Attic: Pull Down Stairs, Full
    • Has fireplace: Yes
    • Fireplace features: Woodburning
    Interior area
    • Total interior livable area: 2,474 sqft

    Property

    Parking
    • Total spaces: 2
    • Parking features: Garage - Attached
    Features
    • Patio & porch: Porch - Open
    • Exterior features: Vinyl, Brick
    • Fencing: Fully Fenced Yard
    Lot
    • Size: 8,102 Square Feet
    • Features: Rectangular Lot, Neighborhood Street, Near Public Transit, Fully Fenced Yard
    Details
    • Additional structures: Garage(s)
    • Parcel number: 1422896908516
    • Special conditions: Normal
    • Other equipment: Panel Connection for Generator
    • Wooded area: 0

    Construction

    Type & style
    • Home type: SingleFamily
    • Architectural style: Colonial
    Materials
    • Metal
    • Roof: Asphalt
    Condition
    • Existing
    • Year built: 1969

    Utilities & green energy

    • Electric: Circuit Breakers - Some, Panel Connection for Generator
    • Gas: Gas
    • Sewer: Sewer Connected
    • Water: Public

    Community & HOA

    Community
    • Security: Security System Owned
    Location
    • Region: Williamsville

    Financial & listing details

    • Price per square foot: $204/sqft
    • Tax assessed value: $418,200

    Price history

    DateEventPrice
    10/5/2020Sold$312,000+4%$126/sqft
    Source: Public Record Report a problem
    8/5/2020Pending sale$299,999$121/sqft
    Source: MJ Peterson Real Estate #B1282690 Report a problem
    7/30/2020Listed for sale$299,999$121/sqft
    Source: MJ Peterson Real Estate #B1282690 Report a problem

    Public tax history

    YearProperty taxesTax assessment
    2025-- $414,000
    2024-- $414,000 +69%
    2023-- $245,000
    2022-- $245,000
    2021-- $245,000
    2020-- $245,000
    2019-- $245,000
    2018-- $245,000 -4.7%
    2017$5,213 +102.8%$257,000 +29%
    2016$2,571 $199,200
    2015-- $199,200
    2014-- $199,200
    2013-- $199,200
    2012-- $199,200
    2011-- $199,200
    2010-- $199,200
    2009-- $199,200 +17.2%
    2008-- $170,000
    2007-- $170,000
    2006-- $170,000 +3.7%
    2005-- $164,000
    2004-- $164,000 +23.3%
    2003-- $133,000
    2002-- $133,000 +6.4%
    2001-- $125,000
    2000-- $125,000
    Find assessor info on the county website

    Neighborhood: 14221

    Nearby schools

    GreatSchools rating
    Schools provided by the listing agent
    • District: Williamsville

    Source: The MLS. This data may not be complete. We recommend contacting the local school district to confirm school assignments for this home.

    Sell for more on Zillow
    Get a Zillow Showcase℠ listing at no additional cost and you could sell for .
    $504,900
    2% more
    +$10,098
    With Zillow Showcase(estimated)
    $514,998