Skip main navigation
Closed
  • $512,600

    307 Sagewood Dr, Buffalo, NY 14221

    4beds
    2,242sqft
    Single Family Residence
    Built in 1971
    10,149 Square Feet Lot
    $512,600 Zestimate®
    $229/sqft
    $3,294 Estimated rent

    Home value

    $512,600

    $456,000 - $574,000

    $3,294/mo

    Zestimate® history
    Loading
    Loading...

    Owner options

    List your home for rent

    $3,294/mo

    Rent Zestimate®

    Find your next renter with Zillow Rental Manager. Plus, with online applications, you can quickly screen prospective tenants – for free.

    Learn more

    $3,294/mo

    Rent Zestimate®

    Refinance and save

    $3,536/mo

    Est. payment

    Refinancing to a lower rate could help reduce your monthly payments and save thousands over the life of the loan.

    See today's rates

    $3,536/mo

    Est. payment

    Explore your selling options

    Work with a Zillow partner agent

    Leverage their expertise and Zillow's premium Showcase listings to get your home seen by more buyers.

    Get started

    List with your own agent

    Get your home in front of millions of buyers by listing it on Zillow.

    Learn how to do it

    Sell it yourself

    Take full control of how buyers see your home on Zillow by listing For Sale by Owner (FSBO).

    List your home

    What's special

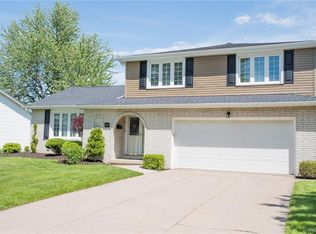
    VR Pricing. Seller will consider offers between $280,000 and $325,000. THIS MAGNIFICENT HOME HAS BEEN BEAUTIFULLY UPDATED & METICULOUSLY MAINTAINED! Open Concept floor plan w/ stunning hardwood floors, generous living space, family rm w/ gas start wood burning fireplace & sliding door leading to an inviting concrete patio & built in pool w/ generous green space to enjoy as well. High quality bathroom renovations. Every inch of this home maximized for plenty of storage. Abundance of 2015 updates include: hi-energy efficient windows, roof, siding, fence, pool heater, sump pump & large shed. 2016 - blown-in insulation. Neighborhood playground close-by! Convenient location. Come see your outstanding, mint condition new home!

    This property is not currently displayed as for sale or rent on Zillow. This may be different from what's on other websites or public sources.

    Zillow last checked:

    Listing updated:

    Listed by:

    Lynn D. Daddieco 716-310-3000,

    Howard Hanna WNY Inc.

    Bought with:

    Katherine S Ricketts, 10301201336

    Howard Hanna WNY Inc.

    Source: NYSAMLSs,MLS#: B1048619MLS LogoOriginating MLS: Buffalo

    Facts & features

    Interior

    Bedrooms & bathrooms
    • Bedrooms: 4
    • Bathrooms: 3
    • Full bathrooms: 2
    • 1/2 bathrooms: 1
    • Main level bathrooms: 1
    Bedroom 1
    • Level: Second
    • Dimensions: 15.00 x 14.00
    Bedroom 2
    • Level: Second
    • Dimensions: 15.00 x 11.00
    Bedroom 3
    • Level: Second
    • Dimensions: 13.00 x 10.00
    Bedroom 4
    • Level: Second
    • Dimensions: 12.00 x 10.00
    Dining room
    • Level: First
    • Dimensions: 14.00 x 10.00
    Family room
    • Level: First
    • Dimensions: 19.00 x 15.00
    Kitchen
    • Level: First
    • Dimensions: 14.00 x 14.00
    Living room
    • Level: First
    • Dimensions: 23.00 x 14.00
    Heating
    • Gas, Forced Air
    Cooling
    • Central Air
    Appliances
    • Included: Appliances Negotiable, Dishwasher, Gas Water Heater, Microwave
    • Laundry: In Basement
    Features
    • Cathedral Ceiling(s), Dining Area, Entrance Foyer, Eat-in Kitchen, Separate/Formal Living Room, Kitchen Island, Sliding Glass Door(s), Bath in Primary Bedroom, Programmable Thermostat
    • Flooring: Ceramic Tile, Hardwood, Other, See Remarks, Varies
    • Doors: Sliding Doors
    • Basement: Full,Sump Pump
    • Number of fireplaces: 1
    Interior area
    • Total structure area: 2,242
    • Total interior livable area: 2,242 sqft

    Property

    Parking
    • Total spaces: 2
    • Parking features: Attached, Garage, Garage Door Opener
    • Attached garage spaces: 2
    Features
    • Exterior features: Concrete Driveway, Fully Fenced, Pool
    • Pool features: In Ground
    • Fencing: Full
    Lot
    • Size: 10,149 Square Feet
    • Dimensions: 70 x 145
    • Features: Near Public Transit, Rectangular, Rectangular Lot, Residential Lot
    Details
    • Additional structures: Shed(s), Storage
    • Parcel number: 1422890690800005022000
    • Special conditions: Standard

    Construction

    Type & style
    • Home type: SingleFamily
    • Architectural style: Split Level,Traditional
    • Property subtype: Single Family Residence
    Materials
    • Vinyl Siding, Copper Plumbing
    • Foundation: Poured
    Condition
    • Resale
    • Year built: 1971

    Utilities & green energy

    • Electric: Circuit Breakers
    • Sewer: Connected
    • Water: Connected, Public
    • Utilities for property: High Speed Internet Available, Sewer Connected, Water Connected
    Green energy
    • Energy efficient items: Windows

    Community & HOA

    Community
    • Subdivision: Dana Heights Pt 04
    Location
    • Region: Buffalo

    Financial & listing details

    • Price per square foot: $229/sqft
    • Tax assessed value: $201,400
    • Annual tax amount: $6,769
    • Date on market: 5/23/2017
    • Cumulative days on market: 5 days
    • Listing terms: Cash,Conventional,FHA,VA Loan

    Price history

    DateEventPrice
    8/1/2017Sold$310,000$138/sqft
    Source: NYSAMLSs #B1048619 Report a problem

    Public tax history

    Tax history is unavailable.

    Neighborhood: 14221

    Nearby schools

    GreatSchools rating
    Schools provided by the listing agent
    • Elementary: Country Parkway Elementary
    • Middle: Transit Middle
    • High: Williamsville East High
    • District: Williamsville

    Source: NYSAMLSs. This data may not be complete. We recommend contacting the local school district to confirm school assignments for this home.

    Sell for more on Zillow
    Get a Zillow Showcase℠ listing at no additional cost and you could sell for .
    $512,600
    2% more
    +$10,252
    With Zillow Showcase(estimated)
    $522,852